
Search results for "Building professionals" in Home Design Ideas
 Professional Building and Renovations, LLC

Ground level deck with railings and wheel chair ramp
Example of a large backyard ground level metal railing deck design in DC Metro
Example of a large backyard ground level metal railing deck design in DC Metro
 Professional Building and Renovations, LLC
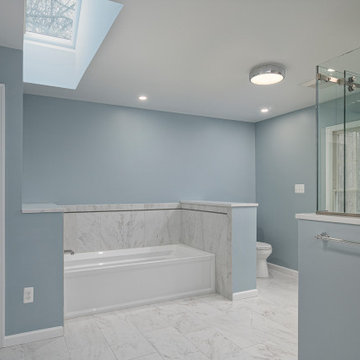
alcove tub
Corner bathtub - large corner bathtub idea in DC Metro
Corner bathtub - large corner bathtub idea in DC Metro
 Professional Building and Renovations, LLC
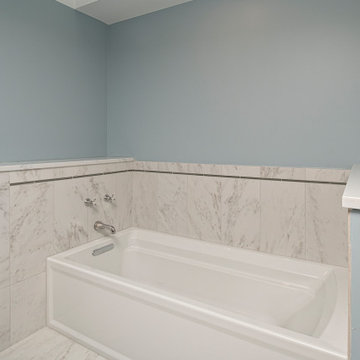
soaking tub
Example of a large corner bathtub design in DC Metro
Example of a large corner bathtub design in DC Metro
Find the right local pro for your project
 Cotner Building & Remodeling Company, LLC
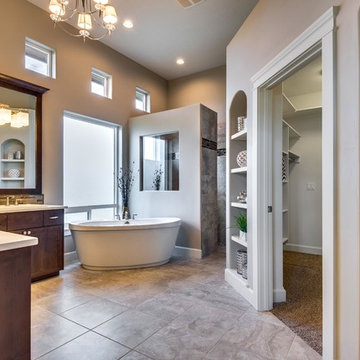
Example of a large trendy master ceramic tile and beige floor freestanding bathtub design in Boise with recessed-panel cabinets, dark wood cabinets, beige walls and an undermount sink
 Professional Building and Renovations, LLC
Ground level deck with railings and wheel chair ramp
Inspiration for a large backyard ground level metal railing deck remodel in DC Metro
Inspiration for a large backyard ground level metal railing deck remodel in DC Metro

 Smith & Ragsdale Interior Design
While this new home had an architecturally striking exterior, the home’s interior fell short in terms of true functionality and overall style. The most critical element in this renovation was the kitchen and dining area, which needed careful attention to bring it to the level that suited the home and the homeowners.
As a graduate of Culinary Institute of America, our client wanted a kitchen that “feels like a restaurant, with the warmth of a home kitchen,” where guests can gather over great food, great wine, and truly feel comfortable in the open concept home. Although it follows a typical chef’s galley layout, the unique design solutions and unusual materials set it apart from the typical kitchen design.
Polished countertops, laminated and stainless cabinets fronts, and professional appliances are complemented by the introduction of wood, glass, and blackened metal – materials introduced in the overall design of the house. Unique features include a wall clad in walnut for dangling heavy pots and utensils; a floating, sculptural walnut countertop piece housing an herb garden; an open pantry that serves as a coffee bar and wine station; and a hanging chalkboard that hides a water heater closet and features different coffee offerings available to guests.
The dining area addition, enclosed by windows, continues to vivify the organic elements and brings in ample natural light, enhancing the darker finishes and creating additional warmth.
Photography by Ira Montgomery



Sponsored
Columbus, OH

Hope Restoration & General Contracting
Columbus Design-Build, Kitchen & Bath Remodeling, Historic Renovations
 Home Professionals Building and Renovations
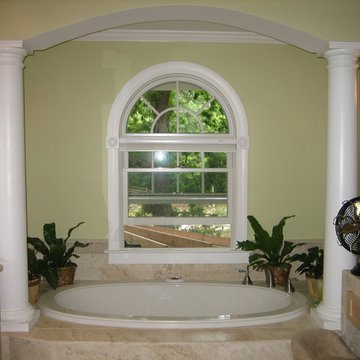
Example of a mid-sized transitional 3/4 drop-in bathtub design in Baltimore with shaker cabinets, white cabinets, an undermount sink and marble countertops
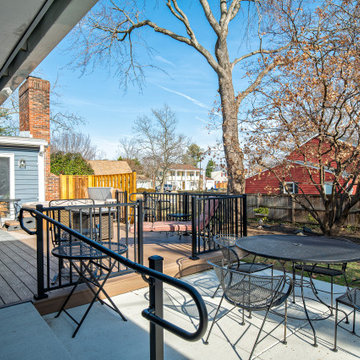 Professional Building and Renovations, LLC
Ground level deck with railings and wheel chair ramp
Large backyard ground level metal railing deck photo in DC Metro
Large backyard ground level metal railing deck photo in DC Metro




 Neville Johnson Ltd
Painted in ‘sorrel’ this superb example of a large bespoke bookcase complements this spacious lounge perfectly.
This is a stunning fitted bookcase that not only looks great but fits the client’s initial vision by incorporating a small study area that can be neatly hidden away when not in use. Storage for books, pictures, trinkets and keepsakes has been carefully considered and designed sympathetically to the interior decor.

 AIBD - American Institute of Building Design
The residence on the third level of this live/work space is completely private. The large living room features a brick wall with a long linear fireplace and gray toned furniture with leather accents. The dining room features banquette seating with a custom table with built in leaves to extend the table for dinner parties. The kitchen also has the ability to grow with its custom one of a kind island including a pullout table.
An ARDA for indoor living goes to
Visbeen Architects, Inc.
Designers: Visbeen Architects, Inc. with Vision Interiors by Visbeen
From: East Grand Rapids, Michigan

Sponsored
Columbus, OH
Hope Restoration & General Contracting
Columbus Design-Build, Kitchen & Bath Remodeling, Historic Renovations
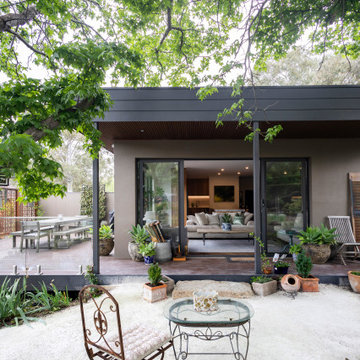
 Build Professional
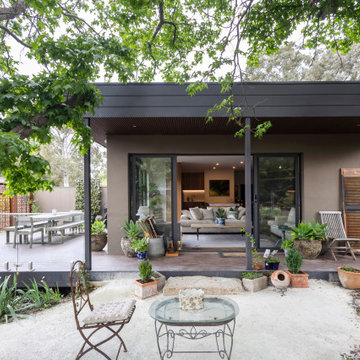
Inspiration for a mid-sized eclectic backyard ground level mixed material railing deck remodel in Canberra - Queanbeyan with a bbq area and no cover
 Build Professional
Deck - mid-sized eclectic backyard ground level mixed material railing deck idea in Canberra - Queanbeyan with a bbq area and no cover

Sponsored
Columbus, OH
Hope Restoration & General Contracting
Columbus Design-Build, Kitchen & Bath Remodeling, Historic Renovations
 Build Professional
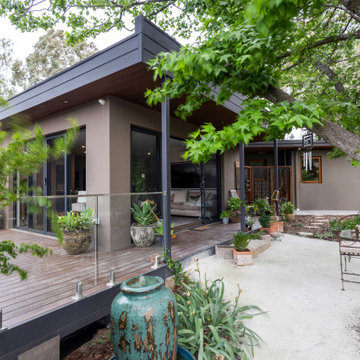
Example of a mid-sized eclectic backyard ground level mixed material railing deck design in Canberra - Queanbeyan with a bbq area and no cover
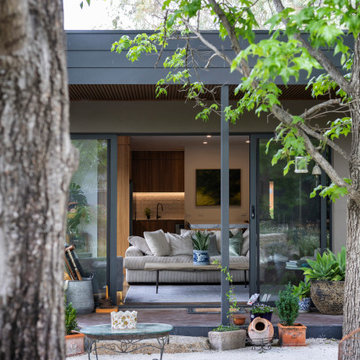 Build Professional
Mid-sized eclectic backyard ground level mixed material railing deck photo in Canberra - Queanbeyan with a bbq area and no cover
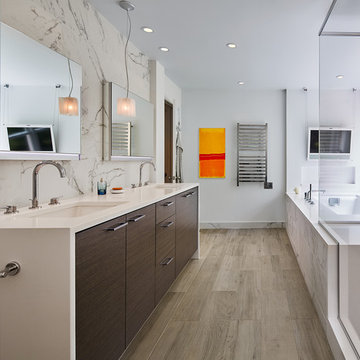
 CARNEMARK design + build
SUITABLE STORAGE. Large lift-up Robern medicine cabinets provide a unique storage option with integrated interior lighting, electrical outlets and cable management area. Special bath features include heated porcelain tile flooring with a contemporary wood charm, as well as a heated towel rack to keep cozy and warm during the winter months.
Photography by Anice Hoachlander
29