
Search results for "Building professionals" in Home Design Ideas

 Azul Interiors & Renovations
Jack Brennan
Small transitional single-wall medium tone wood floor home bar photo in Los Angeles with shaker cabinets, gray cabinets and white countertops
Small transitional single-wall medium tone wood floor home bar photo in Los Angeles with shaker cabinets, gray cabinets and white countertops

 Kathy Marshall Design
A coastal kitchen with natural hues and blue accents, perfect for cooking and entertaining.
Inspiration for a transitional light wood floor and brown floor eat-in kitchen remodel in Boston with a double-bowl sink, flat-panel cabinets, white cabinets, marble countertops, stainless steel appliances, an island, glass tile backsplash, white backsplash and white countertops
Inspiration for a transitional light wood floor and brown floor eat-in kitchen remodel in Boston with a double-bowl sink, flat-panel cabinets, white cabinets, marble countertops, stainless steel appliances, an island, glass tile backsplash, white backsplash and white countertops
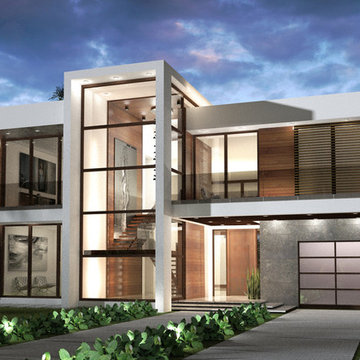

Find the right local pro for your project
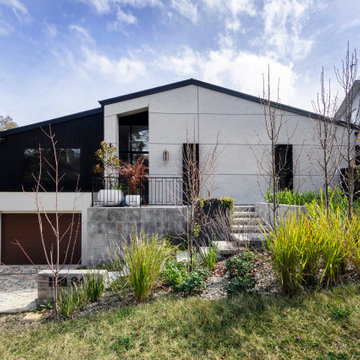
 Build Professional
A complete home transformation encompassing a full home renovation and extension. Successfully combining multiple elements to achieve a modern exterior, a project that completely transformed the client's home, garden and lifestyle.
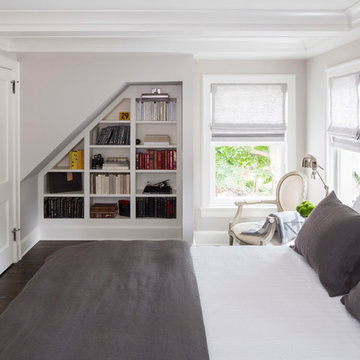
 O’Hara Interiors
Martha O'Hara Interiors, Interior Design & Photo Styling | John Kraemer & Sons, Remodel | Troy Thies, Photography
Please Note: All “related,” “similar,” and “sponsored” products tagged or listed by Houzz are not actual products pictured. They have not been approved by Martha O’Hara Interiors nor any of the professionals credited. For information about our work, please contact design@oharainteriors.com.
 Professional Building and Renovations, LLC

Walk-in Closet with custom closet rods and shelving
Men's carpeted built-in closet photo in DC Metro
Men's carpeted built-in closet photo in DC Metro
 Professional Building Group
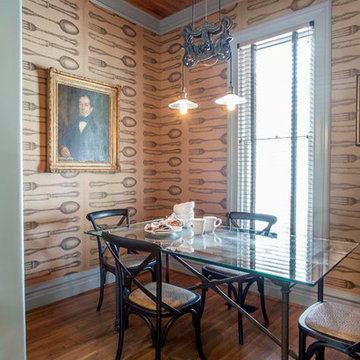
Enclosed dining room - mid-sized victorian medium tone wood floor enclosed dining room idea in Salt Lake City

Sponsored
Columbus, OH

Hope Restoration & General Contracting
Columbus Design-Build, Kitchen & Bath Remodeling, Historic Renovations
 Professional Building and Renovations, LLC
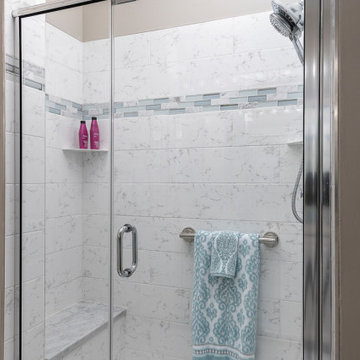
Custom tile shower surround with accent tile and bench seat
Example of a mid-sized trendy bathroom design in DC Metro
Example of a mid-sized trendy bathroom design in DC Metro
 Professional Building and Renovations, LLC
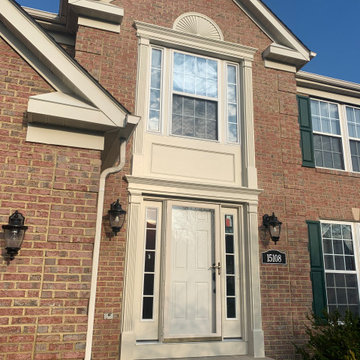
Completed Project.
Large trendy home design photo in DC Metro
Large trendy home design photo in DC Metro
 Tim Jackson Custom Homes
Erin Matlock | Professional Architectural Photographer

Example of a country detached barn design in Dallas
Example of a country detached barn design in Dallas
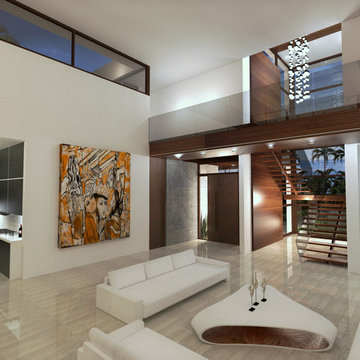

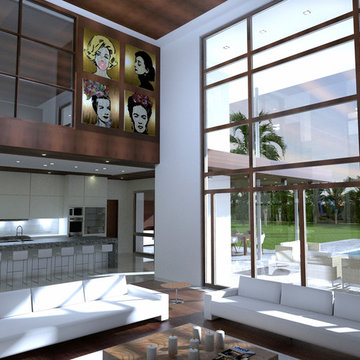
 Middlefork Luxury Home Builders
This gracious property in the award-winning Blaine school district - and just off the Southport Corridor - marries an old world European design sensibility with contemporary technologies and unique artisan details. With more than 5,200 square feet, the home has four bedrooms and three bathrooms on the second floor, including a luxurious master suite with a private terrace.
The house also boasts a distinct foyer; formal living and dining rooms designed in an open-plan concept; an expansive, eat-in, gourmet kitchen which is open to the first floor great room; lower-level family room; an attached, heated, 2-½ car garage with roof deck; a penthouse den and roof deck; and two additional rooms on the lower level which could be used as bedrooms, home offices or exercise rooms. The home, designed with an extra-wide floorplan, achieved through side yard relief, also has considerable, professionally-landscaped outdoor living spaces.
This brick and limestone residence has been designed with family-functional experiences and classically proportioned spaces in mind. Highly-efficient environmental technologies have been integrated into the design and construction and the plan also takes into consideration the incorporation of all types of advanced communications systems.
The home went under contract in less than 45 days in 2011.
Jim Yochum

Sponsored
Westerville, OH

Custom Home Works
Franklin County's Award-Winning Design, Build and Remodeling Expert
 Professional Building and Renovations, LLC
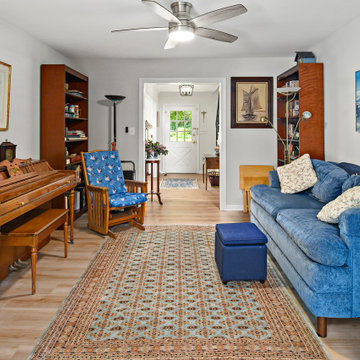
Bowie Country Club existing dining room converted to library
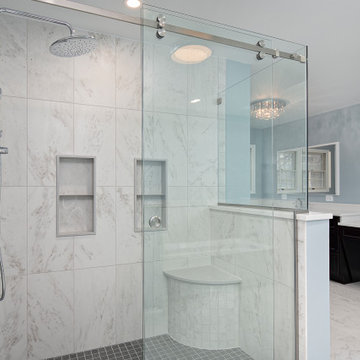 Professional Building and Renovations, LLC
shower surround with tile floor and seat
Large alcove shower photo in DC Metro
Large alcove shower photo in DC Metro



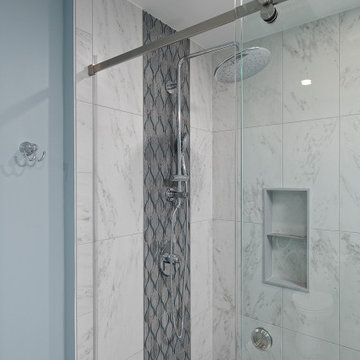 Professional Building and Renovations, LLC
Shoer surround with sliding glass door
Example of a large ceramic tile corner shower design in DC Metro
Example of a large ceramic tile corner shower design in DC Metro

 Amarant Design and Build Center
Eat-in kitchen - mid-sized transitional l-shaped eat-in kitchen idea in San Francisco with an island, recessed-panel cabinets, white cabinets, granite countertops, white backsplash, subway tile backsplash, a drop-in sink and stainless steel appliances

 Soucie Horner, Ltd.
The clean, calm, restful interiors of this heart-of-the-city home are an antidote to urban living, and busy professional lives. As well, they’re an ode to enduring style that will accommodate the changing needs of the young family who lives here.
Photos by June Suthigoseeya
33