
Search results for "Buildup" in Home Design Ideas

 Showcase Kitchens
3 ½ inch buildup Quartzite island countertop creates an industrial feel, while the window bench adds warmth while still maximizing space
Inspiration for a huge 1960s l-shaped medium tone wood floor and brown floor eat-in kitchen remodel in New York with a farmhouse sink, beaded inset cabinets, white cabinets, quartzite countertops, white backsplash, porcelain backsplash, stainless steel appliances, an island and gray countertops
Inspiration for a huge 1960s l-shaped medium tone wood floor and brown floor eat-in kitchen remodel in New York with a farmhouse sink, beaded inset cabinets, white cabinets, quartzite countertops, white backsplash, porcelain backsplash, stainless steel appliances, an island and gray countertops



Find the right local pro for your project

 Showcase Kitchens
3 ½ inch buildup Quartzite island countertop creates an industrial feel, while the window bench adds warmth while still maximizing space
Example of a huge 1960s l-shaped medium tone wood floor and brown floor eat-in kitchen design in New York with a farmhouse sink, beaded inset cabinets, white cabinets, quartzite countertops, white backsplash, porcelain backsplash, stainless steel appliances, an island and gray countertops
Example of a huge 1960s l-shaped medium tone wood floor and brown floor eat-in kitchen design in New York with a farmhouse sink, beaded inset cabinets, white cabinets, quartzite countertops, white backsplash, porcelain backsplash, stainless steel appliances, an island and gray countertops
 Showcase Kitchens
3 ½ inch buildup Quartzite island countertop creates an industrial feel, while the window bench adds warmth while still maximizing space
Inspiration for a huge 1950s l-shaped medium tone wood floor and brown floor eat-in kitchen remodel in New York with a farmhouse sink, beaded inset cabinets, white cabinets, quartzite countertops, white backsplash, porcelain backsplash, stainless steel appliances, an island and gray countertops
Inspiration for a huge 1950s l-shaped medium tone wood floor and brown floor eat-in kitchen remodel in New York with a farmhouse sink, beaded inset cabinets, white cabinets, quartzite countertops, white backsplash, porcelain backsplash, stainless steel appliances, an island and gray countertops

 Zaharias Design
Channel set shower glass avoids clips at the walls -the glass is inset into a channel between the tile in this master Bathroom
Trendy gray tile gray floor and single-sink freestanding bathtub photo in San Francisco with flat-panel cabinets, light wood cabinets, an undermount sink, a hinged shower door, white countertops, a built-in vanity and a niche
Trendy gray tile gray floor and single-sink freestanding bathtub photo in San Francisco with flat-panel cabinets, light wood cabinets, an undermount sink, a hinged shower door, white countertops, a built-in vanity and a niche

 Grow Landscapes
Duy Tran Photography
Large elegant backyard stone patio photo in DC Metro with no cover
Large elegant backyard stone patio photo in DC Metro with no cover

 Christiano Homes, Inc.
Tim Krueger
This is an example of a farmhouse concrete paver porch container garden design in Orange County with a roof extension.
This is an example of a farmhouse concrete paver porch container garden design in Orange County with a roof extension.
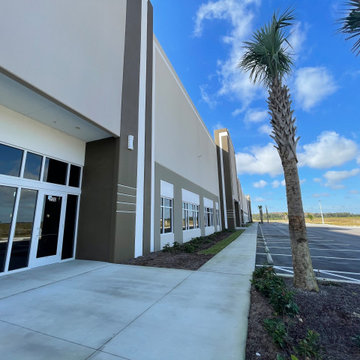

 Dwellings Design Group

Living room - mid-sized transitional open concept medium tone wood floor and brown floor living room idea in Orange County with white walls, no fireplace and a media wall
 Showcase Kitchens
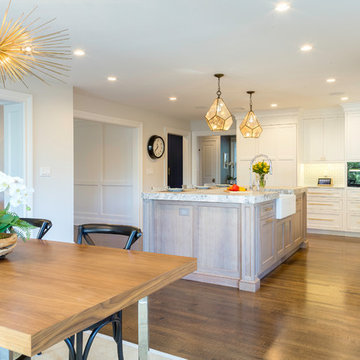
3 ½ inch buildup Quartzite island countertop creates an industrial feel, while the window bench adds warmth while still maximizing space
Example of a huge 1960s l-shaped medium tone wood floor and brown floor eat-in kitchen design in New York with a farmhouse sink, beaded inset cabinets, white cabinets, quartzite countertops, white backsplash, porcelain backsplash, stainless steel appliances, an island and gray countertops
Example of a huge 1960s l-shaped medium tone wood floor and brown floor eat-in kitchen design in New York with a farmhouse sink, beaded inset cabinets, white cabinets, quartzite countertops, white backsplash, porcelain backsplash, stainless steel appliances, an island and gray countertops
 Shannon Lazic
SHANNON LAZIC
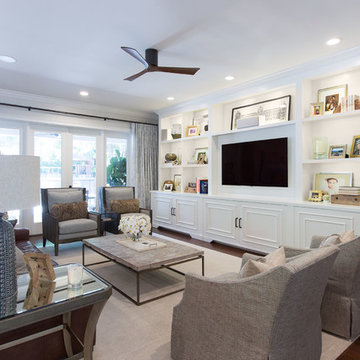
Mid-sized transitional formal dark wood floor living room photo in Orlando with white walls and a wall-mounted tv
Mid-sized transitional formal dark wood floor living room photo in Orlando with white walls and a wall-mounted tv
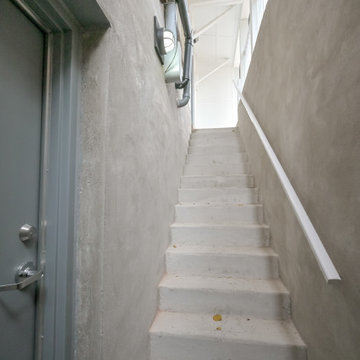
 Eurodale Developments Inc
The new fully legal side entry basement walk-out stair, fire protected as a covered and raised foundation to protect against water flooding and buildup of ice and snow in winter months


 ODAA design & architecture
Tamara Leigh Photography

Family room library - mid-sized transitional loft-style light wood floor family room library idea in Los Angeles with no tv
Family room library - mid-sized transitional loft-style light wood floor family room library idea in Los Angeles with no tv
 Mariani Landscape

A dramatic entry with brick piers and apron opening to an asphalt driveway, ending in a drive court detailed with a cushwa brick medallion inlay. The drive is lined with the same brick curb that pulls from the brick inlay above the great window at the homes entry. The apron is also trimmed with a soldier course of brick. The hedge is boxwood, underplanted with hosta and ground cover. The gardens in the background are filled with 'Tina' crabapple, Hydrangea, boxwood, and Pachysandra ground cover. Photo Credit: Linda Oyama Bryan

 Susan Brook Interiors
Huge re-model including taking ceiling from a flat ceiling to a complete transformation. Bamboo custom cabinetry was given a grey stain, mixed with walnut strip on the bar and the island given a different stain. Huge amounts of storage from deep pan corner drawers, roll out trash, coffee station, built in refrigerator, wine and alcohol storage, appliance garage, pantry and appliance storage, the amounts go on and on. Floating shelves with a back that just grabs the eye takes this kitchen to another level. The clients are thrilled with this huge difference from their original space.
7