
Search results for "Buildup" in Home Design Ideas
 Closet Organizing Systems

This project was part of a major renovation with the closet being one of the largest square footage spaces in the design. The closet was designed from floor to ceiling with cabinets spanning the top and wrapping around the corners to connect the three sections of this closet. The narrow island is used to house ‘His’ shoes while ‘Her’ shoes are showcased on a wall of open shelving. Seventy-one drawers were needed to accomplish enough storage for personal items. The closet was constructed of White Melamine and traditional raised panel faces along with Extra-large crown molding and fascia buildup span and wrap around the entire closet. This closet is also graced with an ironing center cabinet, safe, tilt out hamper and pull out narrow tall cabinets to house necklaces and scarves, pull out mirror, belt racks, tie & belt butlers and valet rods. The island countertops are made with High Pressure Laminate to match the hardwood floor.
Designed by Donna Siben for Closet Organizing Sytems


Find the right local pro for your project
 JWH Design and Cabinetry LLC
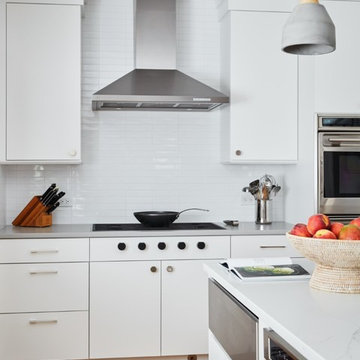
Induction cooktop with front controls and chimney-style hood maintain the clean lines of the space.
Large trendy u-shaped light wood floor kitchen photo in New York with an undermount sink, flat-panel cabinets, white cabinets, quartz countertops, white backsplash, subway tile backsplash, stainless steel appliances, an island and gray countertops
Large trendy u-shaped light wood floor kitchen photo in New York with an undermount sink, flat-panel cabinets, white cabinets, quartz countertops, white backsplash, subway tile backsplash, stainless steel appliances, an island and gray countertops

 Smith Builders
This gorgeous pivot door is made from Mahogany and Glass with full height glass sidelites.
Photographed by Phillip Leach
Front door - large contemporary front door idea in Austin with a dark wood front door
Front door - large contemporary front door idea in Austin with a dark wood front door
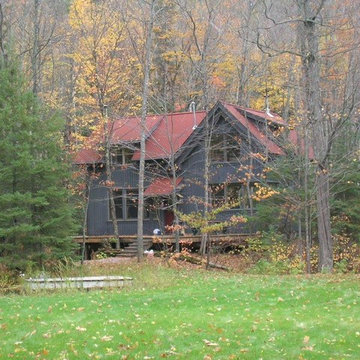
 Smarthaus + Wexler/Kollman P.C., Ltd.
This Northwood’s retreat was designed and built in a sustainable process to minimize site disturbance. The primary structural beams of the main cabin are hemlock that were logged on site and cut in Henry Ford’s original mill. Most of the house is paneled in indigenous northern white cedar with hemlock ceilings and cabinets of red and white pine. The sub-floors are also made of hemlock. The home is timber framed, doweled, and jointed.
There is a high-efficiency propane generator and battery storage system that provides ample electric power. The home has been designed to take advantage of passive solar radiation and can be heated by the radiant bio fuel heating system. Walls and roof are super insulated and well vented to protect against moisture buildup. Natural ventilation is aided by the thermal chimney design that keeps the home cool and fresh throughout the summer.
The property has been recorded a conservation easement written to forever preserve the singular beauty of the steep slopes, ponds, and ridge lines. It provides that the land may not be divided or the timber harvested in a commercial cut.
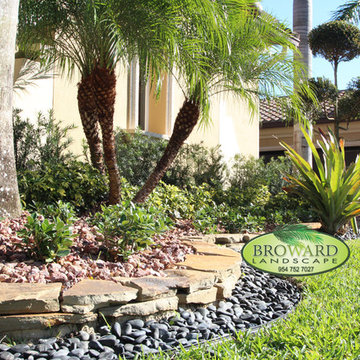
 Broward Landscape, Inc.
Broward Landscape
954-752-7027
This is an example of a mid-sized tropical partial sun front yard gravel landscaping in Miami.
This is an example of a mid-sized tropical partial sun front yard gravel landscaping in Miami.
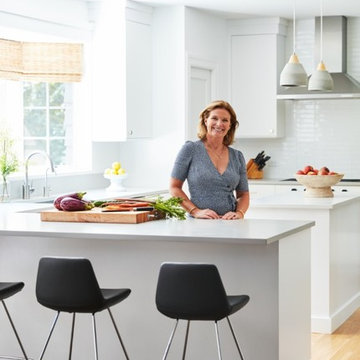 JWH Design and Cabinetry LLC
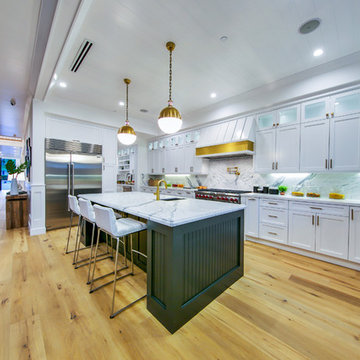
Peninsula seating for 4 keeps the kids/guests out of the work zone.
Large trendy u-shaped light wood floor kitchen photo in New York with an undermount sink, flat-panel cabinets, white cabinets, quartz countertops, white backsplash, subway tile backsplash, stainless steel appliances, an island and gray countertops
Large trendy u-shaped light wood floor kitchen photo in New York with an undermount sink, flat-panel cabinets, white cabinets, quartz countertops, white backsplash, subway tile backsplash, stainless steel appliances, an island and gray countertops
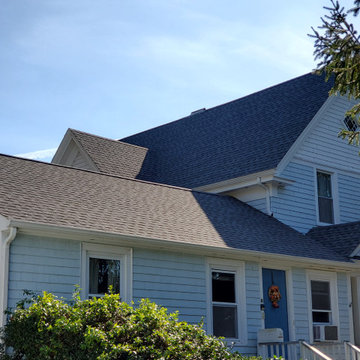
 Care Free Homes, Inc.
This South Dartmouth, MA home looks great thanks to a new GAF Roofing System.
GAF’s Timberline HDZ Roofing System is built tough! With a 130 mph wind rating and DuraGrip adhesive shingles this roof will stay in place during any New England weather! GAF’s Cobra Ridge Vent also provides the necessary ventilation to prevent ice dams and moisture buildup for a healthier home. As an award-winning GAF MasterElite contractor we also provide customers with a factory registered, 50-year, non-prorated, transferable roof warranty. In addition to exceptional performance and an industry-best warranty, GAF Timberline HDZ shingles have a genuine wood-shake look and comes in a beautiful collection of color blends. Whether you prefer bold colors like Patriot Red, Biscayne Blue, Hunter Green, or classic shades of gray and brown – you are sure to find a shingle color that reflects your home’s style. With the combination of durability and beauty at a fair price, it is easy to see why GAF shingles are North America’s #1 selling shingle!

 Smarthaus + Wexler/Kollman P.C., Ltd.
This Northwood’s retreat was designed and built in a sustainable process to minimize site disturbance. The primary structural beams of the main cabin are hemlock that were logged on site and cut in Henry Ford’s original mill. Most of the house is paneled in indigenous northern white cedar with hemlock ceilings and cabinets of red and white pine. The sub-floors are also made of hemlock. The home is timber framed, doweled, and jointed.
There is a high-efficiency propane generator and battery storage system that provides ample electric power. The home has been designed to take advantage of passive solar radiation and can be heated by the radiant bio fuel heating system. Walls and roof are super insulated and well vented to protect against moisture buildup. Natural ventilation is aided by the thermal chimney design that keeps the home cool and fresh throughout the summer.
The property has been recorded a conservation easement written to forever preserve the singular beauty of the steep slopes, ponds, and ridge lines. It provides that the land may not be divided or the timber harvested in a commercial cut.
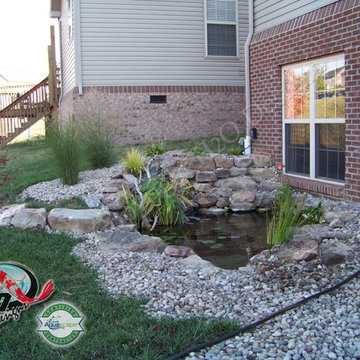
 H2O Designs
We build our ponds to work with mother nature, not against her. By doing so, we have less pond maintenance, allowing us to enjoy the benefits of the pond instead of having to work on the pond. By constructing your water feature to perform as an ecosystem, nature is at the heart of the water cycle, not man. As a result, the root systems of pond plants filter the water, natural bacteria breaks down organic matter and pond fish eat the algae. No chemicals or other devices, just nature, doing what nature does best.
If you live in Kentucky (KY) Contact us to get started with your Backyard Pond design.
Photos By H2O Designs Inc.
Lexington Kentucky
To Learn More about our company and our Ponds visit
http://www.h2odesignsinc.com/backyard-pond-installer.html
 Natalie Guertler Interiors
Gridley and Graves Photography
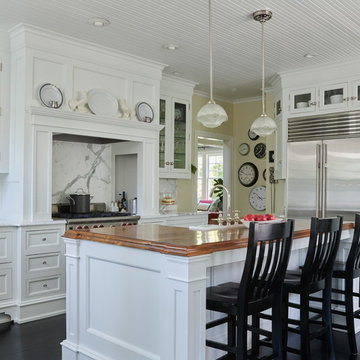
Kitchen - traditional dark wood floor kitchen idea in Philadelphia with a farmhouse sink, marble countertops, stainless steel appliances, shaker cabinets, white cabinets, white backsplash and an island
Kitchen - traditional dark wood floor kitchen idea in Philadelphia with a farmhouse sink, marble countertops, stainless steel appliances, shaker cabinets, white cabinets, white backsplash and an island
 Seabreeze Sparkle Pressure Washing
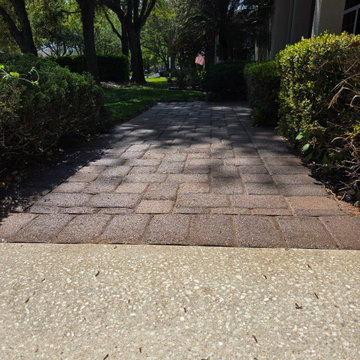
Seabreeze Sparkle Pressure Washing completed this walkway paver cleaning, tinting, and sealing project in Port Orange, Florida. The walkway had dirt buildup, faded color, and worn joint areas before service.
We cleaned the surface, refreshed the paver joints where needed, applied a color tint to improve the overall appearance, and sealed the walkway with a commercial-grade paver sealer. The tint helped restore a richer, more even color while the sealer helped protect the pavers, stabilize the sand, and improve curb appeal.
This project highlights our paver cleaning, paver tinting, paver sealing, walkway cleaning, and exterior surface restoration services for homeowners in Port Orange, Daytona Beach, Ormond Beach, New Smyrna Beach, and surrounding Volusia County areas.
 Smarthaus + Wexler/Kollman P.C., Ltd.
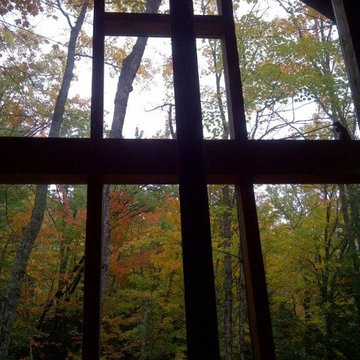
This Northwood’s retreat was designed and built in a sustainable process to minimize site disturbance. The primary structural beams of the main cabin are hemlock that were logged on site and cut in Henry Ford’s original mill. Most of the house is paneled in indigenous northern white cedar with hemlock ceilings and cabinets of red and white pine. The sub-floors are also made of hemlock. The home is timber framed, doweled, and jointed.
There is a high-efficiency propane generator and battery storage system that provides ample electric power. The home has been designed to take advantage of passive solar radiation and can be heated by the radiant bio fuel heating system. Walls and roof are super insulated and well vented to protect against moisture buildup. Natural ventilation is aided by the thermal chimney design that keeps the home cool and fresh throughout the summer.
The property has been recorded a conservation easement written to forever preserve the singular beauty of the steep slopes, ponds, and ridge lines. It provides that the land may not be divided or the timber harvested in a commercial cut.

 Thinkterior LLC
Oasis in the Desert
You can find a whole lot of fun ready for the kids in this fun contemporary play-yard in the dessert.
Theme:
The overall theme of the play-yard is a blend of creative and active outdoor play that blends with the contemporary styling of this beautiful home.
Focus:
The overall focus for the design of this amazing play-yard was to provide this family with an outdoor space that would foster an active and creative playtime for their children of various ages. The visual focus of this space is the 15-foot tree placed in the middle of the turf yard. This fantastic structure beacons the children to climb the mini stumps and enjoy the slide or swing happily from the branches all the while creating a touch of whimsical nature not typically found in the desert.
Surrounding the tree the play-yard offers an array of activities for these lucky children from the chalkboard walls to create amazing pictures to the custom ball wall to practice their skills, the custom myWall system provides endless options for the kids and parents to keep the space exciting and new. Rock holds easily clip into the wall offering ever changing climbing routes, custom water toys and games can also be adapted to the wall to fit the fun of the day.
Storage:
The myWall system offers various storage options including shelving, closed cases or hanging baskets all of which can be moved to alternate locations on the wall as the homeowners want to customize the play-yard.
Growth:
The myWall system is built to grow with the users whether it is with changing taste, updating design or growing children, all the accessories can be moved or replaced while leaving the main frame in place. The materials used throughout the space were chosen for their durability and ability to withstand the harsh conditions for many years. The tree also includes 3 levels of swings offering children of varied ages the chance to swing from the branches.
Safety:
Safety is of critical concern with any play-yard and a space in the harsh conditions of the desert presented specific concerns which were addressed with light colored materials to reflect the sun and reduce heat buildup and stainless steel hardware was used to avoid rusting. The myWall accessories all use a locking mechanism which allows for easy adjustments but also securely locks the pieces into place once set. The flooring in the treehouse was also textured to eliminate skidding.

 Metropolis Drafting and Construction Inc
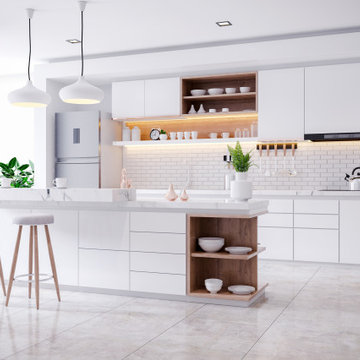
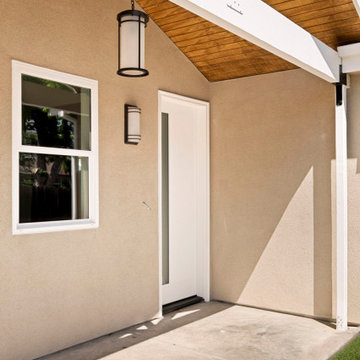
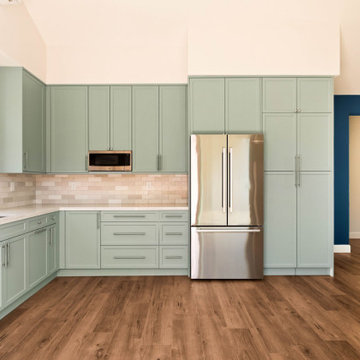
Burbank is known for its charming bungalow-style homes, many of them original 800–1,000 sq. ft. residences. This project embraced that scale, delivering a fully designed and built 800 sq. ft. ADU with two bedrooms and one bath that feels far more spacious than its footprint suggests.
Nine-foot walls and ceilings throughout create an immediate sense of openness, while the living room and kitchen — the home's main gathering space — rise even higher with vaulted ceilings that draw the eye up and amplify the feeling of volume.
A stackable laundry unit is tucked discreetly into the kitchen pantry, with its own dedicated ventilation fan to prevent humidity buildup and keep the space fresh.
A soft palette of pastels and creams runs throughout the home, lending it a calm, soothing atmosphere. Eight-foot interior doors in stained oak, each fitted with a frosted single-lite glass panel, let natural light flow uninterrupted from room to room, keeping the ADU bright and airy from end to end.
Solar panels and a heat pump water heater round out the design, making this unit as energy efficient as it is livable.
 Metropolis Drafting and Construction Inc
Burbank is known for its charming bungalow-style homes, many of them original 800–1,000 sq. ft. residences. This project embraced that scale, delivering a fully designed and built 800 sq. ft. ADU with two bedrooms and one bath that feels far more spacious than its footprint suggests.
Nine-foot walls and ceilings throughout create an immediate sense of openness, while the living room and kitchen — the home's main gathering space — rise even higher with vaulted ceilings that draw the eye up and amplify the feeling of volume.
A stackable laundry unit is tucked discreetly into the kitchen pantry, with its own dedicated ventilation fan to prevent humidity buildup and keep the space fresh.
A soft palette of pastels and creams runs throughout the home, lending it a calm, soothing atmosphere. Eight-foot interior doors in stained oak, each fitted with a frosted single-lite glass panel, let natural light flow uninterrupted from room to room, keeping the ADU bright and airy from end to end.
Solar panels and a heat pump water heater round out the design, making this unit as energy-efficient as it is livable.

 Adaptiv DC
You can find a whole lot of fun ready for the kids in this fun contemporary play-yard. Theme: The overall theme of the play-yard is a blend of creative and active outdoor play that blends with the contemporary styling of this beautiful home. Focus: The overall focus for the design of this amazing play-yard was to provide this family with an outdoor space that would foster an active and creative playtime for their children of various ages. The visual focus of this space is the 15-foot tree placed in the middle of the turf yard. This fantastic structure beacons the children to climb the mini stumps and enjoy the slide or swing happily from the branches all the while creating a touch of whimsical nature. Surrounding the tree the play-yard offers an array of activities for these lucky children from the chalkboard walls to create amazing pictures to the custom ball wall to practice their skills, the custom myWall system provides endless options for the kids and parents to keep the space exciting and new. Rock holds easily clip into the wall offering ever changing climbing routes, custom water toys and games can also be adapted to the wall to fit the fun of the day. Storage: The myWall system offers various storage options including shelving, closed cases or hanging baskets all of which can be moved to alternate locations on the wall as the homeowners want to customize the play-yard. Growth: The myWall system is built to grow with the users whether it is with changing taste, updating design or growing children, all the accessories can be moved or replaced while leaving the main frame in place. The materials used throughout the space were chosen for their durability and ability to withstand the harsh conditions for many years. The tree also includes 3 levels of swings offering children of varied ages the chance to swing from the branches. Safety: Safety is of critical concern with any play-yard and a space in the harsh hot summers presented specific concerns which were addressed with light colored materials to reflect the sun and reduce heat buildup and stainless steel hardware was used to avoid rusting. The myWall accessories all use a locking mechanism which allows for easy adjustments but also securely locks the pieces into place once set. The flooring in the treehouse was also textured to eliminate skidding.
21