
Search results for "Built environment" in Home Design Ideas
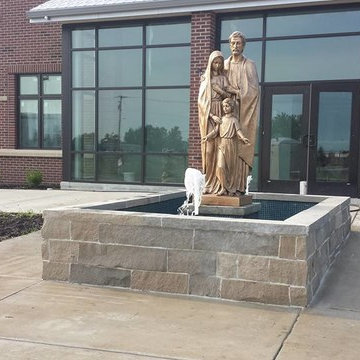
 The Masons Co and Dionysian Artificers Landscape
The Masons Co and Dionysian Artificers has provided historic preservation consulting and contracting services on countless structures throughout entire Midwest region including several dozen on the National Register of Historic Places. We believe that a multi-disciplinary approach to the planning of all aspects of historic preservation projects is necessary to preserve the heritage of our built environment. As active participants in the preservation community we are appreciative of the limited resources available for the preservation and maintenance of the cultural heritage embodied in historic structures. We endeavor to provide historically appropriate, sensitive, creative, and responsible solutions to the stewards of these treasures. Our solutions are applicable to the repair of all structures including, Brick, Stone, Masonry Restoration, Fountain, Water features - buildings, high-rise structures, parking structures, airports, bridges, tanks, plaza decks, and historic structures.
The Masons Co and Dionysian Artificers is an operated business which provides high quality masonry restoration and fountain repair service in the state of Arkansas, Nebraska, Des Moines IA, Memphis TN, Nashville TN, Denver Co, Oklahoma City, Springfield IL, Dallas TX, Florida and entire Midwest region. Our commitment to quality and a standard of excellence on every level is the foundation the company has been built upon. Our skilled and conscientious craftsmen specialize in the historic repair, renovation, replication and restoration of any structure we are contracted to work on. Our nearly 30 years of experience assures efficiency, safety and quality by using the proper materials and installation procedures. This unparalleled experience has earned us a reputation for providing clients with the highest quality repair and installation services available.
 Amsted Design-Build
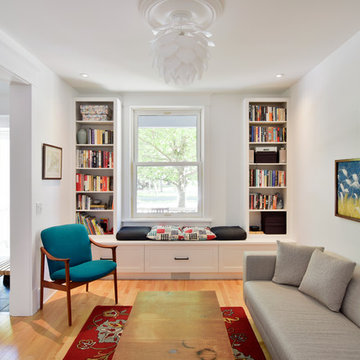
Previously renovated with a two-story addition in the 80’s, the home’s square footage had been increased, but the current homeowners struggled to integrate the old with the new.
An oversized fireplace and awkward jogged walls added to the challenges on the main floor, along with dated finishes. While on the second floor, a poorly configured layout was not functional for this expanding family.
From the front entrance, we can see the fireplace was removed between the living room and dining rooms, creating greater sight lines and allowing for more traditional archways between rooms.
At the back of the home, we created a new mudroom area, and updated the kitchen with custom two-tone millwork, countertops and finishes. These main floor changes work together to create a home more reflective of the homeowners’ tastes.
On the second floor, the master suite was relocated and now features a beautiful custom ensuite, walk-in closet and convenient adjacency to the new laundry room.
Gordon King Photography
 Wanda Ely Architect Inc.

Upstairs, the new master suite becomes a spacious adult retreat overlooking the rear yard. Calming tones of pale green are paired with light woods and soft fabrics to create a serene environment for rest and relaxation.
Find the right local pro for your project
 Built Environment
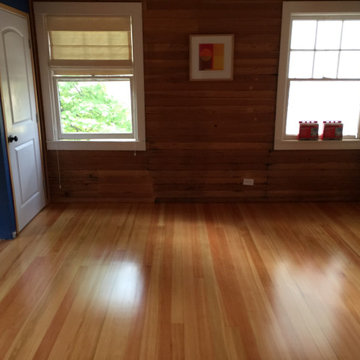
This was a new floor installed to match the historic significance of the house.
Example of a large country master light wood floor bedroom design in Sacramento
Example of a large country master light wood floor bedroom design in Sacramento
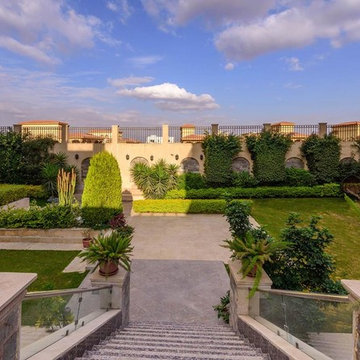
 Sharabassy Built Environment Studio
Garden and Landscape view
Design + Build Project
This is an example of a huge southwestern partial sun backyard stone landscaping in Other.
This is an example of a huge southwestern partial sun backyard stone landscaping in Other.
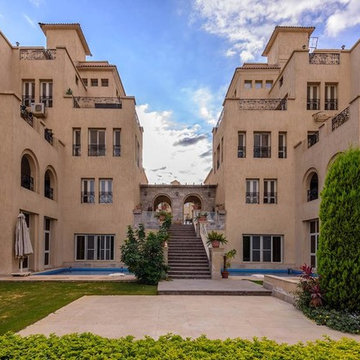 Sharabassy Built Environment Studio
Garden and Landscape view
Design + Build Project
Photo of a huge southwestern partial sun backyard stone landscaping in Other.
Photo of a huge southwestern partial sun backyard stone landscaping in Other.
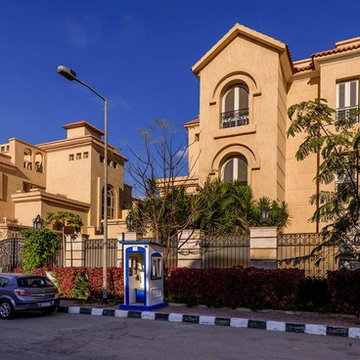 Sharabassy Built Environment Studio
Exterior view of luxurious family residence a Design + Build project .
Huge southwestern multicolored three-story exterior home idea in Other
Huge southwestern multicolored three-story exterior home idea in Other


 Sharabassy Built Environment Studio
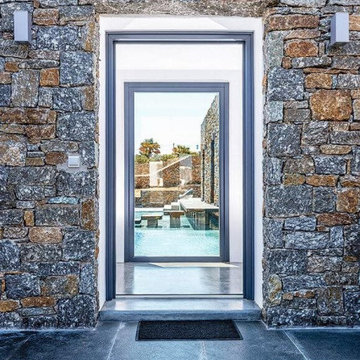
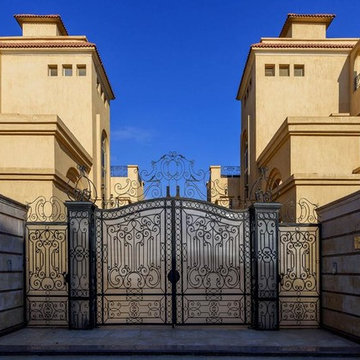
Entry of one side of luxurious family residence
Design + Build project
Example of a huge southwest granite floor entryway design in Other with beige walls and a dark wood front door
Example of a huge southwest granite floor entryway design in Other with beige walls and a dark wood front door

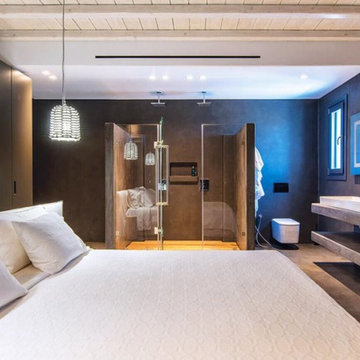
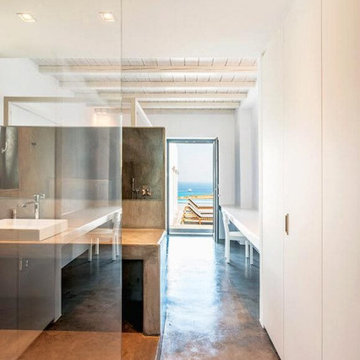
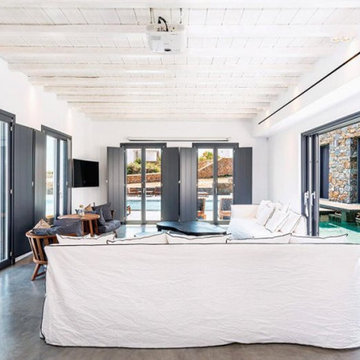
 Sharabassy Built Environment Studio
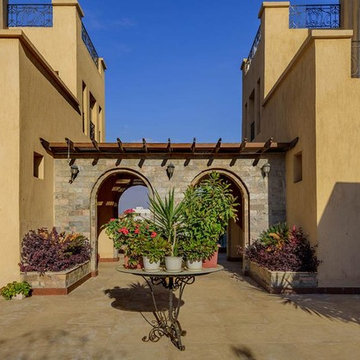
Exterior view of luxurious family residence a Design + Build project .
Huge southwest multicolored three-story exterior home photo in Other
Huge southwest multicolored three-story exterior home photo in Other


 Sharabassy Built Environment Studio
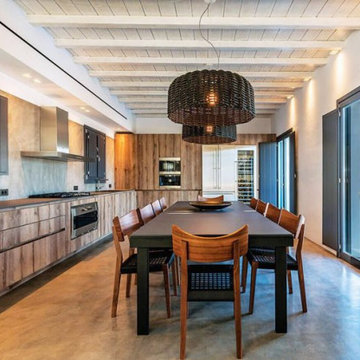
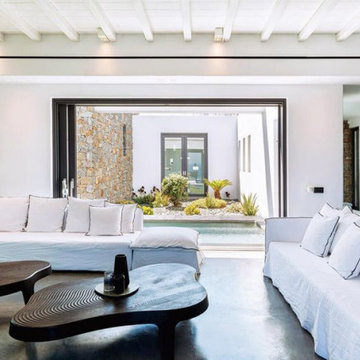
Foyer of luxurious family residence
Design + Build project
Inspiration for a huge southwestern granite floor foyer remodel in Other with beige walls
Inspiration for a huge southwestern granite floor foyer remodel in Other with beige walls

Sponsored
Columbus, OH

Hope Restoration & General Contracting
Columbus Design-Build, Kitchen & Bath Remodeling, Historic Renovations
 Sharabassy Built Environment Studio
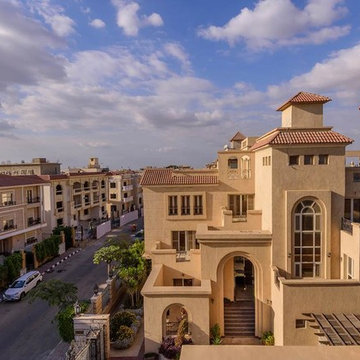
Side view , luxurious family residence.
Design + build project
Example of a huge southwest home design design in Other
Example of a huge southwest home design design in Other
 Built Environment
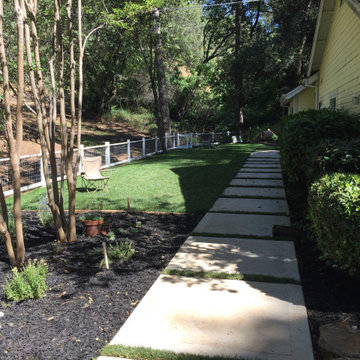
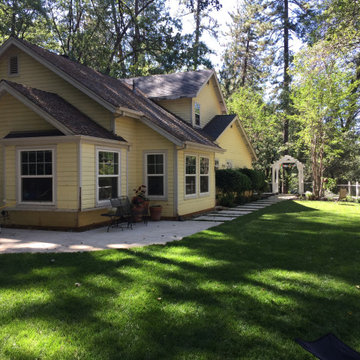
This project was to increase the elegance and define the entry to this wonderful home.
Design ideas for a farmhouse privacy and partial sun front yard concrete paver formal garden in Sacramento for spring.
Design ideas for a farmhouse privacy and partial sun front yard concrete paver formal garden in Sacramento for spring.
8