
Search results for "Built environment" in Home Design Ideas

 Universal Appliance and Kitchen Center
Wolf 30" E Series Transitional Built-In Double Oven Stainless Steel | DO30TE
Available at Universal Appliance and Kitchen Center | uakc.com
New stainless steel touch-control panel:
A favorite of chefs, the easy-to-master control panel now has a sleeker, cleaner look, with the same precise control of temperature, timer and mode settings — all visible via crisp LCD display.
Coordinated design styles:
Built to beautifully complement other Wolf products such as microwaves and warming drawers, ovens are available in three coordinating trim styles for easy customization.
Dual convection:
Two dedicated heating elements distribute heat evenly throughout the oven, for faster and better-tasting results — especially when using multiple racks at once.
10 one-touch cooking modes:
Each mode uses a distinct combination of heat source and airflow, providing the right cooking environment for every dish and ensuring delicious results.
Cobalt blue porcelain interiors:
Wolf's signature aesthetics enhance the ovens' interior, creating a bold cooking backdrop.
Temperature probe:
The temperature probe alerts you when your dish has reached the desired temperature, eliminating guesswork when preparing roasts and other meats.
Smooth door opening and closing:
Say goodbye to the sound of oven-door slams. Doors on built-in E series ovens open and close quietly and effortlessly, thanks to a balanced door hinge system.
Home automation compatible:
Select built-in E series oven features can be controlled via an existing home automation system for enhanced convenience.
Convenient features:
Ease-of-use is enhanced with self-clean, delayed start, timed cook and Sabbath mode settings.
Lower oven features:
The lower oven is a standard, non-convection oven offering four cooking modes (bake, broil, roast and proof).
Adjustable oven racks:
Each built-in E series oven comes standard with three adjustable racks: one standard rack, one full-extension easy-glide rack and one full-extension door-glide rack — placing heavier dishes safely within reach.
Obstacle-free cooking environment:
A hidden bake element allows for obstacle-free cleaning of the oven's floor, and a recessed broil element provides more room for large dishes.
Design flexibility:
Built-in E series ovens can be installed flush with surrounding cabinetry to complement an overall integrated kitchen design.
Enhanced interior views:
Large, double-pane glass door windows and bright, dual halogen lights give you a clear view of your dish without having to open the door and disturb the cooking environment.
Technical Features:
Dimensions: 29 7/8"W x 50 3/8"H x 23 3/4"D
Star-K Kosher certified as Sabbath and holiday-compliant

 Saul Construction
Study room - transitional built-in desk dark wood floor and brown floor study room idea in Denver with blue walls

 Built Environment
This project was to increase the elegance and define the entry to this wonderful home.
This is an example of a farmhouse privacy and partial sun front yard concrete paver formal garden in Sacramento for spring.
This is an example of a farmhouse privacy and partial sun front yard concrete paver formal garden in Sacramento for spring.
Find the right local pro for your project

 Cline Rose Designs
Example of a transitional freestanding desk dark wood floor and brown floor study room design in DC Metro with gray walls

 Environment Architects
Todd Z
Bedroom - mid-sized contemporary guest medium tone wood floor bedroom idea in Other with red walls and no fireplace
Bedroom - mid-sized contemporary guest medium tone wood floor bedroom idea in Other with red walls and no fireplace

 WORKSHOP8 architecture planning design
Daniel O'Connor
Inspiration for a transitional living room remodel in Denver with blue walls
Inspiration for a transitional living room remodel in Denver with blue walls

Inspiration for a modern open concept concrete floor living room remodel in New York with a two-sided fireplace, a stone fireplace and no tv

Sponsored
Delaware, OH

Buckeye Basements, Inc.
Central Ohio's Basement Finishing ExpertsBest Of Houzz '13-'21
 Creative Environments
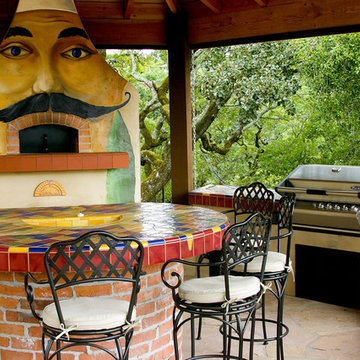
Patio kitchen - mid-sized mediterranean backyard stone patio kitchen idea in San Francisco with a gazebo
 Built Environment

This project was to increase the elegance and define the entry to this wonderful home.
This is an example of a farmhouse privacy and partial sun front yard concrete paver formal garden in Sacramento for spring.
This is an example of a farmhouse privacy and partial sun front yard concrete paver formal garden in Sacramento for spring.

 JAQUE
JAQUE© PURE Design Environments, Inc.
Trendy mosaic tile pebble tile floor bathroom photo in Minneapolis
Trendy mosaic tile pebble tile floor bathroom photo in Minneapolis
 SV Design

Within this comfortably cozy mountain retreat filled with natural light, Siemasko + Verbridge has created a space ideal for entertaining and showcasing the surrounding mountain views. Located in Sugarbush, Vermont, a refined alpine style creates a relaxed and inviting environment. Reclaimed beams and earthy materials emit a feeling of warmth throughout the condo and the fireplace, faced with local Vermont stone, is perfect for curling up in front of after outdoor adventures. The team drew inspiration from the condo’s slope-side setting, infusing the space with playful reminders of the wilderness outdoors: stag print pillows, snowflakes on the dining chairs and skiing scenes depicted on the walls as you head upstairs.
Siemasko +Verbridge’s family-friendly design accommodates ample space for gear and ski storage, durable fabrics and easy-to-maintain furnishings. Coarser textiles such as antler chandeliers are balanced with softer materials like nubby pillows and knit throws providing an interesting juxtaposition of textural elements. Customized cabinetry, expansive windows and reclaimed local materials enhance the character of this slope-side chalet and redefines contemporary mountain living.
Photographer: Westphalen Photography


 Harmony Timberworks
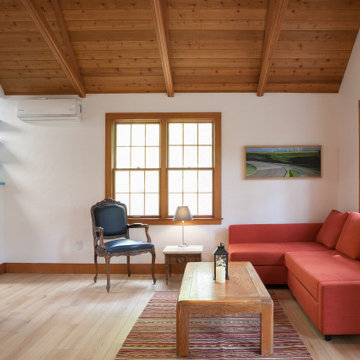
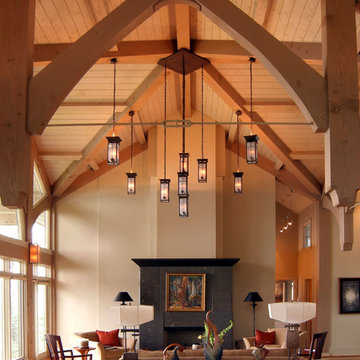
Living room - rustic formal and open concept medium tone wood floor living room idea in Charleston with beige walls
 Built Environment
This project was to increase the elegance and define the entry to this wonderful home.
This is an example of a farmhouse privacy and partial sun front yard concrete paver formal garden in Sacramento for spring.
This is an example of a farmhouse privacy and partial sun front yard concrete paver formal garden in Sacramento for spring.
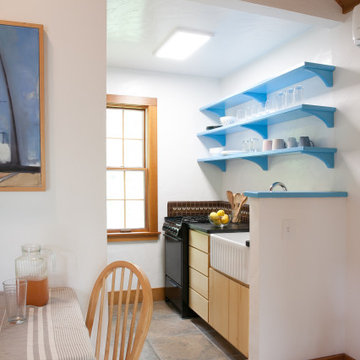 Built Environment
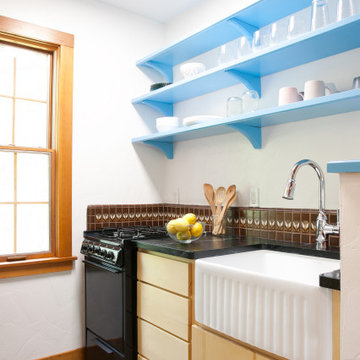
Galley Kitchen with new paint , cabinets, lighting, sink
Inspiration for a farmhouse home design remodel in Sacramento
Inspiration for a farmhouse home design remodel in Sacramento

Sponsored
Fredericksburg, OH

High Point Cabinets
Columbus' Experienced Custom Cabinet Builder | 4x Best of Houzz Winner
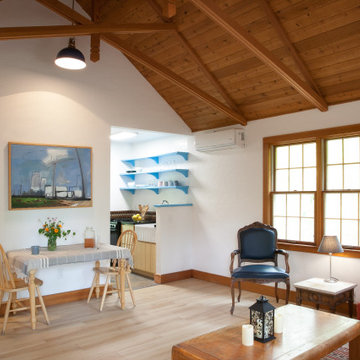
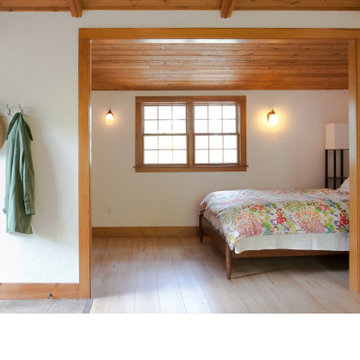 Built Environment
This project was an upgrade to the entire home. We helped the guide our client through a insurance process for a sink that over flowed and caused water damage to the entire kitchen and destroyed the oak hardwood floor that they had throughout the space. We replaced all the flooring, damaged drywall, insulation, kitchen cabinets, sinks, plumbing fixtures, painted the entire interior, re-stained all the trim surfaces, installed new shop stone countertops, remodel the shower
6