
Search results for "Built in bookcases" in Home Design Ideas

 Carla Bast Design
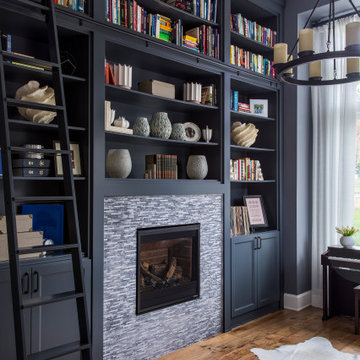
Newly finished basement lounge: 297sf. Fireplace: Marquis Collection Infinite 42" with Reflective Lining, Fireplace Stone: Eldorado Nantucket Stacked Stone, Custom Cabinets and Shelves painted Sherwin Williams Iron Ore SW7069, Flooring: LVT Plank, Coretec Plus-Hudson Valley Oak 7", Custom Area Rug: Fabrica - Angelico, color - Honesty, Lounge Walls: Sherwin Williams Mindful Gray SW7016, Chairs: Client provided, Coffee Table: Restoration hardware - Mercer Table, Chandelier: Restoration Hardware - Riveted Mesh Pendant. Alyssa Lee Photography

 Taylor Design Studio
David Berlekamp
Example of a transitional dark wood floor living room design in Cleveland with a ribbon fireplace
Example of a transitional dark wood floor living room design in Cleveland with a ribbon fireplace

 O’Hara Interiors
Martha O'Hara Interiors, Interior Design & Photo Styling | John Kraemer & Sons, Remodel | Troy Thies, Photography
Please Note: All “related,” “similar,” and “sponsored” products tagged or listed by Houzz are not actual products pictured. They have not been approved by Martha O’Hara Interiors nor any of the professionals credited. For information about our work, please contact design@oharainteriors.com.
Find the right local pro for your project

 Andrew Snow Photography
Photo: Andrew Snow © 2015 Houzz
Trendy open concept dark wood floor family room library photo in Toronto with white walls
Trendy open concept dark wood floor family room library photo in Toronto with white walls

 RVA Choice Kitchen & Bath
Large elegant built-in desk light wood floor home office photo in Richmond with brown walls and no fireplace
 Pro Work Painting and Remodeling Corp
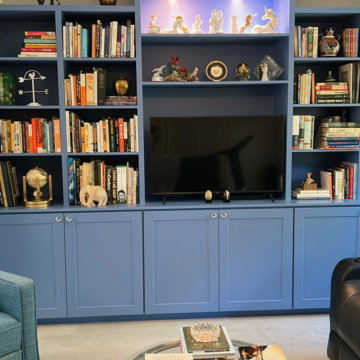
This custom-built wall unit seamlessly integrates a bookcase and entertainment center, designed from scratch to maximize functionality and aesthetics. Painted in a striking blue, it features open shelving for books and decorative pieces, closed cabinetry for concealed storage, and a dedicated TV space. Integrated spotlights enhance the display area, adding a refined touch. Crafted with precision, this built-in solution transforms the living space, combining organization with style.

 Clark Collins - Collins Design & Development
Photo by Grey Crawford
Home design - coastal home design idea in Orange County
Home design - coastal home design idea in Orange County

Sponsored
Columbus, OH
Free consultation for landscape design!

Peabody Landscape Group
Columbus' Reliable Landscape Design & Contracting
 Nifelle Design - Fine Interiors
A home office serves as a library, a piano room and a guest room with a sleeper sofa.
Example of a mid-sized transitional medium tone wood floor and brown floor home office library design in Portland with black walls, a standard fireplace and a tile fireplace
Example of a mid-sized transitional medium tone wood floor and brown floor home office library design in Portland with black walls, a standard fireplace and a tile fireplace


 Design Theory
Lisa Bauer
Craft room - traditional freestanding desk craft room idea in Louisville with gray walls
Craft room - traditional freestanding desk craft room idea in Louisville with gray walls
 Олеся Осницкая | NWdesign
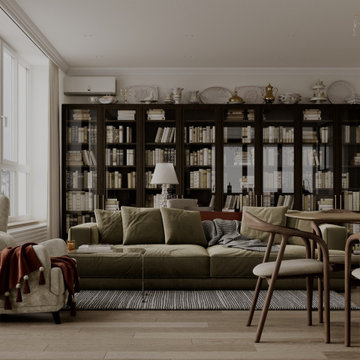
This traditional living room features an expansive dark wood built-in bookcase filled with books and decorative ceramics. A plush olive green velvet sofa centers the space, complemented by a cream wingback armchair draped with a rust-red tassel throw blanket. Light wood flooring and natural light complete the warm, sophisticated design.

 Built To Last Woodworking
Living room - mid-sized craftsman open concept light wood floor living room idea with beige walls, a wood stove, a stone fireplace and no tv

 Hutker Architects
Brian Vanden Brink
Beach style light wood floor bedroom photo in Boston with white walls
Beach style light wood floor bedroom photo in Boston with white walls

Sponsored
Columbus, OH

Wannemacher Interiors
Customized Award-Winning Interior Design Solutions in Franklin Cnty OH

 Structures Building Inc.
Dan Cutrona Photography
Staircase - coastal wooden staircase idea in Boston with painted risers
Staircase - coastal wooden staircase idea in Boston with painted risers

 Atelier Interior Design
Example of a southwest light wood floor and brown floor living room design in Denver with blue walls

 IS Architecture
The large family room features a cozy fireplace, TV media, and a large built-in bookcase. The adjoining craft room is separated by a set of pocket french doors; where the kids can be visible from the family room as they do their homework.

 Soucie Horner, Ltd.
Completely gutted from floor to ceiling, a vintage Park Avenue apartment gains modern attitude thanks to its newly-opened floor plan and sleek furnishings – all designed to showcase an exemplary collection of contemporary art.
Photos by Peter Margonelli


 Pro Work Painting and Remodeling Corp
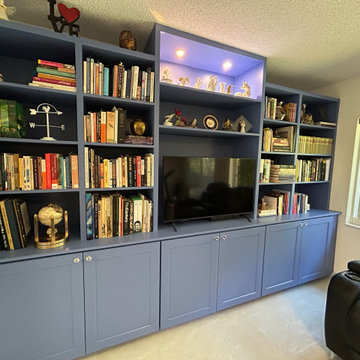
This custom-built wall unit seamlessly integrates a bookcase and entertainment center, designed from scratch to maximize functionality and aesthetics. Painted in a striking blue, it features open shelving for books and decorative pieces, closed cabinetry for concealed storage, and a dedicated TV space. Integrated spotlights enhance the display area, adding a refined touch. Crafted with precision, this built-in solution transforms the living space, combining organization with style.

 Marilyn Hill Interiors
Example of a mid-sized transitional formal and open concept medium tone wood floor living room design in Nashville with gray walls, a standard fireplace, no tv and a shiplap fireplace

 User
Laurie Perez Photography
Example of a mid-sized transitional freestanding desk dark wood floor study room design in Houston with multicolored walls and no fireplace
Example of a mid-sized transitional freestanding desk dark wood floor study room design in Houston with multicolored walls and no fireplace
64