
Search results for "Built in buffet" in Home Design Ideas
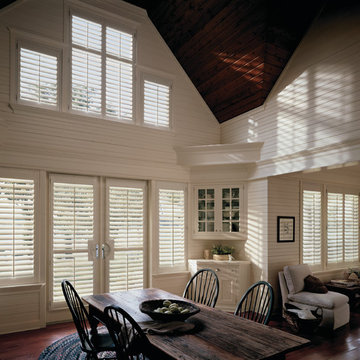
 FB Rugs
Example of a large farmhouse dark wood floor and brown floor great room design in Other with white walls and no fireplace
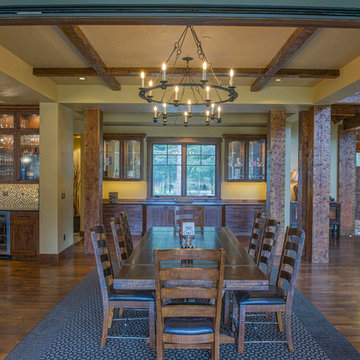
 Swiftwater Custom Homes
Example of a mountain style dark wood floor great room design in Seattle with beige walls
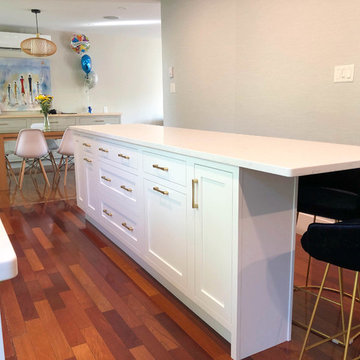
 Patti's Kitchen and Bath Design
Inspiration for a mid-sized contemporary galley dark wood floor and brown floor eat-in kitchen remodel in Other with an undermount sink, shaker cabinets, white cabinets, quartz countertops, white backsplash, ceramic backsplash, white appliances, an island and white countertops
Find the right local pro for your project
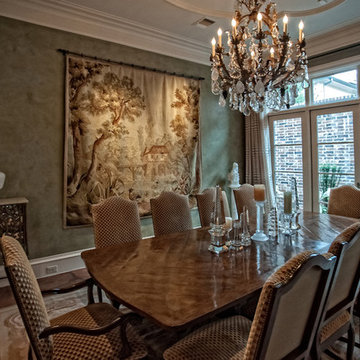
 Jessica Savage Interiors
Example of a large tuscan medium tone wood floor kitchen/dining room combo design in Dallas with green walls
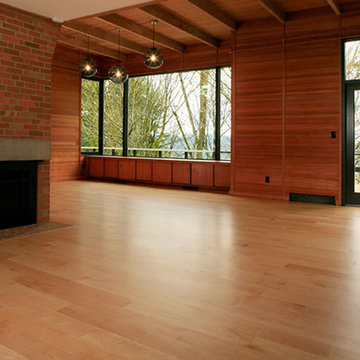
 Cowan Construction
Example of a large trendy open concept light wood floor living room design in Portland with a standard fireplace, a brick fireplace and no tv
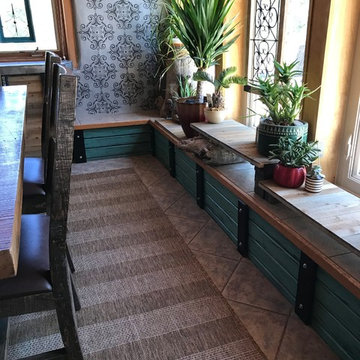
 Fusion Art Interiors
Mid-sized mountain style porcelain tile and beige floor kitchen/dining room combo photo in Albuquerque with brown walls and no fireplace
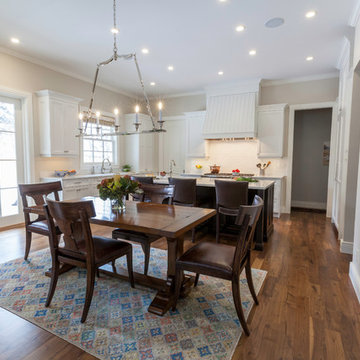
 Eve's Creations
Inspiration for a mid-sized timeless medium tone wood floor and brown floor kitchen/dining room combo remodel in Denver with beige walls and no fireplace

Sponsored
Columbus, OH

Snider & Metcalf Interior Design, LTD
Leading Interior Designers in Columbus, Ohio & Ponte Vedra, Florida
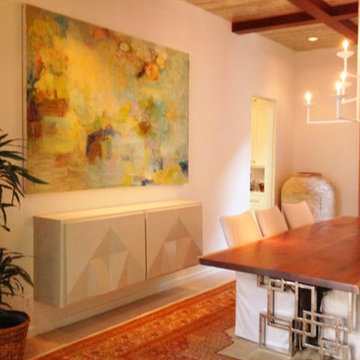
 Charles Taylor Interior Design
Large eclectic porcelain tile enclosed dining room photo in San Diego with white walls
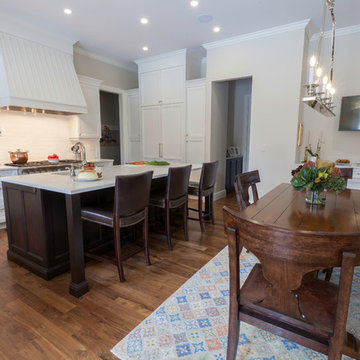 Eve's Creations
Kitchen/dining room combo - mid-sized traditional medium tone wood floor and brown floor kitchen/dining room combo idea in Denver with beige walls and no fireplace
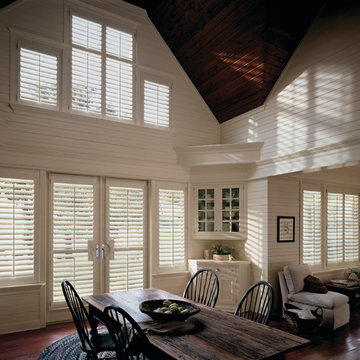
 Shade Gallery
Inspiration for a large cottage dark wood floor and brown floor great room remodel in Phoenix with white walls and no fireplace



 Lemont Kitchen and Bath
Example of a large transitional medium tone wood floor great room design in Chicago with gray walls
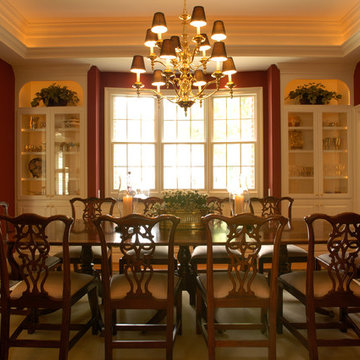
 Charles Ross Homes
This formal Dining Room features built-in cabinetry flanking a built-in buffet with granite top. The buffet conforms to the shape of the bay window.
Photo by Kelly J. Mihalcoe



 Angela Rasmussen
Copyright Dean J. Birinyi, ASMP
Enclosed kitchen - mid-sized traditional u-shaped dark wood floor and brown floor enclosed kitchen idea in San Francisco with recessed-panel cabinets, white cabinets, multicolored backsplash, mosaic tile backsplash, stainless steel appliances, a peninsula and granite countertops
Enclosed kitchen - mid-sized traditional u-shaped dark wood floor and brown floor enclosed kitchen idea in San Francisco with recessed-panel cabinets, white cabinets, multicolored backsplash, mosaic tile backsplash, stainless steel appliances, a peninsula and granite countertops

 Lux Pad Interiors
Example of a mid-sized minimalist single-wall porcelain tile and gray floor wet bar design in New York with no sink, flat-panel cabinets, gray cabinets, quartzite countertops, gray backsplash, marble backsplash and white countertops
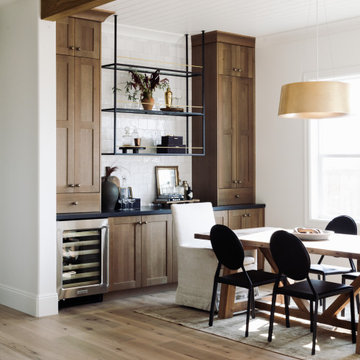
 Boxwood Avenue
This beautiful custom home built by Bowlin Built and designed by Boxwood Avenue in the Reno Tahoe area features creamy walls painted with Benjamin Moore's Swiss Coffee and white oak custom cabinetry. This dining room design is complete with a custom floating brass bistro bar and gorgeous brass light fixture.

Bedroom - traditional loft-style light wood floor bedroom idea in Columbus with beige walls and no fireplace



 Shelf Confident
Mid-sized elegant single-wall travertine floor open concept kitchen photo in Other with flat-panel cabinets, light wood cabinets, granite countertops and beige backsplash


30