
Search results for "Built in buffet" in Home Design Ideas

 BuiltIN studio
Andrew Rugge/archphoto
Enclosed dining room - mid-sized transitional dark wood floor enclosed dining room idea in New York with gray walls and no fireplace
Enclosed dining room - mid-sized transitional dark wood floor enclosed dining room idea in New York with gray walls and no fireplace
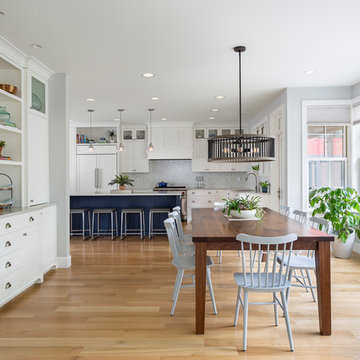
 Anchor Builders
This home is a modern farmhouse on the outside with an open-concept floor plan and nautical/midcentury influence on the inside! From top to bottom, this home was completely customized for the family of four with five bedrooms and 3-1/2 bathrooms spread over three levels of 3,998 sq. ft. This home is functional and utilizes the space wisely without feeling cramped. Some of the details that should be highlighted in this home include the 5” quartersawn oak floors, detailed millwork including ceiling beams, abundant natural lighting, and a cohesive color palate.
Space Plans, Building Design, Interior & Exterior Finishes by Anchor Builders
Andrea Rugg Photography
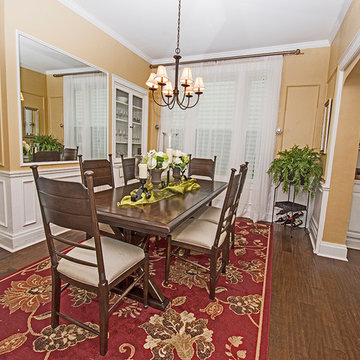
 Crescent Hill Home Staging & Design LLC
Mid-sized elegant dark wood floor and brown floor enclosed dining room photo in Philadelphia with beige walls and no fireplace
Find the right local pro for your project
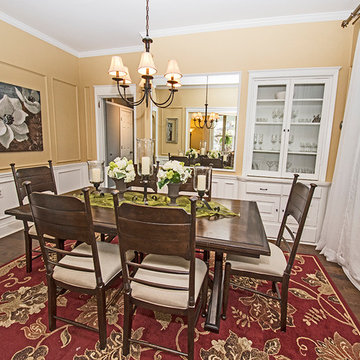 Crescent Hill Home Staging & Design LLC
Enclosed dining room - mid-sized traditional dark wood floor and brown floor enclosed dining room idea in Orlando with beige walls and no fireplace
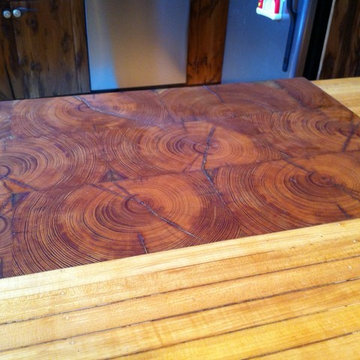
 Kole Made Design/Build
Inspiration for a mid-sized farmhouse light wood floor and brown floor kitchen/dining room combo remodel in Philadelphia with white walls and no fireplace
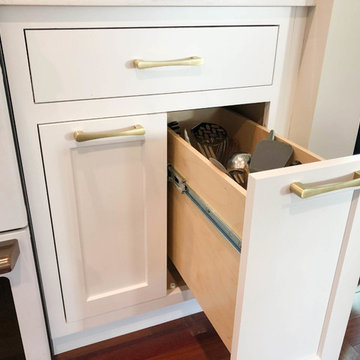
 Patti's Kitchen and Bath Design
Mid-sized trendy galley dark wood floor and brown floor eat-in kitchen photo in Other with an undermount sink, shaker cabinets, white cabinets, quartz countertops, white backsplash, ceramic backsplash, white appliances, an island and white countertops
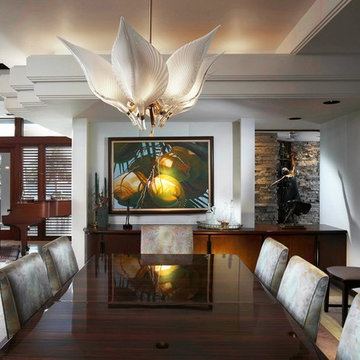
 Dan Duckham Architect
Example of a large trendy light wood floor enclosed dining room design in Miami with white walls


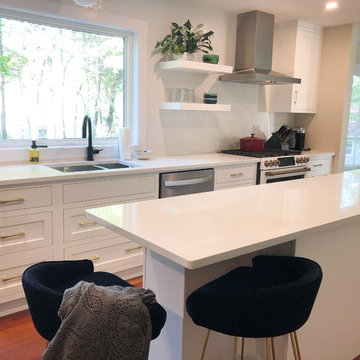 Patti's Kitchen and Bath Design
Inspiration for a mid-sized contemporary galley dark wood floor and brown floor eat-in kitchen remodel in Other with an undermount sink, shaker cabinets, white cabinets, quartz countertops, white backsplash, ceramic backsplash, white appliances, an island and white countertops
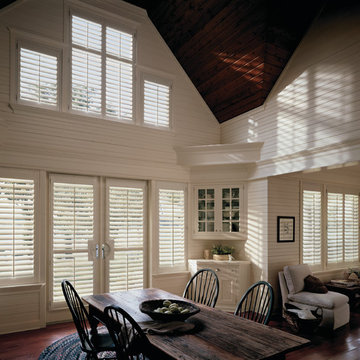
 Steffen Furniture by Kalei
Great room - large country dark wood floor and white floor great room idea in Other with white walls and no fireplace
 Custom Design Construction & Interiors Inc.
Steven Paul Whitsitt Photography, Dura Supreme Cabinetry
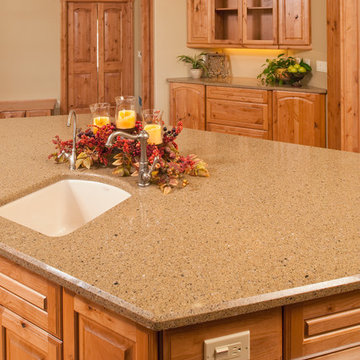
Inspiration for a large timeless l-shaped medium tone wood floor eat-in kitchen remodel in Other with an undermount sink, raised-panel cabinets, medium tone wood cabinets, quartz countertops, beige backsplash, stainless steel appliances and an island
Inspiration for a large timeless l-shaped medium tone wood floor eat-in kitchen remodel in Other with an undermount sink, raised-panel cabinets, medium tone wood cabinets, quartz countertops, beige backsplash, stainless steel appliances and an island
 Patti's Kitchen and Bath Design
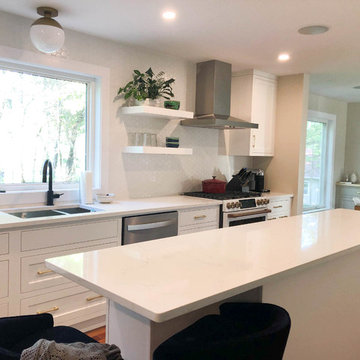
Example of a mid-sized trendy galley dark wood floor and brown floor eat-in kitchen design in Other with an undermount sink, shaker cabinets, white cabinets, quartz countertops, white backsplash, ceramic backsplash, white appliances, an island and white countertops

 Infinity Living
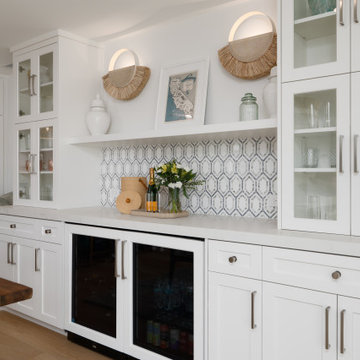
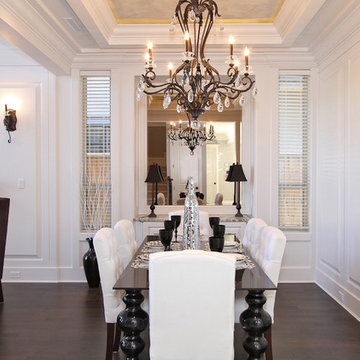
Example of a mid-sized transitional dark wood floor great room design in Vancouver with white walls and no fireplace


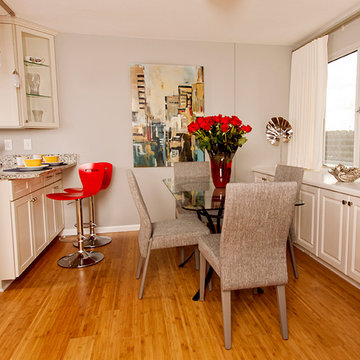
 Interiors By Melody
In the dining room, grey tweed chairs flank the slender dining table. The glass topped table is just right for a small dinner party. Close by, two red counter height barstools allow guests to ‘belly up’ to the counter and chat with the cook.
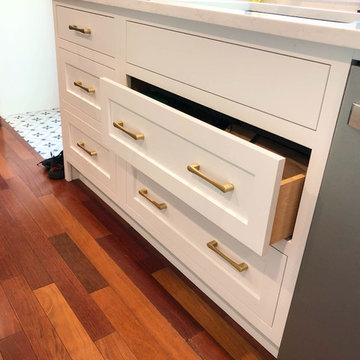 Patti's Kitchen and Bath Design
Inspiration for a mid-sized contemporary galley dark wood floor and brown floor eat-in kitchen remodel in Other with an undermount sink, shaker cabinets, white cabinets, quartz countertops, white backsplash, ceramic backsplash, white appliances, an island and white countertops
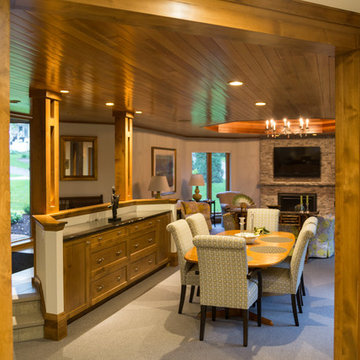
 Joy Martin Architecture
Example of a mid-sized arts and crafts carpeted dining room design in Minneapolis with beige walls, a standard fireplace and a stone fireplace
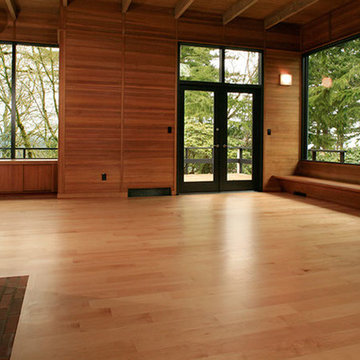
 Cowan Construction
Large trendy open concept light wood floor living room photo in Portland with a standard fireplace, a brick fireplace and no tv

Sponsored
Columbus, OH

Hope Restoration & General Contracting
Columbus Design-Build, Kitchen & Bath Remodeling, Historic Renovations
 Sweet Water Interiors
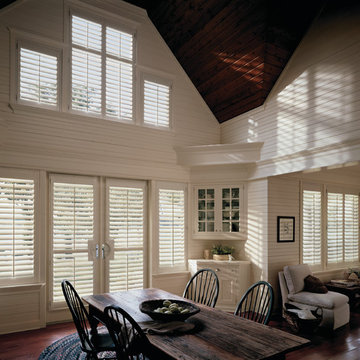
Inspiration for a large cottage dark wood floor and brown floor great room remodel in Bridgeport with white walls and no fireplace
 Fusion Art Interiors
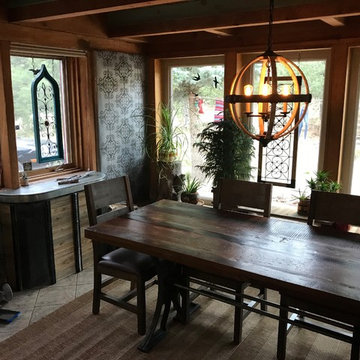
Example of a mid-sized mountain style porcelain tile and beige floor kitchen/dining room combo design in Albuquerque with brown walls and no fireplace
 Cowan Construction
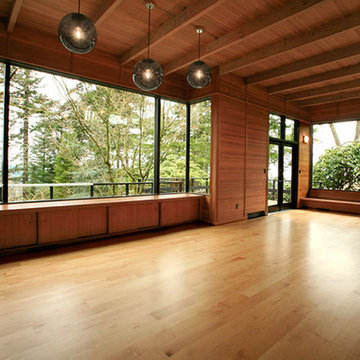
Large trendy open concept light wood floor living room photo in Portland with a standard fireplace, a brick fireplace and no tv
28