
Search results for "Built in buffet" in Home Design Ideas
 Homes by Tradition
Our showcase models are professionally staged. Please contact Ambiance at Home for information on furniture - 952.440.6757.
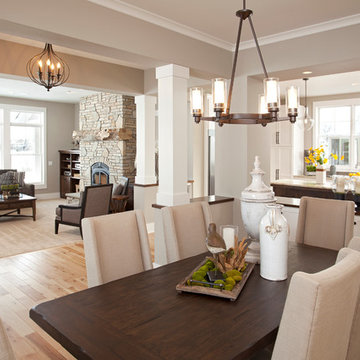
Dining room photo in Minneapolis
Dining room photo in Minneapolis
 Spaces Renewed
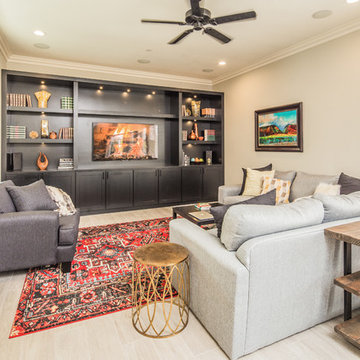
The mix of black and white take shape in this modern farmhouse style kitchen. With a timeless color scheme and high end finishes, this kitchen is perfect for large gatherings and entertaining family and friends. The connected dining space and eat in island offers abundant seating, as well as function and storage. The build in buffet area brings in variation, and adds a light and bright quality to the space. Floating shelves offer a softer look than full wall to wall upper cabinets. Classic grey toned porcelain tile give the look of wood without any of the maintenance or wear and tear issues. The classic grey marble backsplash in the baroque shape brings a custom and elegant dimension to the space.
 Hagstrom Builder
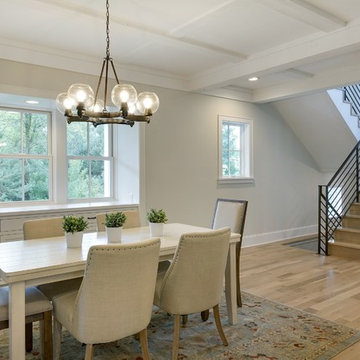
A Modern Farmhouse set in a prairie setting exudes charm and simplicity. Wrap around porches and copious windows make outdoor/indoor living seamless while the interior finishings are extremely high on detail. In floor heating under porcelain tile in the entire lower level, Fond du Lac stone mimicking an original foundation wall and rough hewn wood finishes contrast with the sleek finishes of carrera marble in the master and top of the line appliances and soapstone counters of the kitchen. This home is a study in contrasts, while still providing a completely harmonious aura.
Find the right local pro for your project
 Phillip Smith General Contractor, LLC

Huge beach style light wood floor, beige floor and wood ceiling great room photo in Charleston with white walls
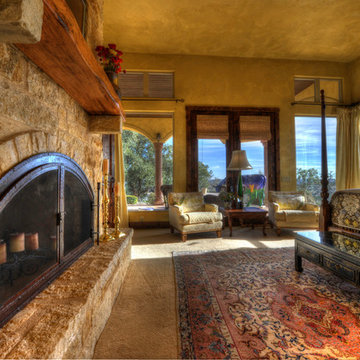
 Texas-Landman
This gorgeous Mediterranean/Tuscan style home is perched on a hillside overlooking thousands of acres of Texas Hill Country. Everything about the home captures your interest and draws you in. The home was built with every room taking advantage of the incredible views. As you enter, the handmade brick ceiling entices you into the magnificent great room. Your eyes continue through the great room and are drawn to the huge picture window that looks out forever.
The great room has a see through fireplace to the master bedroom, Saltillo tile floors, and a full bar with wine frig and icemaker.
To the right of the foyer is a study with wooden floors, a half bath and also includes a nice size closet.
To the left of the foyer is an open dining room with a cathedral ceiling and windows at the top allowing ample light to flow in. The dining room has wooden floors with a built-in buffet.
The master bedroom has plush carpet, French doors that open out onto the veranda, fireplace, his/hers closets with built ins and a huge master bath complete with laundry room.
The master bath has his/hers sinks with generous counter space, Jacuzzi tub and a walk- through shower with double heads.
The enormous kitchen is open to the den area and also has incredible views. A large granite island houses the sink and leaves more than enough room for friends to visit while your chef is preparing the meal. Stainless steel double ovens, five burner gas stove, terracotta tile countertops with backsplash, and thermador frig and freezer. The den has a native stone fireplace and a large wall of built-ins for your T.V. and plenty of books and other décor. Saltillo tile floors cover the kitchen and den area.
Next to the kitchen is a custom butler’s pantry with wood floors, terracotta tile counters, copper sink, a compact dishwasher plus a cutout into the wet bar area for ease of service.
Two additional bedrooms with private baths are in the main home, with a separate 900 SF guest quarters that has a nice size living area, kitchenette, two bedrooms and a full bath.
This incredible 4574+-SF estate is in a gated subdivision just minutes out of Kerrville and a stone’s throw from the eclectic Camp Verde General Store and Post Office. The home was custom built in 2004 with such attention to detail that it will stand the test of time and changing décor. The home sits on 30 acres in an area that is all wildlife exempt with superb restrictions to protect the homeowner’s investment.

 Infinity Living
Inspiration for a large transitional porcelain tile entryway remodel in Vancouver with gray walls and a white front door
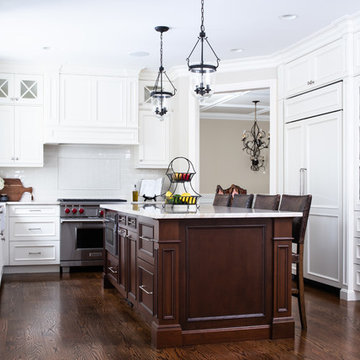
 Z+ Interiors
© Photography by Cara, LLC
Enclosed kitchen - large traditional brown floor and dark wood floor enclosed kitchen idea in New York with white cabinets, white backsplash, subway tile backsplash, recessed-panel cabinets, paneled appliances and an island
Enclosed kitchen - large traditional brown floor and dark wood floor enclosed kitchen idea in New York with white cabinets, white backsplash, subway tile backsplash, recessed-panel cabinets, paneled appliances and an island

Sponsored
Sunbury, OH

J.Holderby - Renovations
Franklin County's Leading General Contractors - 2X Best of Houzz!
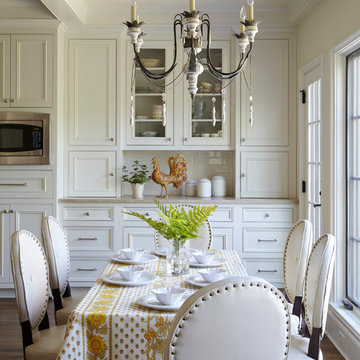
Kitchen/dining room combo - traditional dark wood floor and brown floor kitchen/dining room combo idea in Birmingham with white walls
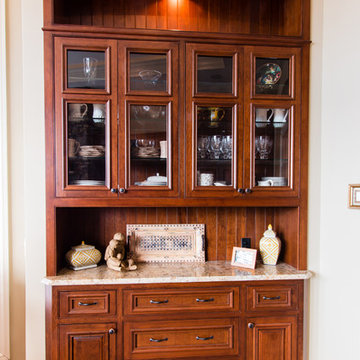
 Modern Design Cabinetry
Modern Design Cabinetry
Inspiration for a timeless carpeted dining room remodel in Minneapolis with beige walls
Inspiration for a timeless carpeted dining room remodel in Minneapolis with beige walls
 Rehkamp Larson Architects, Inc.
Corey Gaffer Photography
Inspiration for a farmhouse dining room remodel in Minneapolis
Inspiration for a farmhouse dining room remodel in Minneapolis
 GEM Interior Design, Inc.
Design by Gail Manning, GEM Interior Design, Inc.
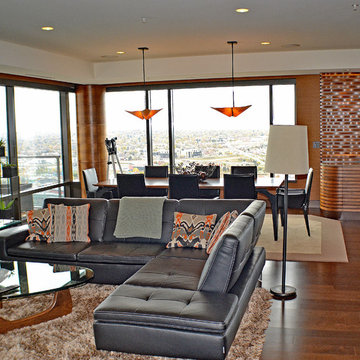
European leather sectional with adjustable backs view both the tv over the fireplace and the city view. Convenient dining available with dual chandeliers for drama but don't compete with the downtown view. Custom wood wrapped structural post now adds to the view vs detracts. Built in buffet in background. Ideal space for living and entertaining with huge glass enclosed patio with outdoor living space.
 Charlie Dresen, SteamboatsMyHome
Charlie Dresen
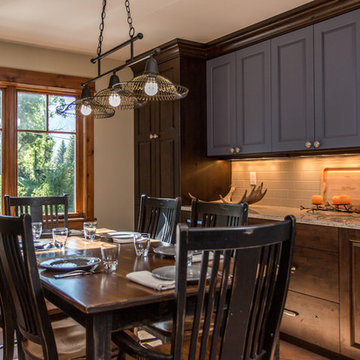
Inspiration for a contemporary ceramic tile kitchen/dining room combo remodel in Denver
Inspiration for a contemporary ceramic tile kitchen/dining room combo remodel in Denver
 Andrea Swan - Swan Architecture
Landmark Photography
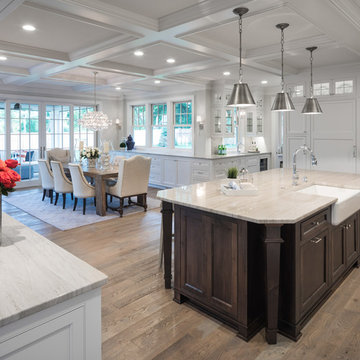
Inspiration for a coastal kitchen remodel in Minneapolis
Inspiration for a coastal kitchen remodel in Minneapolis


 King's Court Builders, Inc.
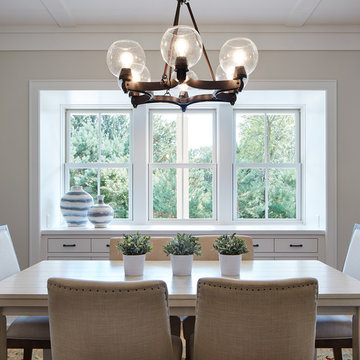
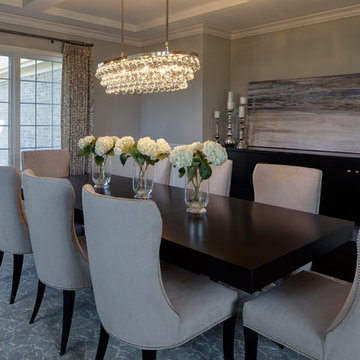
The built-in buffet and wainscotting make a great backdrop for the modern chandelier in this dining room.
Example of a large transitional dark wood floor enclosed dining room design in Chicago with beige walls and no fireplace
Example of a large transitional dark wood floor enclosed dining room design in Chicago with beige walls and no fireplace
 Timber Wolff Designs Inc.

Kitchen/dining room combo - large contemporary medium tone wood floor and brown floor kitchen/dining room combo idea in Calgary with gray walls and no fireplace
 Nar Design Group
This home remodel is a celebration of curves and light. Starting from humble beginnings as a basic builder ranch style house, the design challenge was maximizing natural light throughout and providing the unique contemporary style the client’s craved.
The Entry offers a spectacular first impression and sets the tone with a large skylight and an illuminated curved wall covered in a wavy pattern Porcelanosa tile.
The chic entertaining kitchen was designed to celebrate a public lifestyle and plenty of entertaining. Celebrating height with a robust amount of interior architectural details, this dynamic kitchen still gives one that cozy feeling of home sweet home. The large “L” shaped island accommodates 7 for seating. Large pendants over the kitchen table and sink provide additional task lighting and whimsy. The Dekton “puzzle” countertop connection was designed to aid the transition between the two color countertops and is one of the homeowner’s favorite details. The built-in bistro table provides additional seating and flows easily into the Living Room.
A curved wall in the Living Room showcases a contemporary linear fireplace and tv which is tucked away in a niche. Placing the fireplace and furniture arrangement at an angle allowed for more natural walkway areas that communicated with the exterior doors and the kitchen working areas.
The dining room’s open plan is perfect for small groups and expands easily for larger events. Raising the ceiling created visual interest and bringing the pop of teal from the Kitchen cabinets ties the space together. A built-in buffet provides ample storage and display.
The Sitting Room (also called the Piano room for its previous life as such) is adjacent to the Kitchen and allows for easy conversation between chef and guests. It captures the homeowner’s chic sense of style and joie de vivre.
 Midwest Marble & Granite
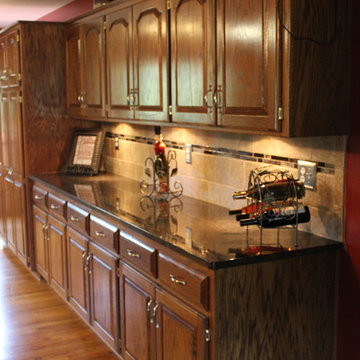
Tan Brown granite on the buffet/breakfast bar counter. Main and accent tile from Daltile. Customer's original cabinets.
Example of a mid-sized classic light wood floor kitchen design in Kansas City with raised-panel cabinets, medium tone wood cabinets, granite countertops, beige backsplash and ceramic backsplash
Example of a mid-sized classic light wood floor kitchen design in Kansas City with raised-panel cabinets, medium tone wood cabinets, granite countertops, beige backsplash and ceramic backsplash


 Riki S. Design

Stunning Dining Room as part of a total home remodel. Featuring custom glass table custom built buffet.
Large minimalist light wood floor kitchen/dining room combo photo in Los Angeles with white walls
Large minimalist light wood floor kitchen/dining room combo photo in Los Angeles with white walls

Kitchen/dining room combo - transitional white floor kitchen/dining room combo idea in Other with white walls
 Tomrose Construction Inc.

The redesigned interior stairs, each column custom built in consultation with owner. The floor is European oak, with a wire-brushed pre-finish for a durable, textured surface.
56