
Search results for "Built in buffet" in Home Design Ideas
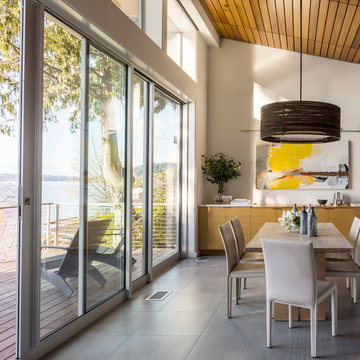
 NB Design Group, Inc
Photo By: John Granen
Great room - contemporary porcelain tile and gray floor great room idea in Seattle with white walls
Great room - contemporary porcelain tile and gray floor great room idea in Seattle with white walls
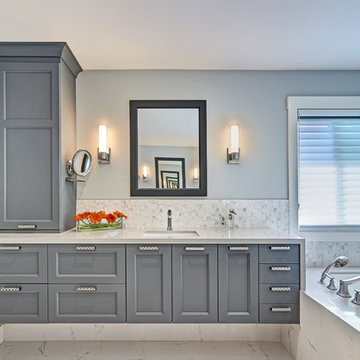
 Nar Design Group
This home remodel is a celebration of curves and light. Starting from humble beginnings as a basic builder ranch style house, the design challenge was maximizing natural light throughout and providing the unique contemporary style the client’s craved.
The Entry offers a spectacular first impression and sets the tone with a large skylight and an illuminated curved wall covered in a wavy pattern Porcelanosa tile.
The chic entertaining kitchen was designed to celebrate a public lifestyle and plenty of entertaining. Celebrating height with a robust amount of interior architectural details, this dynamic kitchen still gives one that cozy feeling of home sweet home. The large “L” shaped island accommodates 7 for seating. Large pendants over the kitchen table and sink provide additional task lighting and whimsy. The Dekton “puzzle” countertop connection was designed to aid the transition between the two color countertops and is one of the homeowner’s favorite details. The built-in bistro table provides additional seating and flows easily into the Living Room.
A curved wall in the Living Room showcases a contemporary linear fireplace and tv which is tucked away in a niche. Placing the fireplace and furniture arrangement at an angle allowed for more natural walkway areas that communicated with the exterior doors and the kitchen working areas.
The dining room’s open plan is perfect for small groups and expands easily for larger events. Raising the ceiling created visual interest and bringing the pop of teal from the Kitchen cabinets ties the space together. A built-in buffet provides ample storage and display.
The Sitting Room (also called the Piano room for its previous life as such) is adjacent to the Kitchen and allows for easy conversation between chef and guests. It captures the homeowner’s chic sense of style and joie de vivre.
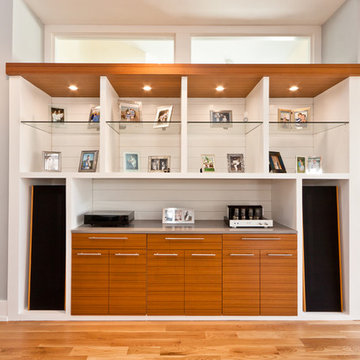
 Graystone Design
Michael McNeal Photography
Large trendy open concept medium tone wood floor and brown floor living room photo in Atlanta with gray walls, a two-sided fireplace, a tile fireplace and a media wall
Large trendy open concept medium tone wood floor and brown floor living room photo in Atlanta with gray walls, a two-sided fireplace, a tile fireplace and a media wall
Find the right local pro for your project

 Whiteley & Whiteley

Inspiration for a large timeless porcelain tile enclosed dining room remodel in Houston with blue walls and no fireplace
 Whiteley & Whiteley
Large elegant marble floor enclosed dining room photo in Houston with blue walls and no fireplace
 3north
Ansel Olson

Example of a mid-sized transitional dark wood floor enclosed dining room design in Richmond with blue walls, a standard fireplace and a tile fireplace
Example of a mid-sized transitional dark wood floor enclosed dining room design in Richmond with blue walls, a standard fireplace and a tile fireplace

Sponsored
Sunbury, OH

J.Holderby - Renovations
Franklin County's Leading General Contractors - 2X Best of Houzz!
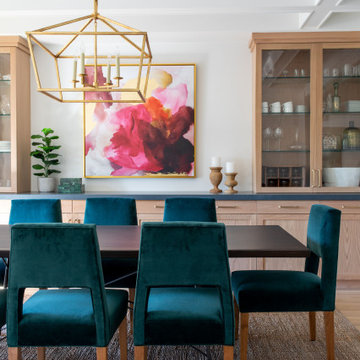
Cottage light wood floor and beige floor enclosed dining room photo in Sacramento with white walls and no fireplace
 Boomgaarden Architects
Jen Talbot Design
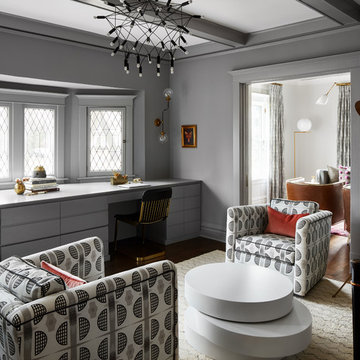
Inspiration for a large transitional built-in desk dark wood floor study room remodel in Chicago with gray walls
Inspiration for a large transitional built-in desk dark wood floor study room remodel in Chicago with gray walls
 Plain & Posh

Transitional medium tone wood floor dining room photo in Miami with no fireplace and beige walls
 IDF Studio
Photo by Christopher Stark.

Example of a transitional dark wood floor enclosed dining room design in San Francisco
Example of a transitional dark wood floor enclosed dining room design in San Francisco

 Advance Design Studio, Ltd.
Chris and Sofia of Arlington Heights knew when they purchased their home that they would finish the basement. They needed a space for the kids to hang out, for family and friends to stay, and to have a better space for hosting holidays and parties. The dark unfinished space went mostly unused for three years, but once their kids reached the ideal age for use of a well-built basement, they moved ahead with their plan.
“The old basement was dark and cold, and the kids came down and played, but they didn’t like it. The new space is like a whole other house, so we have this space for family game nights and for watching games or Super Bowl parties,” Chris said.
The couple found Advance Design Studio through a friend who had their entire home renovated by the remodeling company. After the initial meeting and visiting the showroom, Chris and Sofia were positive that Advance Design was the company that could best turn their unfinished basement into a family friendly space for everyone to enjoy.
“We really liked the showroom, we liked being able to choose all of those finishes and meet with them in one place,” Chris said.
A Custom Space for a Family with Multiple Needs
The project began with a fireplace focal point complete with an amazing entertainment wall, a fantastic full kitchen complete with every amenity, and a brand new full bath. The new basement truly has a space for everyone. If the kids want to watch a movie and hang out on the couch they can, if family wants to play games and have a pizza party on the large island they can, and if guests want to stay over night on the pull-out sofa they can enjoy the entire private “suite” complete with a full bath. It is the true definition of a multifunctional basement.
The stunning, full kitchen is the highlight of this now bright and airy basement. You walk down the stairs and are immediately impressed with the detailed metal tile work on the ceiling, bringing to mind the classic feel of a comfortable old pub. Cherry Merlot cabinets provide a rich contrast against the soft neutral walls and the contrasting copper tin ceiling tile and backsplash. Rich Santa Cecelia granite countertops pair nicely with timeless stonework on the outer walls.
The island is large enough to provide a more than adequate entertaining space, and provides plenty of both seating and storage. The well-appointed kitchen houses a regular size refrigerator, a full size oven for pizza parties and cookie baking anytime, a microwave oven as well as complete sink and trash set up. One could easily do without a home kitchen forever in this generously designed secondary space!
The fireplace and buffet wall seating area is the ideal place to watch movies or sporting events. The coordinating stonework on the fireplace flows throughout the basement, and a burnt orange accent wall brings color and warmth to otherwise ordinary basement space. The Elite Merlot media buffet compliments the kitchen as well as provides storage and a unique functional display option, giving this part of the basement a sophisticated, yet functional feel.
The full bath is complete with a unique furniture style cherry DuraSupreme vanity and matching custom designed mirror. The weathered look to the cabinets and mirror give the bathroom some earthy texture as does the stone floor in the walk-in shower. Soft blue makes the space a spa-like mini retreat, and the handsome wall to wall tile and granite speak luxury at every corner.
Advance Design added clever custom storage spaces to take advantage of otherwise wasted corners. They built a custom mudroom for the kids to house their sports equipment and a handy built in bench area with basket pull outs for a custom home gym. “They were able to custom fit this second mudroom with the lockers and the bench, they were able to custom build that, so the kids could store all of their equipment down here for the sports that they are in,” Chris said.
They Got The Amazing Space They Had Envisioned for Years!
The basement Chris and Sofia had envisioned had come to life in a few short months of planning, design and construction, just a perfect fit in the summer months. Advance Design Studio was able to design and build a custom, multifunctional space that the whole family can enjoy. “I would recommend Advance Design because of the showroom, because of the cleanliness on the jobsite and the professionalism, combined with Christine’s design side as well as Todd’s builder’s side - it’s nice to have it all together,” reminisced Chris after the project was complete.
 Clos-ette LLC

My Dining Room Bar. Shot by Ken Hayden Photography for Caroline Rafferty Interiors.
Inspiration for a transitional gray floor home bar remodel in Miami with shaker cabinets, light wood cabinets and beige countertops
Inspiration for a transitional gray floor home bar remodel in Miami with shaker cabinets, light wood cabinets and beige countertops


 Dimensions in Wood Inc

The custom hutch covers one wall of this country kitchen. The tall cabinetry on the ends provide pantry storage with roll out trays.
The arched base creates a furniture look to the hutch.
 Bass River Carpentry
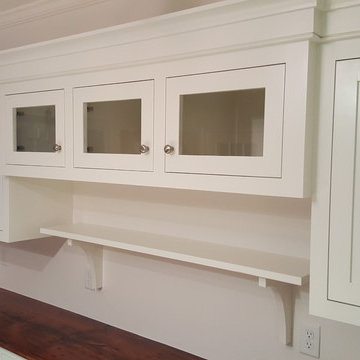
Built in serving area in kitchen. Featuring an antique pine serving area, beautiful lighting, glass front upper cabinets, shaker style inset doors and scupper detail at bottom of lower cabinets.
 Bass River Carpentry
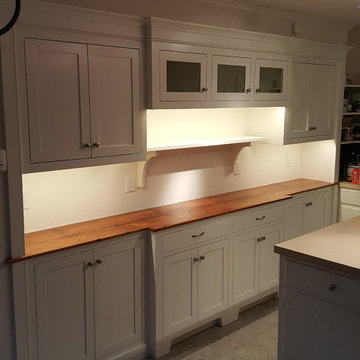
Built in serving area in kitchen. Featuring an antique pine serving area, beautiful lighting, glass front upper cabinets, shaker style inset doors and scupper detail at bottom of lower cabinets.
 Denise Quade Design
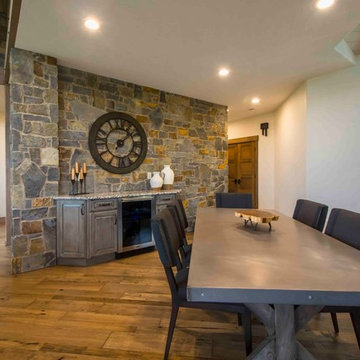
Rustic cabinets were built in to the dining room of this open concept first floor for permanent storage. A beverage center was incorporated to shorten the trip to the refrigerator when entertaining. A wall of rustic stone was used to add warmth. A zinc table adds another texture.

Sponsored
Columbus, OH

Hope Restoration & General Contracting
Columbus Design-Build, Kitchen & Bath Remodeling, Historic Renovations
 Tina Ramchandani Creative

We created a built-in wet bar near the game area for the family to entertain.
Photo by Jacob Snavely
Dining room - large modern dark wood floor dining room idea in New York with white walls
Dining room - large modern dark wood floor dining room idea in New York with white walls
 Design West
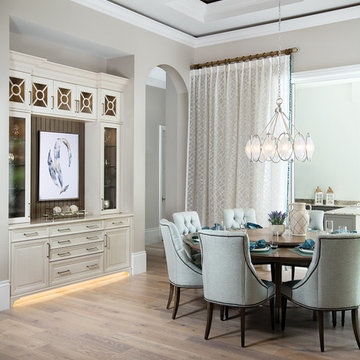
The underlit built-in buffet by Tradewind Designs continues the style of the kitchen cabinets. To easily serve family and company, the Octo-dining table from Ambella features a central Lazy Susan. The table is crafted from brushed American white oak with a grey ceruse finish. Metal feet, finial and stretchers are made of brushed stainless steel. Eight tufted Vanguard dining chairs with nail-head trim are covered in a durable spa blue and ivory woven fabric. An iron and quartz chandelier from Fine Art Lamps shimmers with an aged silver-leaf finish. Fixed, embroidered sheer drapery panels with undulating aqua wood-bead trim cover the wall and frame the recessed sliders.

 Miller-Roodell Architects Ltd
Located near Ennis, Montana, this cabin captures the essence of rustic style while maintaining modern comforts.
Jack Watkins’ father, the namesake of the creek by which this home is built, was involved in the construction of the Old Faithful Lodge. He originally built the cabin for he and his family in 1917, with small additions and upgrades over the years. The new owners’ desire was to update the home to better facilitate modern living, but without losing the original character. Windows and doors were added, and the kitchen and bathroom were completely remodeled. Well-placed porches were added to further integrate the interior spaces to their adjacent exterior counterparts, as well as a mud room—a practical requirement in rural Montana.
Today, details like the unique juniper handrail leading up to the library, will remind visitors and guests of its historical Western roots.
54