
Search results for "Built in buffet" in Home Design Ideas
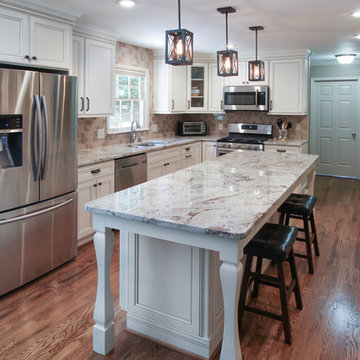
 Creative Cabinets and Fine Finishes, LLC
This kitchen received a complete gut and remodel including wall removal, new hardwood flooring, a custom-built buffet & island, and new cabinets. This new footprint was accented by all new granite countertops, stainless steel appliances, pendant & recessed can lighting, subway tile backsplash, and Top Knobs hardware.
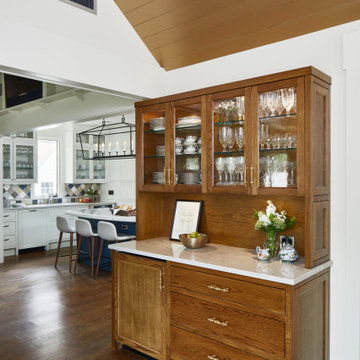
 CG&S Design-Build
Photographed by Andrea Calo 2018
Custom built buffet cabinet by Amazonia with calacatta quartzite top, European white oak floors, metallic-stained plank ceiling

 Caroline Veerman Homes
Open floor plan for Living, Dining, Entry, and Family Room. Custom wood columns separate the spaces visually with woodsy ceiling paneling. Built in storage and buffet on all sides of open-space island. Antique lighting
Find the right local pro for your project
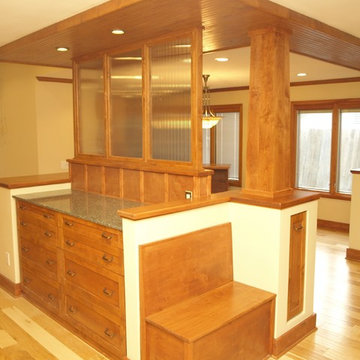 Caroline Veerman Homes
Open floor plan for Living, Dining, Entry, and Family Room. Custom wood columns separate the spaces visually with ceiling paneling. Built in storage and buffet on all sides of open-space island
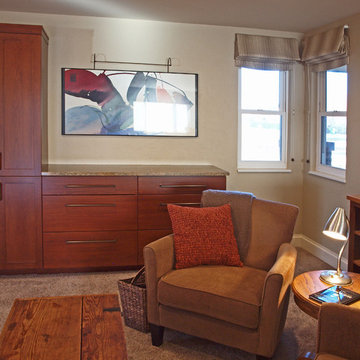
 KB Design +
This is a custom-built buffet with some storage attached and a new bookshelf. When client opens the large cabinet and shows women that she has everything she needs in one place for entertaining (wine glasses, ice bucket, wine carafe, appetizer plates, decorative bowls and platters, napkins…) they instantly “get it”. They all want one place where they can store that stuff and easily access it.
This area is very close to the kitchen, yet reads separate: by having the buffet not go all the way to the ceiling, it becomes more like a furniture piece than a kitchen cabinet. Also, the wood being a different color than that used in the kitchen also sets it apart from being another kitchen cabinet.
 Caroline Veerman Homes
Open floor plan for Living, Dining, Entry, and Family Room. Custom wood columns separate the spaces visually with woodsy ceiling paneling. Built in storage and buffet on all sides of open-space island
 Caroline Veerman Homes
Open floor plan for Living, Dining, Entry, and Family Room. Custom wood columns separate the spaces visually with ceiling paneling. Built in storage and buffet on all sides of open-space island. Antique lighting

Sponsored
Fredericksburg, OH

High Point Cabinets
Columbus' Experienced Custom Cabinet Builder | 4x Best of Houzz Winner
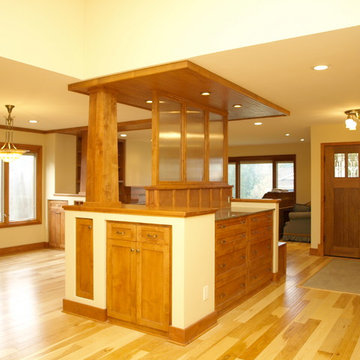 Caroline Veerman Homes
Open floor plan for Living, Dining, Entry, and Family Room. Custom wood columns separate the spaces visually with woodsy ceiling paneling. Built in storage and buffet on all sides of open-space island. Antique lighting

 Modern Rustic Homes
The dining room provides the perfect space to entertain. The plank inlay at the alcove has a built in buffet cabinet for additional storage and service space. A mixture of materials and heavy timber beams provide another example of Modern Rustic Living.

 Cummings Architecture + Interiors
Eric Roth Photography
Inspiration for a mid-sized farmhouse l-shaped light wood floor eat-in kitchen remodel in Boston with granite countertops, an island, an undermount sink, shaker cabinets, gray backsplash, ceramic backsplash, stainless steel appliances and brown countertops
Inspiration for a mid-sized farmhouse l-shaped light wood floor eat-in kitchen remodel in Boston with granite countertops, an island, an undermount sink, shaker cabinets, gray backsplash, ceramic backsplash, stainless steel appliances and brown countertops

 Interiors For Modern Living
Photo by Robert Jansons
Example of a mid-sized tuscan light wood floor enclosed dining room design in San Francisco with gray walls
Example of a mid-sized tuscan light wood floor enclosed dining room design in San Francisco with gray walls
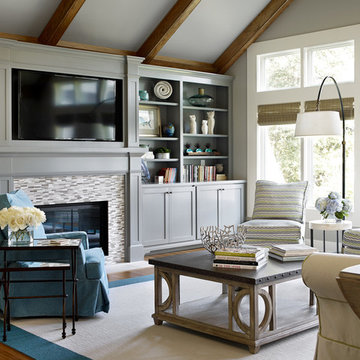
 Kandrac & Kole Interior Designs, Inc.
This gray family room is open, airy, and fresh. The space is great for everyone and offers a great lounge area with other small vignettes. The flooring is made from carpet tiles, perfect for a family with pets and small kids. The built ins are ideal for holding games and movies below and fun accessories on the shelves. Photo by Emily Followill.
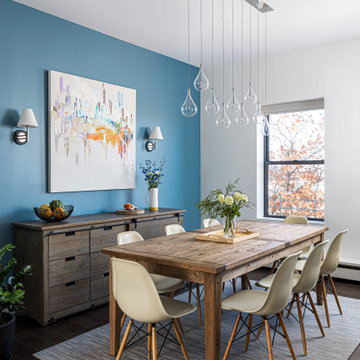
 Alicia Roche Interiors
Example of a small trendy dark wood floor and brown floor great room design in Austin with blue walls



 J.MARC Interiors
Inspiration for a large timeless dark wood floor and brown floor bedroom remodel in Phoenix with white walls and a standard fireplace
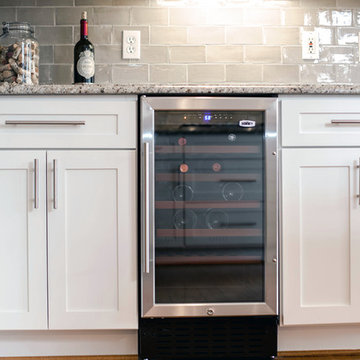 Creative Cabinets and Fine Finishes, LLC
Custom built buffet area with new Shaker
style doors refinished to an off white painted finish. Other additions include new crown/light rail molding cabinetry hardware, hand made Italian tile backsplash, soft closing hinges, new drawer boxes and wine cooler.

 Boyer Building Corporation
Beautiful serving counter boasts great size and storage for the best of hosting. Large impact with it set in and pine beams accenting the built-in. Quartz countertop mimics what is found on the kitchen island.
 Charlie & Co. Design, Ltd
Spacecrafting

Enclosed dining room - traditional dark wood floor enclosed dining room idea in Minneapolis with yellow walls and no fireplace
Enclosed dining room - traditional dark wood floor enclosed dining room idea in Minneapolis with yellow walls and no fireplace

Sponsored
Columbus, OH

Hope Restoration & General Contracting
Columbus Design-Build, Kitchen & Bath Remodeling, Historic Renovations
 Nar Design Group

This home remodel is a celebration of curves and light. Starting from humble beginnings as a basic builder ranch style house, the design challenge was maximizing natural light throughout and providing the unique contemporary style the client’s craved.
The Entry offers a spectacular first impression and sets the tone with a large skylight and an illuminated curved wall covered in a wavy pattern Porcelanosa tile.
The chic entertaining kitchen was designed to celebrate a public lifestyle and plenty of entertaining. Celebrating height with a robust amount of interior architectural details, this dynamic kitchen still gives one that cozy feeling of home sweet home. The large “L” shaped island accommodates 7 for seating. Large pendants over the kitchen table and sink provide additional task lighting and whimsy. The Dekton “puzzle” countertop connection was designed to aid the transition between the two color countertops and is one of the homeowner’s favorite details. The built-in bistro table provides additional seating and flows easily into the Living Room.
A curved wall in the Living Room showcases a contemporary linear fireplace and tv which is tucked away in a niche. Placing the fireplace and furniture arrangement at an angle allowed for more natural walkway areas that communicated with the exterior doors and the kitchen working areas.
The dining room’s open plan is perfect for small groups and expands easily for larger events. Raising the ceiling created visual interest and bringing the pop of teal from the Kitchen cabinets ties the space together. A built-in buffet provides ample storage and display.
The Sitting Room (also called the Piano room for its previous life as such) is adjacent to the Kitchen and allows for easy conversation between chef and guests. It captures the homeowner’s chic sense of style and joie de vivre.
 Skapa Design
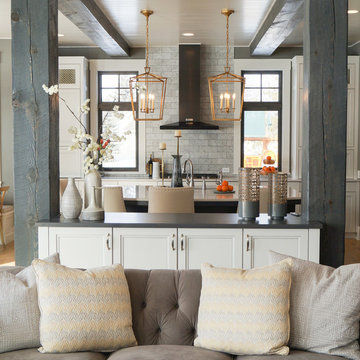
This lovely transitional home in Minnesota's lake country pairs industrial elements with softer formal touches. It uses an eclectic mix of materials and design elements to create a beautiful yet comfortable family home.
 Midwest Marble & Granite
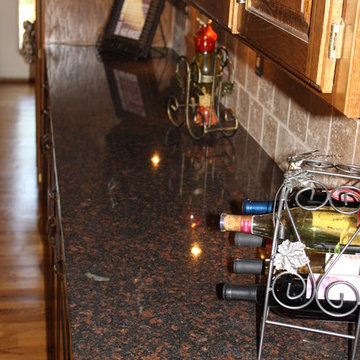
Tan Brown granite on the buffet/breakfast bar counter. Main and accent tile from Daltile. Customer's original cabinets.
Example of a mid-sized classic light wood floor kitchen design in Kansas City with raised-panel cabinets, medium tone wood cabinets, granite countertops, beige backsplash and ceramic backsplash
Example of a mid-sized classic light wood floor kitchen design in Kansas City with raised-panel cabinets, medium tone wood cabinets, granite countertops, beige backsplash and ceramic backsplash
62