
Search results for "Built in buffet" in Home Design Ideas
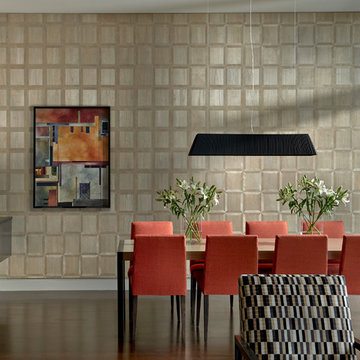
 Mitchell Channon Design

A buffet cabinet and light fixture seem to float, infusing the dining room with a touch of magic. Their dark brown color coordinates with the living room chairs and grounds the design.
Photography: Tony Soluri
 User
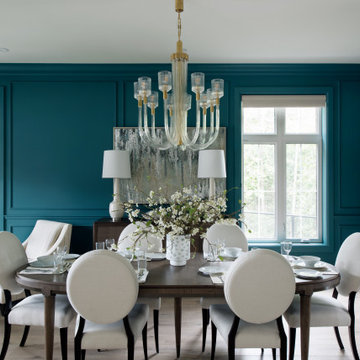
UserThe first Net Zero Minto Dream Home:
At Minto Communities, we’re always trying to evolve through research and development. We see building the Minto Dream Home as an opportunity to push the boundaries on innovative home building practices, so this year’s Minto Dream Home, the Hampton—for the first time ever—has been built as a Net Zero Energy home. This means the home will produce as much energy as it consumes.
Carefully considered East-coast elegance:
Returning this year to head up the interior design, we have Tanya Collins. The Hampton is based on our largest Mahogany design—the 3,551 sq. ft. Redwood. It draws inspiration from the sophisticated beach-houses of its namesake. Think relaxed coastal living, a soft neutral colour palette, lots of light, wainscotting, coffered ceilings, shiplap, wall moulding, and grasscloth wallpaper.
* 5,641 sq. ft. of living space
* 4 bedrooms
* 3.5 bathrooms
* Finished basement with oversized entertainment room, exercise space, and a juice bar
* A great room featuring stunning views of the surrounding nature
 weetu
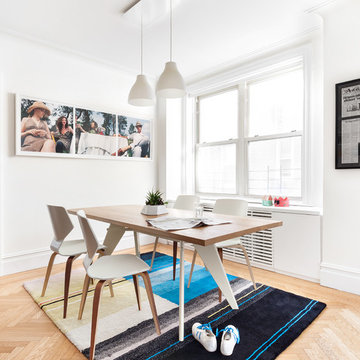
weetuInspiration for a small contemporary light wood floor and brown floor dining room remodel in New York with white walls
Find the right local pro for your project
 Craftsman Design and Renovation

Inspiration for a mid-sized craftsman light wood floor kitchen/dining room combo remodel in Portland with beige walls
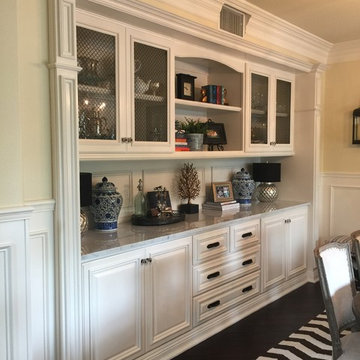

 Signature Design & Cabinetry LLC
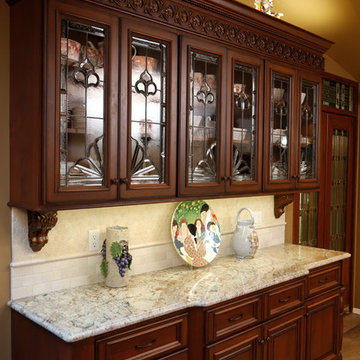
Beautiful stained glass in the upper doors designed to compliment this built-in buffet section of cabinetry. The up-lighting highlights the wall and ceiling color and adds to the 'Tuscan' feel
Brian DalBalcon Photography, Inc.
 Farinelli Construction, Inc.
Andy Warren Photography

Example of a large arts and crafts open concept living room design in Other with gray walls
Example of a large arts and crafts open concept living room design in Other with gray walls

Sponsored
Columbus, OH

Snider & Metcalf Interior Design, LTD
Leading Interior Designers in Columbus, Ohio & Ponte Vedra, Florida
 Gregory Thomas, Residential Architect
Living Room

Looking back toward the Entry, one sees the new bookshelves and the stair leading to the bedrooms at the second level--but just a half level above the mid-level shared living spaces.
The former Living Room had a flat ceiling, and the new vault with the cove lighting lets the room breathe.
Note that the TV is retracted here. Bookshelves are turned inward in the room, and out of view of the Entry hall.
stained oak trim; original oak floors • Waynesboro Taupe by Benjamin paint on walls & ceiling • Seattle Mist by Benjamin Moore paint in music nook • sun tunnel • custom designed & built buffet
Construction by CG&S Design-Build.
Photography by Tre Dunham, Fine focus Photography

 Stone Lion Properties
Inspiration for a mid-sized craftsman light wood floor enclosed dining room remodel in San Diego with gray walls and no fireplace
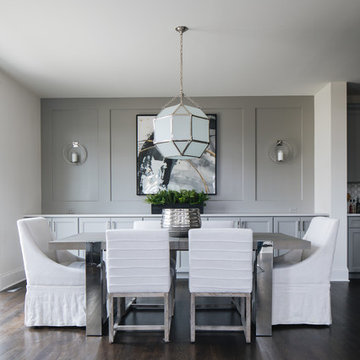
 Timber Trails Development Company
Transitional dark wood floor and brown floor dining room photo in Chicago with white walls
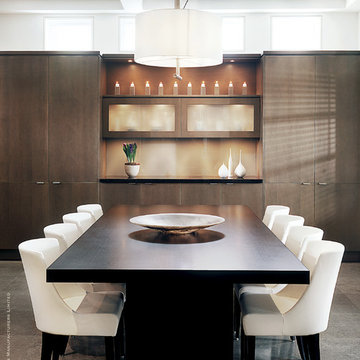
 Neff of Fort Lauderdale
Elegant Contemporary Look
Example of a large trendy dining room design in Miami
Example of a large trendy dining room design in Miami
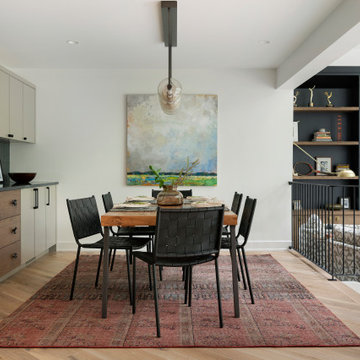
 KASA Interior Design
Dining Room with built-in buffet and wine refrigerator.
Example of a trendy dining room design in Minneapolis
Example of a trendy dining room design in Minneapolis
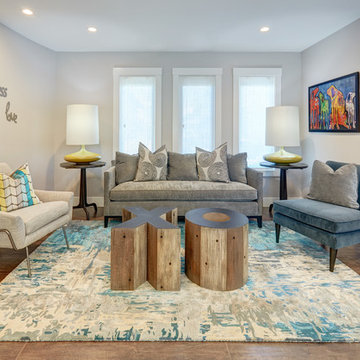
 Nar Design Group
This home remodel is a celebration of curves and light. Starting from humble beginnings as a basic builder ranch style house, the design challenge was maximizing natural light throughout and providing the unique contemporary style the client’s craved.
The Entry offers a spectacular first impression and sets the tone with a large skylight and an illuminated curved wall covered in a wavy pattern Porcelanosa tile.
The chic entertaining kitchen was designed to celebrate a public lifestyle and plenty of entertaining. Celebrating height with a robust amount of interior architectural details, this dynamic kitchen still gives one that cozy feeling of home sweet home. The large “L” shaped island accommodates 7 for seating. Large pendants over the kitchen table and sink provide additional task lighting and whimsy. The Dekton “puzzle” countertop connection was designed to aid the transition between the two color countertops and is one of the homeowner’s favorite details. The built-in bistro table provides additional seating and flows easily into the Living Room.
A curved wall in the Living Room showcases a contemporary linear fireplace and tv which is tucked away in a niche. Placing the fireplace and furniture arrangement at an angle allowed for more natural walkway areas that communicated with the exterior doors and the kitchen working areas.
The dining room’s open plan is perfect for small groups and expands easily for larger events. Raising the ceiling created visual interest and bringing the pop of teal from the Kitchen cabinets ties the space together. A built-in buffet provides ample storage and display.
The Sitting Room (also called the Piano room for its previous life as such) is adjacent to the Kitchen and allows for easy conversation between chef and guests. It captures the homeowner’s chic sense of style and joie de vivre.

Sponsored
Sunbury, OH

J.Holderby - Renovations
Franklin County's Leading General Contractors - 2X Best of Houzz!

 Platt Builders
Greg Premru Photography, Inc.
Dining room - cottage medium tone wood floor dining room idea in Boston with multicolored walls
Dining room - cottage medium tone wood floor dining room idea in Boston with multicolored walls
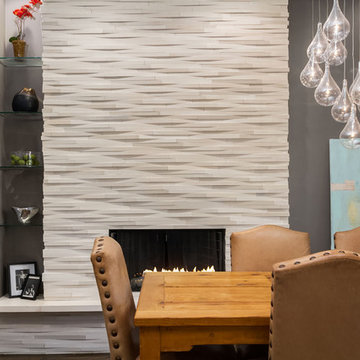
 Habitar Design
Designer, Kapan Shipman, created two contemporary fireplaces and unique built-in displays in this historic Andersonville home. The living room cleverly uses the unique angled space to house a sleek stone and wood fireplace with built in shelving and wall-mounted tv. We also custom built a vertical built-in closet at the back entryway as a mini mudroom for extra storage at the door. In the open-concept dining room, a gorgeous white stone gas fireplace is the focal point with a built-in credenza buffet for the dining area. At the front entryway, Kapan designed one of our most unique built ins with floor-to-ceiling wood beams anchoring white pedestal boxes for display. Another beauty is the industrial chic stairwell combining steel wire and a dark reclaimed wood bannister.
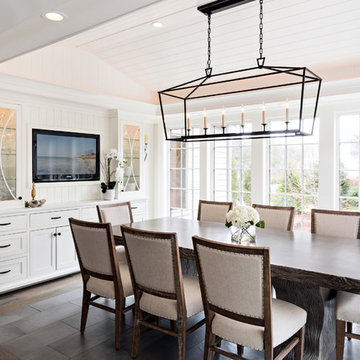
 Lewis & Weldon Custom Kitchens
Great room - mid-sized transitional dark wood floor and brown floor great room idea in Boston with gray walls and no fireplace


Sponsored
Columbus, OH

Wannemacher Interiors
Customized Award-Winning Interior Design Solutions in Franklin Cnty OH
 Eric S. Perry Design & Build, Inc.

Sunken living room off of the dining room... Custom adjustable built in buffet... Custom Mantel built by us...
Living room - large craftsman open concept dark wood floor living room idea in Raleigh with beige walls, a standard fireplace and a tile fireplace
Living room - large craftsman open concept dark wood floor living room idea in Raleigh with beige walls, a standard fireplace and a tile fireplace
 Liebo Builders

Mid-sized transitional enclosed medium tone wood floor and brown floor living room photo in Los Angeles with gray walls, a ribbon fireplace, a tile fireplace and a wall-mounted tv
 User

UserGrand open concept kitchen with (2) islands. Built-in buffet cabinetry includes wine refrigerator and mirrored doors. Hidden behind decorative panels are (2) refrigerator / freezer units. Also visible in the angle is a built-in coffee maker and a dishwasher with a decorative panel. A large farm sink is useful in quick dish rinse off.
61