
Search results for "Built in buffet" in Home Design Ideas
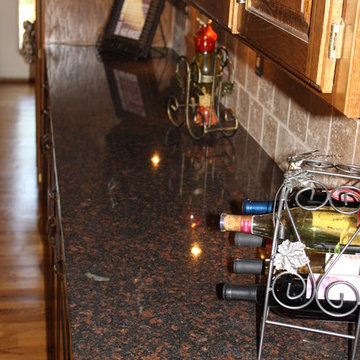
 Midwest Marble & Granite
Tan Brown granite on the buffet/breakfast bar counter. Main and accent tile from Daltile. Customer's original cabinets.
Example of a mid-sized classic light wood floor kitchen design in Kansas City with raised-panel cabinets, medium tone wood cabinets, granite countertops, beige backsplash and ceramic backsplash
Example of a mid-sized classic light wood floor kitchen design in Kansas City with raised-panel cabinets, medium tone wood cabinets, granite countertops, beige backsplash and ceramic backsplash
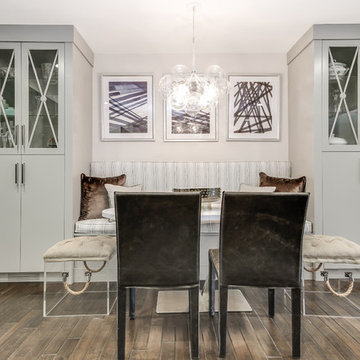
 Jennifer Busler Interiors, LLC
Inspiration for a mid-sized transitional light wood floor and brown floor kitchen/dining room combo remodel in Philadelphia with white walls
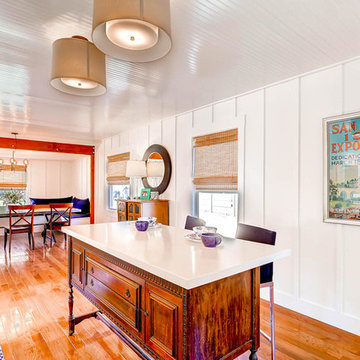
 Carnik Residential Design
photography by- Virtuance
Inspiration for a transitional l-shaped medium tone wood floor kitchen remodel in San Diego with a drop-in sink, shaker cabinets, white cabinets, quartz countertops and an island
Inspiration for a transitional l-shaped medium tone wood floor kitchen remodel in San Diego with a drop-in sink, shaker cabinets, white cabinets, quartz countertops and an island
Find the right local pro for your project
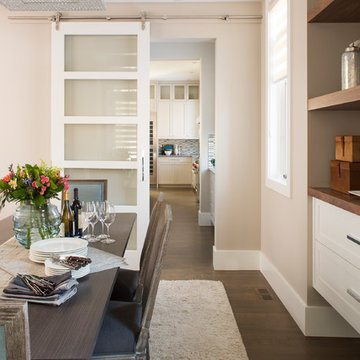
 Cruz Custom Homes
Photography by kate kunz
Styling by jaia talisman
Enclosed dining room - mid-sized transitional vinyl floor enclosed dining room idea in Calgary with beige walls
Enclosed dining room - mid-sized transitional vinyl floor enclosed dining room idea in Calgary with beige walls
 Don Foote Contracting
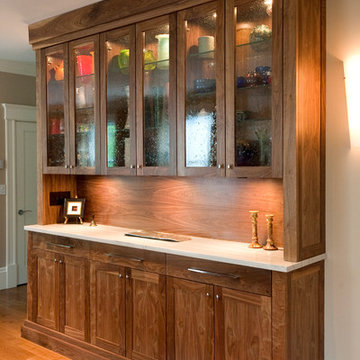
Dining room walnut veneer china cabinet with shaker door and flat panel drawers. Upper cabs use obscured glass for doors and 1/4" clear glass shelves. Recessed puck lighting illuminates interior. Serving shelf is marble.
design: Marta Kruszelnicka
carpenter: Felix Velez
photo: Todd Gieg
 Amrami Design + Build
Photo Credit:
Aimée Mazzenga

Enclosed dining room - large traditional dark wood floor and brown floor enclosed dining room idea in Chicago with blue walls and no fireplace
Enclosed dining room - large traditional dark wood floor and brown floor enclosed dining room idea in Chicago with blue walls and no fireplace
 Alair Homes Plano
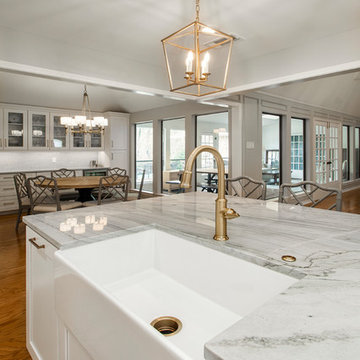
Our clients wanted to open up their living space for better flow so that they could entertain friends and family in a more functional space. They wanted to remove the wall separating the family room and the kitchen and completely gut the kitchen and start over. This also entailed removing the built-in bar area and breakfast nook.
They weren’t sure if they wanted to keep the skylight or if it would even work with the new layout or not. The various ceiling heights were also going to be a challenge in the family room and breakfast nook. They also wanted to explore options for a dry bar and/or a coffee bar area. They wanted to keep their new kitchen classic, simple, and clean, and they definitely needed design help to see what it was going to look like.
We removed the door to the hallway, closed off the pass-through to the wet bar, and moved two doors on the opposite end of the kitchen. Most importantly, we removed the large built-in bookcase wall between the kitchen and living room!
The entire kitchen was demolished, and the renovation began. Linen painted Waypoint cabinets were installed with Successi French Gold hardware. Our client picked out gorgeous Sea Pearl quartzite countertops, making this kitchen clean and sophisticated, with a subtle backsplash using Nabi Tundra 3x6 Ceramic Tile to create a slight contrast.
A white Platus 33” single-basin farmhouse fireclay kitchen sink with an apron front was put in, giving it that modern farmhouse feel. All new stainless steel Thermador appliances were installed, really making this kitchen pop!
To top it off, the skylight remained as-is and worked perfectly with the new layout, sitting directly above the center of the new large island. Two Darlana small lantern island pendants from Visual Comfort were hung to add a simple, decorative touch to the center of their new open kitchen.
New built-ins were installed in the dining area, with floor-to-ceiling cabinets on either end for extra storage and glass front cabinets in the center, above a gorgeous coffee bar. Our clients chose a Metrolume Chandelier from Shades of Light to hang over the dining room table and create a warm eating area.
This space went from totally closed off and not their style to a beautiful, classic kitchen that our clients absolutely love. Their boys and their dog, Rusty, also love their new, wide-open living space!

Sponsored
Sunbury, OH

J.Holderby - Renovations
Franklin County's Leading General Contractors - 2X Best of Houzz!
 Dresner Design | Chicago Custom Kitchens Cabinets
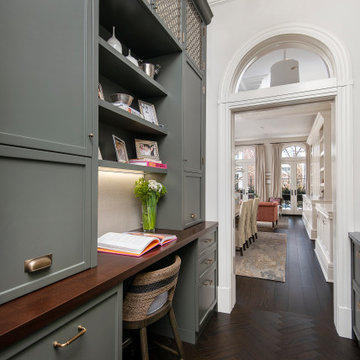
The project is located in the heart of Chicago’s Lincoln Park neighborhood. The client’s a young family and the husband is a very passionate cook. The kitchen was a gut renovation. The all white kitchen mixes modern and traditional elements with an oversized island, storage all the way around, a buffet, open shelving, a butler’s pantry and appliances that steal the show.
Butler's Pantry Details:
-This space is multifunction and is used as an office, a coffee bar and for a liquor bar when entertaining
-Dark artichoke green cabinetry custom by Dresner Design private label line with De Angelis
-Upper cabinets are burnished brass mesh and antique mirror with brass antiquing
-Hardware from Katonah with a antiqued brass finish
-A second subzero refrigerated drawer is located in the butler’s pantry along with a second Miele dishwasher, a warming drawer by Dacor, and a Microdrawer by Wolf
-Lighting in the desk is on motion sensor and by Hafale
-Backsplash, polished Calcutta Gold marble mosaic from Artistic Tile
-Zinc top reclaimed and fabricated by Avenue Metal
-Custom interior drawers are solid oak with Wenge stain
-Trimless cans were used throughout
-Kallista Sink is a hammered nickel
-Faucet by Kallista
 Toogood Built Homes
Walter Galaviz
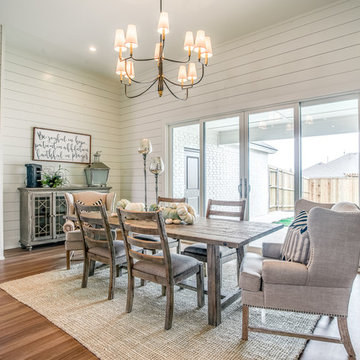
Example of a mid-sized farmhouse medium tone wood floor and beige floor great room design in Austin with white walls and a standard fireplace
Example of a mid-sized farmhouse medium tone wood floor and beige floor great room design in Austin with white walls and a standard fireplace
 Freestyle Interiors

Example of a large trendy dark wood floor and brown floor dining room design in Miami with beige walls and no fireplace
 LQDesign Studio
LQDesign Studio, LLC
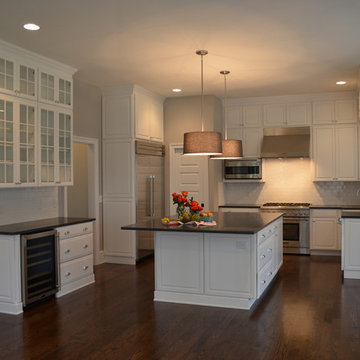
Example of a huge classic u-shaped dark wood floor open concept kitchen design in Wilmington with a farmhouse sink, recessed-panel cabinets, white cabinets, granite countertops, white backsplash, ceramic backsplash, stainless steel appliances and an island
Example of a huge classic u-shaped dark wood floor open concept kitchen design in Wilmington with a farmhouse sink, recessed-panel cabinets, white cabinets, granite countertops, white backsplash, ceramic backsplash, stainless steel appliances and an island
 Creation Unik Inc.
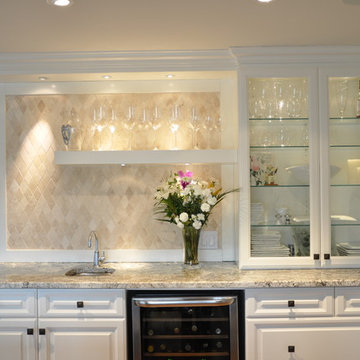
bar, lower storage, glass cabinetry, glass shelves, floating shelf, pot lights, backsplash, granite, bar sink, built-in bar, wine fridge, raised panel, painted maple wood


Sponsored
Columbus, OH

Hope Restoration & General Contracting
Columbus Design-Build, Kitchen & Bath Remodeling, Historic Renovations
 Tecola Camille Interiors
Note: that project was completed while working as a Designer at About Space Studios in El Segundo.
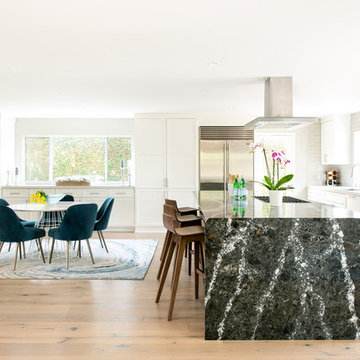
Inspiration for a coastal kitchen remodel in Los Angeles
Inspiration for a coastal kitchen remodel in Los Angeles

 Custom Crafted Kitchen & Bath
Erin Fretz
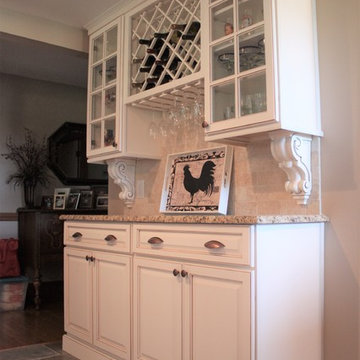
Example of a mid-sized country u-shaped slate floor kitchen pantry design with a farmhouse sink, raised-panel cabinets, white cabinets, granite countertops, beige backsplash, stone tile backsplash and two islands
Example of a mid-sized country u-shaped slate floor kitchen pantry design with a farmhouse sink, raised-panel cabinets, white cabinets, granite countertops, beige backsplash, stone tile backsplash and two islands
 Closet Organizing Systems
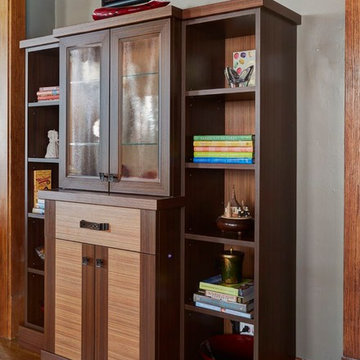
This custom built cabinetry is unique in that it uses two different melamine wood tones, Autumn Leaves and Winter Cherry. Autumn Leaves is used for the cabinets and Winter Cherry in the door inserts as well as the backing of the cabinets. This modern craftsman library system uses Artisan door profile and Chinchilla glass.
Glass shelving and LED lighting is used to accent cabinet displays.
Designed by Denise Butchko and provided by Closet Organizing Systems


 Ronnette Riley Architect
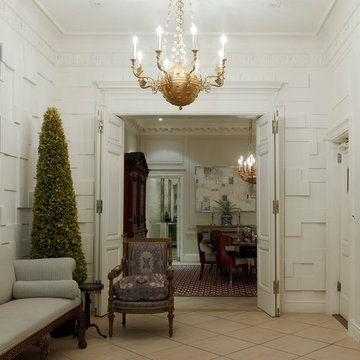
This 10,000 sf townhouse sits on one of Manhattan’s most beautiful Upper East Side streets and so the goal of the project was to return the house to its original grandeur. Previously a Kips Bay designer showcase house, the rooms were each designed in a differing style and therefore the lack of cohesion and flow made the house seem choppy. In addition, much of the interior was superficial in the sense that plumbing fixtures were not all connected, walls were “false walls” built in front of existing and much of the construction had to be rebuilt.
The scope included creating a large gourmet kitchen in the rear of the ground floor by closing off the winding corridor and creating a new door opening centered on the main entry hall with a paneled arched pocket door mimicking the original detailing of the parlor floor. The kitchen has a Calacatta Gold stone center island and dinning area flanked by counters that run the length of the east and west walls with glass front upper cabinets. A built-in buffet on the south wall anchors the space. A mud room, with access to the delivery entrance and additional storage space was added off the kitchen. A new slim profile steel and glass French door provides access to a new steel rear deck and stairs to the rear yard. On the second floor, a new tile floor was added throughout and RRA designed new stone mantle pieces fabricated from England in the living and dining rooms.
On the 3rd floor, a new wall was constructed in the 11’ wide central hallway to allow a new 135 sf master closet with custom designed built-in storage units and accessories. This concept was carried through to the 4th floor on a smaller scale and 4 new storage closets were added in the hallway. The existing bathroom on the 4th Floor was gutted and redesigned including a new 5’x5’ extra deep soaking tub and new fixtures. Silver travertine tiles were used throughout to give the room a durable, waterproof finish while also providing a warm, luxurious feel.
The 5th floor was converted into a playroom and TV room for the family’s two young children and was outfitted with chalkboard paint along the entire east wall in the play area and a bold color block wall treatment in the TV room. A new cork floor was installed for durability and resilience to lots of activity yet providing a soft and sustainable floor treatment for its intended user. A full laundry room was also created floor with new cabinetry, plumbing, and floor and wall tile. Additionally, 3 full baths and a powder room were refitted with tumbled travertine tiles on the top two floors. The exterior of the building was refurbished and new lighting and painted doors and frames were installed in accordance with Landmark designation. An additional challenge on the project was that a previously built extension on the PH level was illegally overbuilt and the property had received a violation. A 9 month process of filing drawings, completing zoning analyses and meetings with the DOB Commissioners ensued to get the extension approved allowing us to obtain a permit for the remainder of the work and complete the Certificate of Occupancy.
In spite of the complex process and scattered program, the completed townhouse has a cohesive aesthetic throughout, with upgraded amenities befitting this grand representation of elite New York living.
 Closet Organizing Systems
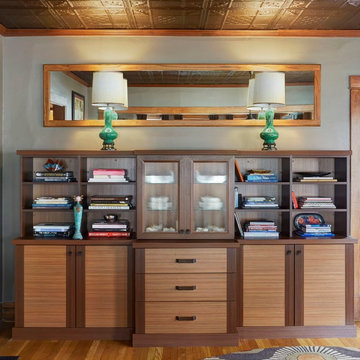
This custom built cabinetry is unique in that it uses two different melamine wood tones, Autumn Leaves and Winter Cherry. Autumn Leaves is used for the cabinets and Winter Cherry in the door inserts as well as the backing of the cabinets. This modern craftsman library system uses Artisan door profile and Chinchilla glass.
Glass shelving and LED lighting is used to accent cabinet displays.
Designed by Denise Butchko and provided by Closet Organizing Systems
 Ronnette Riley Architect
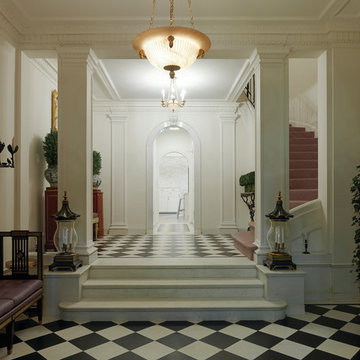
This 10,000 sf townhouse sits on one of Manhattan’s most beautiful Upper East Side streets and so the goal of the project was to return the house to its original grandeur. Previously a Kips Bay designer showcase house, the rooms were each designed in a differing style and therefore the lack of cohesion and flow made the house seem choppy. In addition, much of the interior was superficial in the sense that plumbing fixtures were not all connected, walls were “false walls” built in front of existing and much of the construction had to be rebuilt.
The scope included creating a large gourmet kitchen in the rear of the ground floor by closing off the winding corridor and creating a new door opening centered on the main entry hall with a paneled arched pocket door mimicking the original detailing of the parlor floor. The kitchen has a Calacatta Gold stone center island and dinning area flanked by counters that run the length of the east and west walls with glass front upper cabinets. A built-in buffet on the south wall anchors the space. A mud room, with access to the delivery entrance and additional storage space was added off the kitchen. A new slim profile steel and glass French door provides access to a new steel rear deck and stairs to the rear yard. On the second floor, a new tile floor was added throughout and RRA designed new stone mantle pieces fabricated from England in the living and dining rooms.
On the 3rd floor, a new wall was constructed in the 11’ wide central hallway to allow a new 135 sf master closet with custom designed built-in storage units and accessories. This concept was carried through to the 4th floor on a smaller scale and 4 new storage closets were added in the hallway. The existing bathroom on the 4th Floor was gutted and redesigned including a new 5’x5’ extra deep soaking tub and new fixtures. Silver travertine tiles were used throughout to give the room a durable, waterproof finish while also providing a warm, luxurious feel.
The 5th floor was converted into a playroom and TV room for the family’s two young children and was outfitted with chalkboard paint along the entire east wall in the play area and a bold color block wall treatment in the TV room. A new cork floor was installed for durability and resilience to lots of activity yet providing a soft and sustainable floor treatment for its intended user. A full laundry room was also created floor with new cabinetry, plumbing, and floor and wall tile. Additionally, 3 full baths and a powder room were refitted with tumbled travertine tiles on the top two floors. The exterior of the building was refurbished and new lighting and painted doors and frames were installed in accordance with Landmark designation. An additional challenge on the project was that a previously built extension on the PH level was illegally overbuilt and the property had received a violation. A 9 month process of filing drawings, completing zoning analyses and meetings with the DOB Commissioners ensued to get the extension approved allowing us to obtain a permit for the remainder of the work and complete the Certificate of Occupancy.
In spite of the complex process and scattered program, the completed townhouse has a cohesive aesthetic throughout, with upgraded amenities befitting this grand representation of elite New York living.
63