
Search results for "Built in bunk beds" in Home Design Ideas

 Vertical Arts Architecture
David Patterson Photography
Inspiration for a mid-sized and bedroom rustic guest and gender-neutral carpeted and gray floor kids' bedroom remodel in Denver with white walls
Inspiration for a mid-sized and bedroom rustic guest and gender-neutral carpeted and gray floor kids' bedroom remodel in Denver with white walls

 Cara McBroom, Licensed Interior Designer
Custom built-in bunk beds: We utilized the length and unique shape of the room by building a double twin-over-full bunk wall.
Kids' bedroom - bedroom and large coastal gender-neutral ceramic tile kids' bedroom idea in Miami with gray walls
Kids' bedroom - bedroom and large coastal gender-neutral ceramic tile kids' bedroom idea in Miami with gray walls

 Lands End Development - Designers & Builders
Bedroom mountain style girl medium tone wood floor kids' bedroom photo in Minneapolis with white walls
Find the right local pro for your project

 LKW Design Associates
Example of a bedroom mountain style gender-neutral carpeted and beige floor kids' bedroom design in Denver with white walls

 Niche Interiors
We maximized sleeping accommodations in the bunk room with two sets of custom twin over full bunk beds fabricated locally from FSC certified wood. Playful geometric wallpaper on the ceiling adds an unexpected twist.
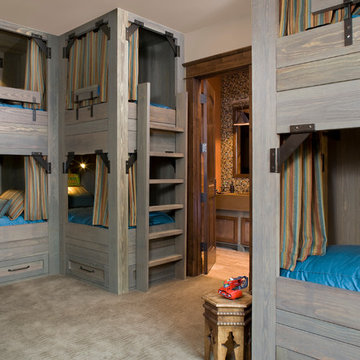
 Design House, Inc
Kimberly Gavin
Inspiration for a rustic gender-neutral carpeted kids' room remodel in Denver
Inspiration for a rustic gender-neutral carpeted kids' room remodel in Denver

 KAM Designs
Example of a bedroom mountain style gender-neutral carpeted and gray floor kids' bedroom design with white walls

Sponsored
Columbus, OH

Wannemacher Interiors
Customized Award-Winning Interior Design Solutions in Franklin Cnty OH
 WERK | Building Modern

Custom Bunk Beds integrate storage cubbies within and roller-drawers beneath. Window wall re-clad with tongue & groove wood pine (painted white), integrated with flush window casing. Bunk ceiling panelized - fully modular system removable in pieces - Architect: HAUS | Architecture - Construction: WERK | Build - Photo: HAUS | Architecture
 Dream Coast Builders

Kids' bedroom - bedroom and large rustic gender-neutral carpeted and gray floor kids' bedroom idea with gray walls
 ProCraft Fine Cabinet & Woodwork

This bunk room has four bunk beds, each with their own lighting and cubby, ladder/stairs to the upper two bunk beds, and bookcases and desks with granite counters.
 Kirley Architects

A rustic kids bunk room build with reclaimed wood creating the perfect kids getaway. The upper bunks utilize custom welded steel railings and a vaulted ceiling area within the bunks which include integral lighting elements.

 Terra Firma Custom Homes
Four double beds and two twins line the wall of this fun, rustic bunk room.
Mountain style guest bedroom photo in Denver
Mountain style guest bedroom photo in Denver

 Visbeen Architects
Builder: Falcon Custom Homes
Interior Designer: Mary Burns - Gallery
Photographer: Mike Buck
A perfectly proportioned story and a half cottage, the Farfield is full of traditional details and charm. The front is composed of matching board and batten gables flanking a covered porch featuring square columns with pegged capitols. A tour of the rear façade reveals an asymmetrical elevation with a tall living room gable anchoring the right and a low retractable-screened porch to the left.
Inside, the front foyer opens up to a wide staircase clad in horizontal boards for a more modern feel. To the left, and through a short hall, is a study with private access to the main levels public bathroom. Further back a corridor, framed on one side by the living rooms stone fireplace, connects the master suite to the rest of the house. Entrance to the living room can be gained through a pair of openings flanking the stone fireplace, or via the open concept kitchen/dining room. Neutral grey cabinets featuring a modern take on a recessed panel look, line the perimeter of the kitchen, framing the elongated kitchen island. Twelve leather wrapped chairs provide enough seating for a large family, or gathering of friends. Anchoring the rear of the main level is the screened in porch framed by square columns that match the style of those found at the front porch. Upstairs, there are a total of four separate sleeping chambers. The two bedrooms above the master suite share a bathroom, while the third bedroom to the rear features its own en suite. The fourth is a large bunkroom above the homes two-stall garage large enough to host an abundance of guests.

Sponsored
Fredericksburg, OH

High Point Cabinets
Columbus' Experienced Custom Cabinet Builder | 4x Best of Houzz Winner

 Suzanne Nichols Design Group, Inc.
This custom designed bunk room would suite a range of ages. Pops of bright colors provide a fresh and youthful spirit to the room. The custom designed bunk beds are fitted specifically for the room.

 Herlong Architects
Julia Lynn
Inspiration for a bedroom coastal guest and gender-neutral light wood floor kids' bedroom remodel in Charleston with no fireplace
Inspiration for a bedroom coastal guest and gender-neutral light wood floor kids' bedroom remodel in Charleston with no fireplace

 Realty Restoration, LLC
Mid-sized beach style loft-style bedroom photo in Austin with beige walls and no fireplace
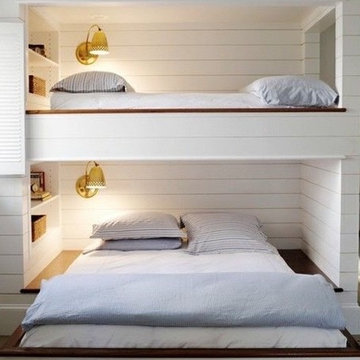
 CDN Remodeling LLC
From master bedroom additions to small bedroom redesigns, we bring your bedroom design ideas to life with professionalism and on-trend craftsmanship. Our in-house designer can create a chic bedroom plan for any budget. And we will deliver that luxurious bedroom retreat you’ve been dreaming of — on time and at the best cost.
CONTACT US: Call 802-753-6424
Services
In-House Design Services
Window Treatments
Walk-in Closets
Wood Paneling
Bedroom Lighting Designs
Master Bedrooms
Soothing Paint Colors
Accent Walls
Addition Plans
Built-ins
Sitting Rooms
Bunk Beds
Bedroom Balconies
Bedroom & Bathroom Suites
Small Bedroom Ideas
Aging in Place Plans



 Cushing Terrell
Example of a bedroom mountain style gender-neutral light wood floor kids' bedroom design with white walls
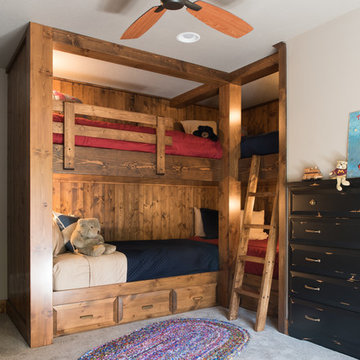
 Wes Hanson Builders, Inc.
Built in bunk beds
Kids' bedroom - bedroom rustic guest and gender-neutral carpeted and gray floor kids' bedroom idea in Minneapolis with white walls
Kids' bedroom - bedroom rustic guest and gender-neutral carpeted and gray floor kids' bedroom idea in Minneapolis with white walls
 Weninger Construction & Design Ltd

Designed for the space, these custom bunk beds have built in drawers in the steps and a solid construction to last. Featuring a bookshelf along the wall, 3 single beds, and 1 queen bed this set is perfect for company.
4