
Search results for "Built in cabinets entertainment center" in Home Design Ideas
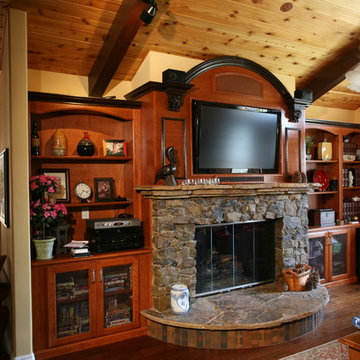
 Pacific Coast Custom Design
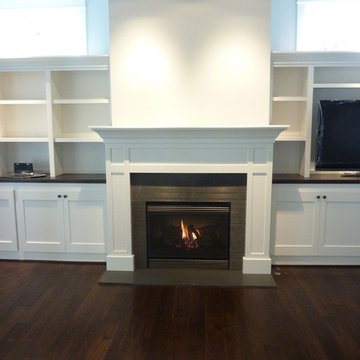
Custom entertainment fireplace wall with rustic country charm.
Family room - cottage family room idea in Orange County
Family room - cottage family room idea in Orange County
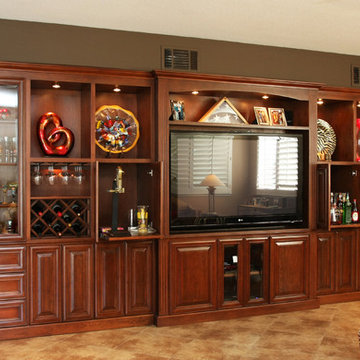 Pacific Coast Custom Design
Fantastic built-in entertainment wall full of display and storage.
Transitional home theater photo in Orange County
Transitional home theater photo in Orange County
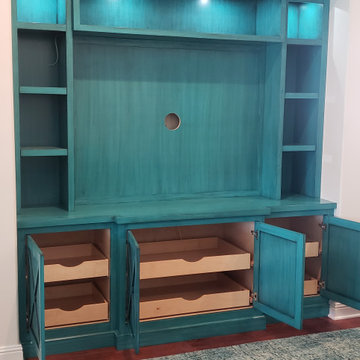
 Lozanos Creative Cabinets
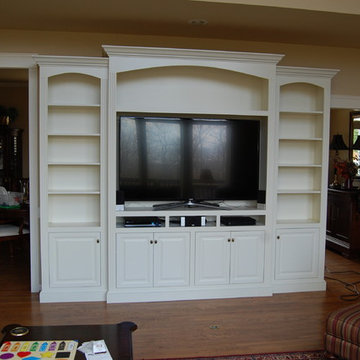
Custom Entertainment buil-in a painted custom color.
Family room - family room idea in Los Angeles with a media wall
Family room - family room idea in Los Angeles with a media wall
Find the right local pro for your project
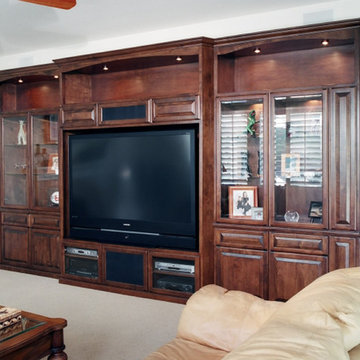 Pacific Coast Custom Design
Large built-in entertainment wall medium rustic brown finish.
Inspiration for a transitional home theater remodel in Orange County
Inspiration for a transitional home theater remodel in Orange County
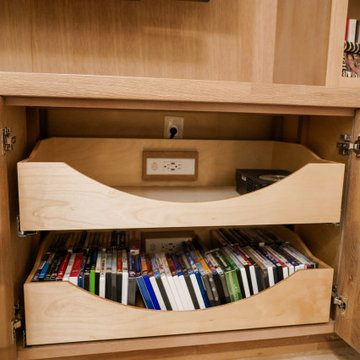
 Kerfside Custom Cabinets
Integrated pull-out drawers provide organized, easy-access media storage.
Example of a trendy home design design in Dallas
Example of a trendy home design design in Dallas
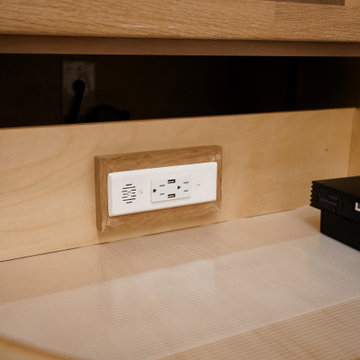 Kerfside Custom Cabinets
Built-in power outlets provide convenient access for electronics while remaining concealed.
Inspiration for a contemporary wine cellar remodel in Dallas
Inspiration for a contemporary wine cellar remodel in Dallas
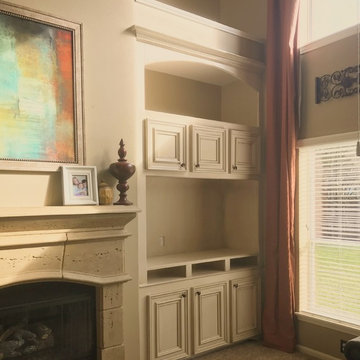
 Voeltner Woodworking
Custom built in entertainment center to house a 65" television. This built in is fit into a ten foot tall alcove, nestled in the corner of the room as a beautiful showcase piece that matches the existing cabinetry of the home.



 Closet Factory
Custom two-tone entertainment center with wood backing. MDF is used to create custom edges for a traditional design.
Inspiration for a large timeless enclosed medium tone wood floor living room remodel in Los Angeles with beige walls and a media wall
Inspiration for a large timeless enclosed medium tone wood floor living room remodel in Los Angeles with beige walls and a media wall

 Wood By Designs at Lakewood Ranch
The Kristin Entertainment center has been everyone's favorite at Mallory Park, 15 feet long by 9 feet high, solid wood construction, plenty of storage, white oak shelves, and a shiplap backdrop.
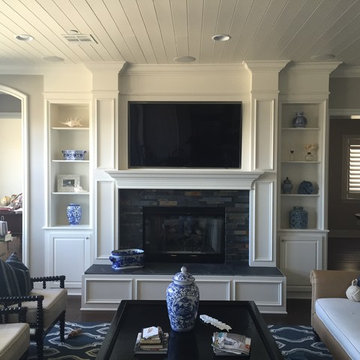
 Elevation Design & Construction Co.
Inspiration for a mid-sized transitional open concept family room remodel in Orange County with beige walls and a media wall
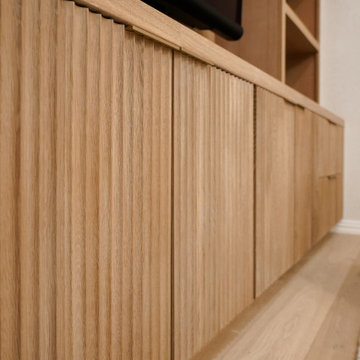 Kerfside Custom Cabinets
Rift sawn white oak cabinetry with fluted fronts.
Example of a trendy family room design in Dallas
Example of a trendy family room design in Dallas
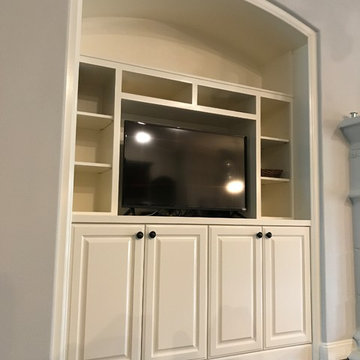
 Artisan Renovations
built-in entertainment center custom fitted to the arched niche
Family room - transitional family room idea in Houston
Family room - transitional family room idea in Houston
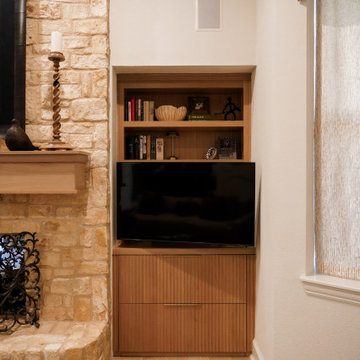 Kerfside Custom Cabinets
The TV is seamlessly incorporated into custom cabinetry for a balanced, furniture-style appearance.
Example of a trendy family room design in Dallas
Example of a trendy family room design in Dallas


 Kerfside Custom Cabinets
Custom wood mantle designed to complement the home’s stone fireplace.
Trendy living room photo in Dallas
Trendy living room photo in Dallas


 Pacific Coast Custom Design
Media niche & storage niche side by side. Rustic brown finish
Elegant family room photo in Orange County
Elegant family room photo in Orange County
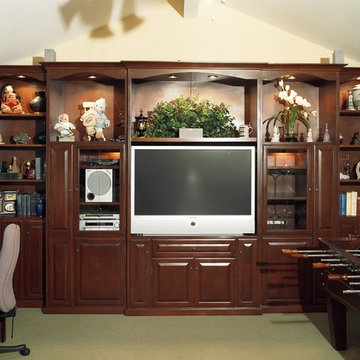 Pacific Coast Custom Design
Built in entertainment center made of maple in a warm medium brown finish.
Transitional family room photo in Orange County
Transitional family room photo in Orange County

Sponsored
Columbus, OH

Hope Restoration & General Contracting
Columbus Design-Build, Kitchen & Bath Remodeling, Historic Renovations
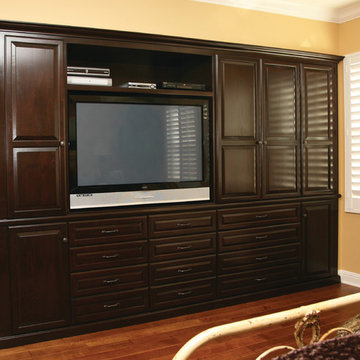 Pacific Coast Custom Design
Built-in storage and entertainment niche is the perfect addition to this bedroom. It is made of maple and is finished in dark chocolate espresso.
Example of a transitional bedroom design in Orange County
Example of a transitional bedroom design in Orange County


7