
Search results for "Built in corner tv" in Home Design Ideas
 FOUR POINT DESIGN BUILD INC

This elegant 2600 sf home epitomizes swank city living in the heart of Los Angeles. Originally built in the late 1970's, this Century City home has a lovely vintage style which we retained while streamlining and updating. The lovely bold bones created an architectural dream canvas to which we created a new open space plan that could easily entertain high profile guests and family alike.
Photography by Riley Jamison
 Francesca Owings Interior Design
Point West at Macatawa Park
J. Visser Design
Insignia Homes

Beach style carpeted bedroom photo in Grand Rapids with gray walls and a standard fireplace
Beach style carpeted bedroom photo in Grand Rapids with gray walls and a standard fireplace
 R. E. Price, Fine Furniture & Custom Cabinetry
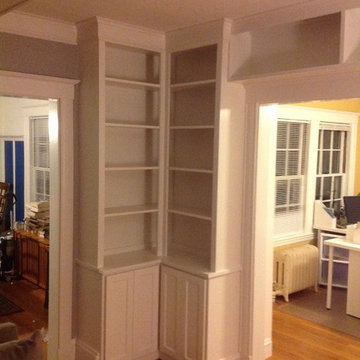
Built-in corner unit, detail of larger project.
Example of a classic living room design in Boston
Example of a classic living room design in Boston
Find the right local pro for your project
 Standard TV & Appliance
Builder: Legacy Built
Appliances: Standard TV & Appliance
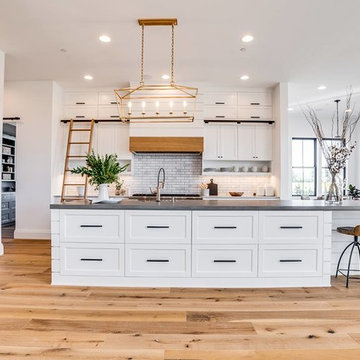
Kitchen - farmhouse light wood floor kitchen idea in Portland with shaker cabinets, white cabinets, gray backsplash, subway tile backsplash, stainless steel appliances, an island and gray countertops
Kitchen - farmhouse light wood floor kitchen idea in Portland with shaker cabinets, white cabinets, gray backsplash, subway tile backsplash, stainless steel appliances, an island and gray countertops
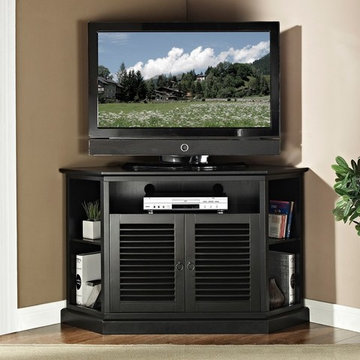
 The Wall units
Accommodating most flat-panel TVs up to 55 in., the unique height of the 52" Wood Corner TV Console in Matte Black makes it a perfect fit for any entertainment space or even bedroom. Corner TV Console has attractive louvered doors, multi-purpose shelving and an ideal space-saving corner design. This stand crafted from high-grade MDF and painted in a rich finish is sure to please.
Dimensions:
TV Console 52" W x 20" D x 32" H
Free shipping US
www.thewallunits.com/listing/modern-tv-stands

 Blue Desert Interiors
Living room - large traditional open concept dark wood floor living room idea in Phoenix with a corner fireplace, a media wall, green walls and a stone fireplace

 Schloegel Design Remodel
A built-in tv alcove with built-in cabinets in soft white and gold hardware. The built-in banquette provides the perfect place for family meals and helps define the space.

Sponsored
Columbus, OH

Wannemacher Interiors
Customized Award-Winning Interior Design Solutions in Franklin Cnty OH

 Denise Quade Design
A paneled refrigerator anchors the end of the kitchen. A pantry cabinet is sandwiched between the paneled refrigerator and a corner microwave/oven cabinet. Beadboard center panels add charm.
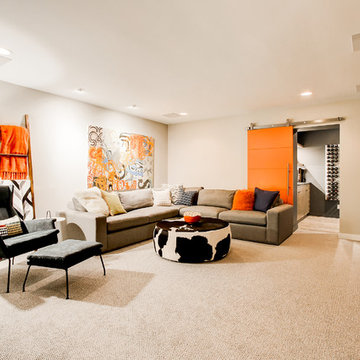
 Board & Vellum
This family room features a custom built-in system housing the TV and a firplace.
Photography by Travis Petersen.
Large trendy enclosed carpeted family room photo in Seattle with white walls, a ribbon fireplace, a wood fireplace surround and a media wall
Large trendy enclosed carpeted family room photo in Seattle with white walls, a ribbon fireplace, a wood fireplace surround and a media wall
 Closet Organizing Systems
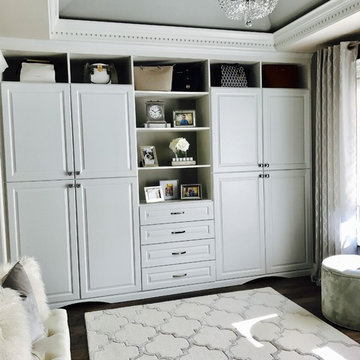
Both piece were created for storage in the master bedroom suite. Corner media cabinet is designed in white melamine laminate with accented fluted columns and raised panel drawers. Floor to ceiling wall unit has open shelving and doors conceal personal items. Built in wardrobe provides great use of space that allows for extra storage and compliments the room. Bob Younger for Closet Organizing Systems. Photograph provided by Monica Jackson

 Elms Interior Design
Photography by Michael J. Lee
Example of a large transitional formal and open concept dark wood floor living room design in Boston with gray walls and a media wall
Example of a large transitional formal and open concept dark wood floor living room design in Boston with gray walls and a media wall
 Trim Tech Designs

Loving this sunroom storage ☀️? This custom white built-in with shaker cabinet doors is a great way to fill that corner.
Game room - gray floor game room idea in Chicago with white walls and a wall-mounted tv
Game room - gray floor game room idea in Chicago with white walls and a wall-mounted tv
 Closet Organizing Systems
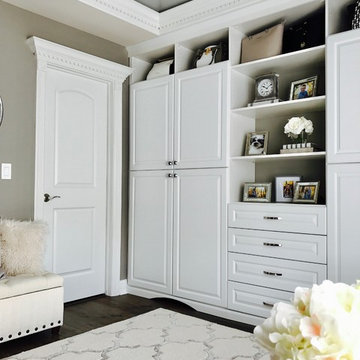
Both piece were created for storage in the master bedroom suite. Corner media cabinet is designed in white melamine laminate with accented fluted columns and raised panel drawers. Floor to ceiling wall unit has open shelving and doors conceal personal items. Built in wardrobe provides great use of space that allows for extra storage and compliments the room. Bob Younger for Closet Organizing Systems. Photograph provided by Monica Jackson


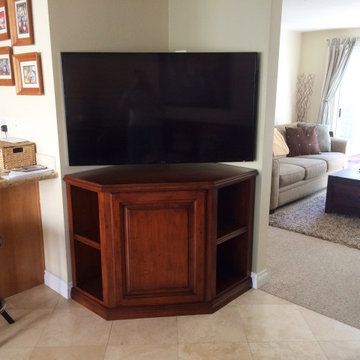
 The French Tradition
Home Theaters of The French Tradition
Living room - traditional living room idea in Los Angeles
Living room - traditional living room idea in Los Angeles

 smartSPACE - Home Theatre and Automation
Here's a recessed TV above a fireplace. This was a good example of not having to spend huge money to dress up your TV install. The builder provided a recess for the television and then built a matching picture frame that snaps in place for easy servicing. The end result is a TV above a fireplace that doesn't distract from the architectural features of the room.
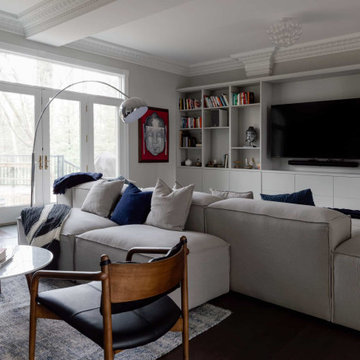
 Fox Custom Woodworks
The full living room in context — wall-to-wall Gray Owl built-in with open shelving and lower cabinet storage anchors the space beneath the home's original ornate crown moulding. Hillsburgh, ON.

 Fitted furniture Designers & Makers | Unum Design
Designed to match the famous dinning collection GALA from the Sofa & Chair Company London. Floating Entertainment cabinets has been made from Sycamore veneer with a grey tone and finished with polyester paint to grain fill the wood and polished surface to create a luxury look. Openings for the flap has a finger grip detail. The three floating shelves has a concealed fixings to create a floating look as overall design for the unit. Vertical units has glass shelves inside and can be fitted with LED light if required. This set available to order with a 6 weeks lead time to any country.

Sponsored
Columbus, OH
Free consultation for landscape design!

Peabody Landscape Group
Franklin County's Reliable Landscape Design & Contracting

 Chervin Kitchen & Bath Inc.
The beautiful built-in wall unit features Zebrawood in a custom stain by Chervin. The fireplace in the wall unit features a quartz surround in a white with grey veining. Relax in this space for years to come.

 Creative Streak Interiors
Leslie Goodwin Photography
Mid-sized transitional u-shaped porcelain tile kitchen photo in Toronto with a double-bowl sink, shaker cabinets, gray cabinets, quartz countertops, white backsplash, glass tile backsplash, stainless steel appliances and an island
Mid-sized transitional u-shaped porcelain tile kitchen photo in Toronto with a double-bowl sink, shaker cabinets, gray cabinets, quartz countertops, white backsplash, glass tile backsplash, stainless steel appliances and an island

 LUX Design | Interior Design Build
LUX Design renovated this living room in Toronto into a dramatic and modern retreat. Complete with a white fireplace created from Callacutta marble able to house a 60" tv with a gas fireplae below this living room makes a statement. Grey built-in lower cabinets with dark walnut wood shelves backed by an antique mirror ad depth to the room and allow for display of interesting accessories and finds. The white coffered ceiling beautifully accents the dark blue / teal tufted couch and a black and white herringbone rug ads a pop of excitement and personality to the space. LUX Interior Design and Renovations Toronto, Calgary, Vancouver.
9