
Search results for "Built in fridge" in Home Design Ideas

 Baron's Major Brands
Fresh produce in the kitchen island, frozen foods in the pantry. Yogurt and juice in the breakfast room, chilled drinks in the exercise room, ice aplenty out by the pool.
Sub-Zero refrigeration is anywhere refrigeration. Integrated drawers bring cold storage to any room in your home. Beverage centers keep you refreshed. Undercounter refrigerators and ice makers provide compact, convenient storage indoors or out. Our units fit in easily, seamlessly with the flow of your home, and the way you live.

 Amicus Green Building Center
Large transitional u-shaped medium tone wood floor eat-in kitchen photo in DC Metro with a farmhouse sink, shaker cabinets, gray cabinets, gray backsplash, mosaic tile backsplash, stainless steel appliances and an island
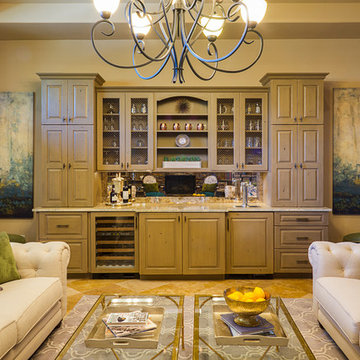
 Blu Ink Interiors, Interior Design, Kitchen & Bath
Woodharbor Custom Cabinetry
Wet bar - mid-sized transitional single-wall porcelain tile and beige floor wet bar idea in Miami with gray cabinets, granite countertops, gray backsplash, mirror backsplash, raised-panel cabinets and no sink
Wet bar - mid-sized transitional single-wall porcelain tile and beige floor wet bar idea in Miami with gray cabinets, granite countertops, gray backsplash, mirror backsplash, raised-panel cabinets and no sink
Find the right local pro for your project

 Design, Kitchen, Bath N' More
Inspiration for a mid-sized transitional single-wall wet bar remodel in Other with an undermount sink, shaker cabinets, dark wood cabinets, quartz countertops, multicolored backsplash, stone tile backsplash and black countertops

 JDP Interiors
Example of a beach style single-wall dark wood floor and brown floor home bar design in Los Angeles with no sink, open cabinets, white cabinets, black backsplash and white countertops
 Outline Construction LLC

Small transitional single-wall medium tone wood floor and brown floor home bar photo in Other with raised-panel cabinets, white cabinets, granite countertops, glass tile backsplash and gray countertops
 Blu Ink Interiors, Interior Design, Kitchen & Bath
Woodharbor Custom Cabinetry

Wet bar - mid-sized contemporary single-wall porcelain tile and beige floor wet bar idea in Miami with an undermount sink, flat-panel cabinets, dark wood cabinets, granite countertops, gray backsplash, metal backsplash and black countertops
Wet bar - mid-sized contemporary single-wall porcelain tile and beige floor wet bar idea in Miami with an undermount sink, flat-panel cabinets, dark wood cabinets, granite countertops, gray backsplash, metal backsplash and black countertops

Sponsored
Sunbury, OH

J.Holderby - Renovations
Franklin County's Leading General Contractors - 2X Best of Houzz!
 Storch Entertainment Systems

Trendy beige floor kitchen photo in Orlando with an undermount sink, flat-panel cabinets, dark wood cabinets, white backsplash, glass sheet backsplash, stainless steel appliances and two islands
 Albertsson Hansen Architecture and Interior Design
Morgan Sheff

Inspiration for a timeless u-shaped medium tone wood floor eat-in kitchen remodel in Minneapolis with a double-bowl sink, medium tone wood cabinets, white backsplash, subway tile backsplash, stainless steel appliances, an island and shaker cabinets
Inspiration for a timeless u-shaped medium tone wood floor eat-in kitchen remodel in Minneapolis with a double-bowl sink, medium tone wood cabinets, white backsplash, subway tile backsplash, stainless steel appliances, an island and shaker cabinets
 Blu Ink Interiors, Interior Design, Kitchen & Bath
Woodharbor Custom Cabinetry

Small trendy single-wall medium tone wood floor and brown floor wet bar photo in Miami with raised-panel cabinets, gray cabinets, granite countertops and an undermount sink
Small trendy single-wall medium tone wood floor and brown floor wet bar photo in Miami with raised-panel cabinets, gray cabinets, granite countertops and an undermount sink
 St James Design LLC

Inspiration for a mid-sized contemporary l-shaped white floor seated home bar remodel in Miami with onyx countertops and white countertops

 Provost Companies, Inc.
This landscape construction project involved the design and construction of a fully functional custom outdoor kitchen featuring Lynx appliances, Vetrazzo countertops, and stone veneer.
Includes a direct gas grill and side burner. Hot and cold fully functional sink with a cocktail station.
This project also features a Unilock Richcliff patio with a town hall accent.
Provost Companies is a landscaping company serving Canton, MA.
 Built Tough Construction of North Georgia
Architectural Design Services Provided - Existing interior wall between kitchen and dining room was removed to create an open plan concept. Custom cabinetry layout was designed to meet Client's specific cooking and entertaining needs. New, larger open plan space will accommodate guest while entertaining. New custom fireplace surround was designed which includes intricate beaded mouldings to compliment the home's original Colonial Style. Second floor bathroom was renovated and includes modern fixtures, finishes and colors that are pleasing to the eye.


 Fox Home Innovations

Example of a mid-sized 1950s single-wall ceramic tile wet bar design in Wichita with a drop-in sink, raised-panel cabinets, medium tone wood cabinets, soapstone countertops, multicolored backsplash and stone tile backsplash
 CustomBuilt-ins.com / CFM Design Inc.
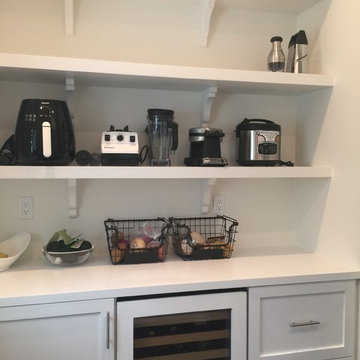
Example of a large transitional u-shaped dark wood floor kitchen pantry design in Orange County with recessed-panel cabinets, white cabinets and solid surface countertops
 Tradern Fine Woodworking, Inc.

Inspiration for a contemporary mudroom remodel in Boston with yellow walls
 jcaggie
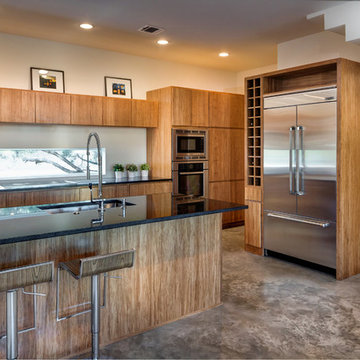
Example of a trendy galley kitchen design in Austin with an undermount sink, flat-panel cabinets, medium tone wood cabinets and stainless steel appliances

Sponsored
Columbus, OH

Hope Restoration & General Contracting
Columbus Design-Build, Kitchen & Bath Remodeling, Historic Renovations
 Aladdin Remodelers

Example of a mid-sized classic open concept medium tone wood floor living room design in New York with a bar, a media wall, white walls and no fireplace

 Level Team Contracting
Small elegant single-wall medium tone wood floor home bar photo in Atlanta with no sink, glass-front cabinets, white cabinets and white countertops

 Fire Magic Grills - Robert H Peterson Company
Patio kitchen - mid-sized tropical backyard concrete patio kitchen idea in Los Angeles with no cover
10