
Search results for "Built in fridge" in Home Design Ideas

 Leighanne LaMarre Interiors
Inspiration for a mid-sized farmhouse single-wall medium tone wood floor and brown floor wet bar remodel in Detroit with no sink, shaker cabinets, white cabinets, quartz countertops, white backsplash, wood backsplash and gray countertops

 Denori Design
Example of a huge transitional open concept dark wood floor family room library design in Chicago with gray walls, no fireplace and no tv

 Luria Design & Style, LLC.
Contractor George W. Combs of George W. Combs, Inc. enlarged this colonial style home by adding an extension including a two car garage, a second story Master Suite, a sunroom, extended dining area, a mudroom, side entry hall, a third story staircase and a basement playroom.
Interior Design by Amy Luria of Luria Design & Style
Find the right local pro for your project
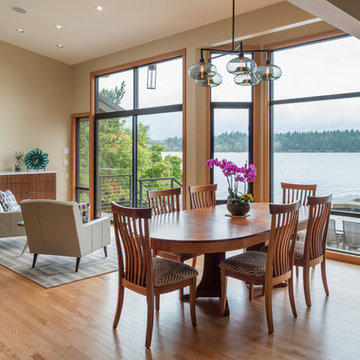
 Dyna Builders
Aaron Leitz Photography
Example of a trendy medium tone wood floor great room design in Seattle with beige walls
Example of a trendy medium tone wood floor great room design in Seattle with beige walls
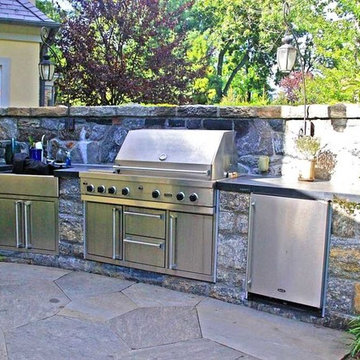
 JCI Construction Corp
Inspiration for a mid-sized craftsman backyard stone patio kitchen remodel in New York with no cover

 Clearcut & Co
During the designing phase of the project, Richard envisioned a custom fridge wall unit that would house a panel ready fridge and a coffee and microwave cabinet. In doing so he took every detail into account to make it a highly functional and stunning piece.

 Adryin Glynn Designs
Inspiration for a small transitional single-wall carpeted and beige floor wet bar remodel in Raleigh with no sink, beige cabinets, granite countertops, gray countertops and open cabinets



 Hive Home
Heath tile
Farrow and Ball Inchyra cabinets
Vintage stools, Sub Zero Appliances
Home bar - small traditional single-wall medium tone wood floor and brown floor home bar idea in Los Angeles with open cabinets, gray cabinets, quartzite countertops, beige backsplash and white countertops
Home bar - small traditional single-wall medium tone wood floor and brown floor home bar idea in Los Angeles with open cabinets, gray cabinets, quartzite countertops, beige backsplash and white countertops
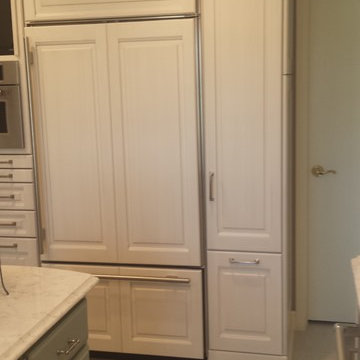
 Cavins Kitchen Village
Small transitional u-shaped ceramic tile eat-in kitchen photo in Other with a double-bowl sink, raised-panel cabinets, white cabinets, marble countertops, white backsplash, subway tile backsplash, stainless steel appliances and an island
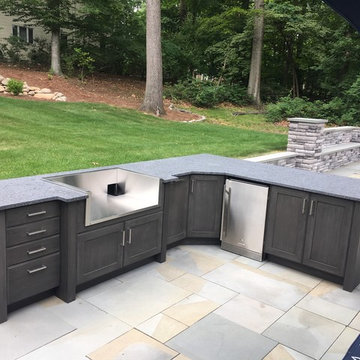
 Outdoor Living of NJ
Example of a mid-sized transitional backyard stamped concrete patio kitchen design in New York with no cover

 User
UserBrendon Pinola
Example of a transitional single-wall medium tone wood floor wet bar design in Birmingham with no sink, recessed-panel cabinets, dark wood cabinets, marble countertops, gray backsplash and metal backsplash
Example of a transitional single-wall medium tone wood floor wet bar design in Birmingham with no sink, recessed-panel cabinets, dark wood cabinets, marble countertops, gray backsplash and metal backsplash
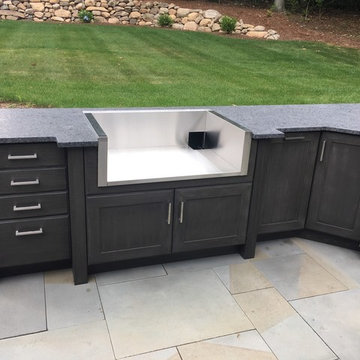 Outdoor Living of NJ
Example of a mid-sized transitional backyard stamped concrete patio kitchen design in New York with no cover

 B. Chic Interiors
Algerina Perna, Baltimore Sun
Wet bar - mid-sized modern single-wall carpeted and gray floor wet bar idea in Baltimore with raised-panel cabinets, white cabinets, granite countertops and gray countertops
Wet bar - mid-sized modern single-wall carpeted and gray floor wet bar idea in Baltimore with raised-panel cabinets, white cabinets, granite countertops and gray countertops

Sponsored
Columbus, OH

Hope Restoration & General Contracting
Columbus Design-Build, Kitchen & Bath Remodeling, Historic Renovations
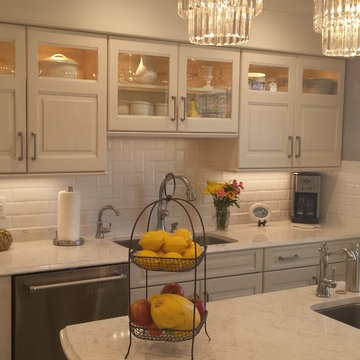 Cavins Kitchen Village
Small transitional u-shaped ceramic tile eat-in kitchen photo in Other with a double-bowl sink, raised-panel cabinets, white cabinets, marble countertops, white backsplash, subway tile backsplash, stainless steel appliances and an island
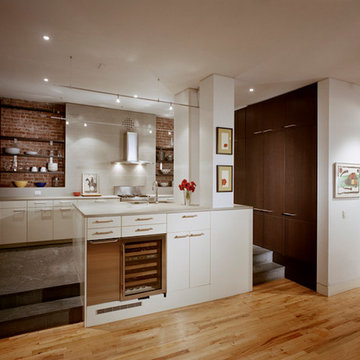
 Knight Architecture
Example of a mid-sized trendy single-wall light wood floor and brown floor open concept kitchen design in Bridgeport with flat-panel cabinets, white cabinets, concrete countertops, gray backsplash, brick backsplash, stainless steel appliances and an island

 Justrich Design
James Hall Photography
Eat-in kitchen - large contemporary galley light wood floor eat-in kitchen idea in San Francisco with flat-panel cabinets, light wood cabinets, quartz countertops, gray backsplash, stainless steel appliances, an island, glass sheet backsplash and an undermount sink
Eat-in kitchen - large contemporary galley light wood floor eat-in kitchen idea in San Francisco with flat-panel cabinets, light wood cabinets, quartz countertops, gray backsplash, stainless steel appliances, an island, glass sheet backsplash and an undermount sink
 Outdoor Living of NJ
Mid-sized transitional backyard stamped concrete patio kitchen photo in New York with no cover

Sponsored
Columbus, OH
Hope Restoration & General Contracting
Columbus Design-Build, Kitchen & Bath Remodeling, Historic Renovations
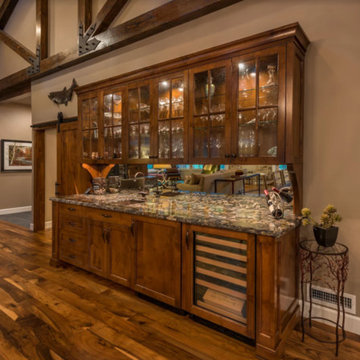
 Cathy Lynch Interior Design
Mid-sized mountain style single-wall dark wood floor and brown floor wet bar photo in Other with an undermount sink, recessed-panel cabinets, dark wood cabinets, granite countertops and mirror backsplash
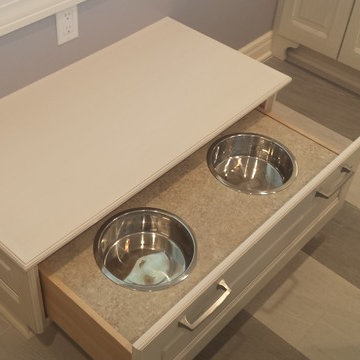 Cavins Kitchen Village
Inspiration for a small transitional u-shaped ceramic tile eat-in kitchen remodel in Other with a double-bowl sink, raised-panel cabinets, white cabinets, marble countertops, white backsplash, subway tile backsplash, stainless steel appliances and an island
 Justrich Design
James Hall Photography
Eat-in kitchen - mid-sized contemporary galley light wood floor eat-in kitchen idea in San Francisco with flat-panel cabinets, light wood cabinets, quartz countertops, gray backsplash, stainless steel appliances, an undermount sink, glass sheet backsplash and a peninsula
Eat-in kitchen - mid-sized contemporary galley light wood floor eat-in kitchen idea in San Francisco with flat-panel cabinets, light wood cabinets, quartz countertops, gray backsplash, stainless steel appliances, an undermount sink, glass sheet backsplash and a peninsula
13