
Search results for "Built in ironing board" in Home Design Ideas

 Bryan Construction, Cabinetry & Woodwork, Inc.
Large elegant ceramic tile dedicated laundry room photo in Philadelphia with granite countertops, blue walls and a side-by-side washer/dryer
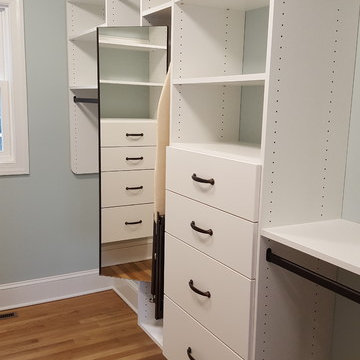
 Inspired Closets Delmarva
Our Artic White finish paired with oil rubbed bronze rods and pulls creates an "on trend" look that's classic too. More than just a pretty face, this closet works to get you looking good with efficiency and logical function. With an abundance of hanging space, drawer space, and open shelving, this closet features a pull out mirror and a pull out ironing board as well!
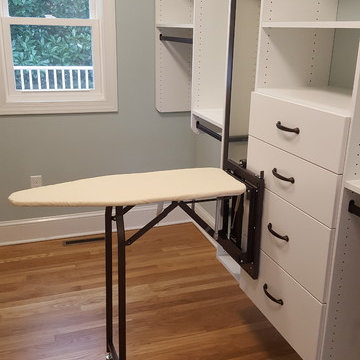 Inspired Closets Delmarva
Our Artic White finish paired with oil rubbed bronze rods and pulls creates an "on trend" look that's classic too. More than just a pretty face, this closet works to get you looking good with efficiency and logical function. With an abundance of hanging space, drawer space, and open shelving, this closet features a pull out mirror and a pull out ironing board as well!
Find the right local pro for your project
 Bryan Construction, Cabinetry & Woodwork, Inc.
Dedicated laundry room - large traditional ceramic tile dedicated laundry room idea in Philadelphia with granite countertops, blue walls and a side-by-side washer/dryer
 Kitchen and Bath Renovations
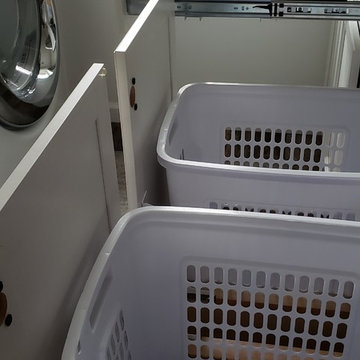
This laundry space was designed with storage, efficiency and highly functional to accommodate this large family. A touch of farmhouse charm adorns the space with an apron front sink and an old world faucet. Complete with wood looking porcelain tile, white shaker cabinets and a beautiful white marble counter. Hidden out of sight are 2 large roll out hampers, roll out trash, an ironing board tucked into a drawer and a trash receptacle roll out. Above the built in washer dryer units we have an area to hang items as we continue to do laundry and a pull out drying rack. No detail was missed in this dream laundry space.
 Kathryne Designs, Inc
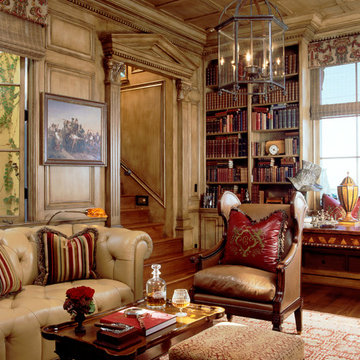
The Library features custom wood panels and classical architectural details throughout. The doorway is marked by a carved, wood, classical temple font. There are built-in bookshelves and cornice molding along the perimeter of the ceiling. The sofa is leather, and button tufted and is accompanied by a leather armchair. The chandelier is iron and glass.
Mark Lohman Photography
 Rudloff Custom Builders
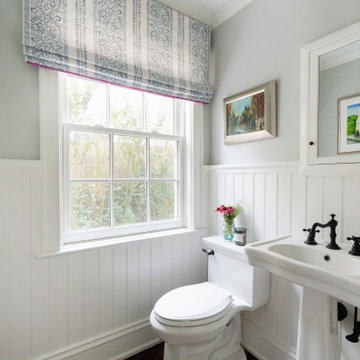
We completely renovated this Haverford home between Memorial Day and Labor Day! We maintained the traditional feel of this colonial home with Early-American heart pine floors and bead board on the walls of various rooms. But we also added features of modern living. The open concept kitchen has warm blue cabinetry, an eating area with a built-in bench with storage, and an especially convenient area for pet supplies and eating! Subtle and sophisticated, the bathrooms are awash in gray and white Carrara marble. We custom made built-in shelves, storage and a closet throughout the home. Crafting the millwork on the staircase walls, post and railing was our favorite part of the project.
Rudloff Custom Builders has won Best of Houzz for Customer Service in 2014, 2015 2016, 2017, 2019, and 2020. We also were voted Best of Design in 2016, 2017, 2018, 2019 and 2020, which only 2% of professionals receive. Rudloff Custom Builders has been featured on Houzz in their Kitchen of the Week, What to Know About Using Reclaimed Wood in the Kitchen as well as included in their Bathroom WorkBook article. We are a full service, certified remodeling company that covers all of the Philadelphia suburban area. This business, like most others, developed from a friendship of young entrepreneurs who wanted to make a difference in their clients’ lives, one household at a time. This relationship between partners is much more than a friendship. Edward and Stephen Rudloff are brothers who have renovated and built custom homes together paying close attention to detail. They are carpenters by trade and understand concept and execution. Rudloff Custom Builders will provide services for you with the highest level of professionalism, quality, detail, punctuality and craftsmanship, every step of the way along our journey together.
Specializing in residential construction allows us to connect with our clients early in the design phase to ensure that every detail is captured as you imagined. One stop shopping is essentially what you will receive with Rudloff Custom Builders from design of your project to the construction of your dreams, executed by on-site project managers and skilled craftsmen. Our concept: envision our client’s ideas and make them a reality. Our mission: CREATING LIFETIME RELATIONSHIPS BUILT ON TRUST AND INTEGRITY.
Photo Credit: Jon Friedrich
Interior Design Credit: Larina Kase, of Wayne, PA

Sponsored
Columbus, OH

Snider & Metcalf Interior Design, LTD
Leading Interior Designers in Columbus, Ohio & Ponte Vedra, Florida

 austin outdoor design
casual dining under a tigerwood ceiling on an ipe deck adjacent to a light limestone patio with an outdoor kitchen for a chef
designed & built by austin outdoor design
photo by ryann ford
 Scott Christopher Homes

This home office includes a built in desk and flanking cabinetry for ample storage. A custom framed bulletin board adorns the wall
Example of a small classic built-in desk ceramic tile and beige floor study room design in Grand Rapids with beige walls
Example of a small classic built-in desk ceramic tile and beige floor study room design in Grand Rapids with beige walls

 Julianne Stirling
Large transitional l-shaped travertine floor dedicated laundry room photo in New York with an utility sink, open cabinets, white cabinets, beige walls, a side-by-side washer/dryer and gray countertops

 Maraya Interior Design
Old world Spanish Villa with deep, thick plaster walls and groin vaults. Arches are plentiful, along with views of the Thousand Oaks and Westlake valley. This comfortable home is designed for a wonderful, fun family with two children. The place of many gatherings of friends and family, it radiates a warmth and love of good times with great friends. Deep rich blues, aqua and terra cotta colors throughout this home, with travertine versaille patterned floors.
Deep loggia and patios all around the home take advantage of all the mountain and valley views, while keeping the family and friends warm in cooler times. The entire sprawling villa is wrapped around an inside patio with a fountain and hand made Malibu Tile pots. All furniture is hand made, from distressed and rustic tables to custom upholstery in jewel tones. A built in bar for entertaining in the great room, a very large family room with deep blue fabric wrap around sofa, hand knotted rugs in the living room, master bedroom and family room. A master suite with light creamy white walls, a plaster fireplace and a metal poster bed looks through a sitting room with turquoise accents. The home has 6 fireplaces, of which three are outside, some carved in limestone, others in spanish plaster.
Designed by Maraya Interior Design. From their beautiful resort town of Ojai, they serve clients in Montecito, Hope Ranch, Malibu, Westlake and Calabasas, across the tri-county areas of Santa Barbara, Ventura and Los Angeles, south to Hidden Hills- north through Solvang and more. Patrick Price photography
Spanish style home loggia patio and
colorful Moroccan style furniture,
blue, Catalina tile fireplace

 KBG Design
Example of a large beach style open concept light wood floor and brown floor family room design in San Francisco with white walls, no fireplace and a media wall

 Wendy O'Brien Interior Planning & Design
Whimsical details, such as zigzag patterned floor tile, textured glazed clay backsplash, and a hanging dome light in hammered nickel, make the laundry room a perfect combination of function and fun. The room features ample built-in storage for laundry baskets and supplies, a built-in ironing board, and separate gift wrapping area complete with hanging rods for wrapping paper and ribbons.
For more photos of this project visit our website: https://wendyobrienid.com.
Photography by Valve Interactive: https://valveinteractive.com/


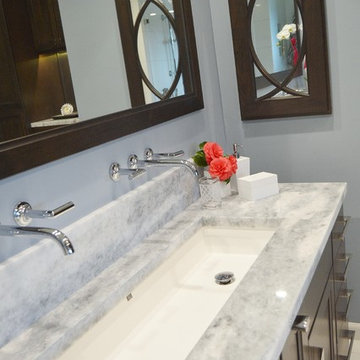
 Danmar Cabinet Company
Master bath dressing area
Alcove shower - large transitional master white tile and stone tile marble floor alcove shower idea in San Francisco with recessed-panel cabinets, dark wood cabinets, blue walls, a trough sink and granite countertops
Alcove shower - large transitional master white tile and stone tile marble floor alcove shower idea in San Francisco with recessed-panel cabinets, dark wood cabinets, blue walls, a trough sink and granite countertops
 Danmar Cabinet Company
 Master bath dressing area
Dressing room - large transitional gender-neutral marble floor dressing room idea in San Francisco with recessed-panel cabinets and dark wood cabinets
Dressing room - large transitional gender-neutral marble floor dressing room idea in San Francisco with recessed-panel cabinets and dark wood cabinets
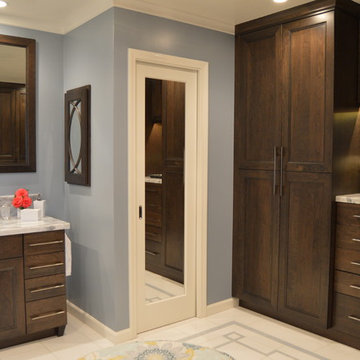 Danmar Cabinet Company
Master bath dressing area
Large transitional master white tile and stone tile marble floor alcove shower photo in San Francisco with recessed-panel cabinets, dark wood cabinets, blue walls, a trough sink and granite countertops
Large transitional master white tile and stone tile marble floor alcove shower photo in San Francisco with recessed-panel cabinets, dark wood cabinets, blue walls, a trough sink and granite countertops
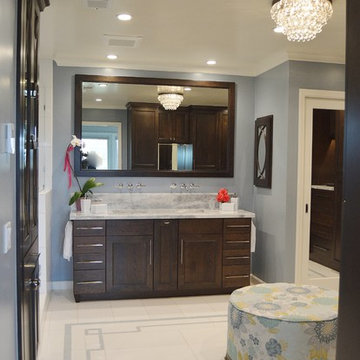 Danmar Cabinet Company
Master bath dressing area
Alcove shower - large transitional master white tile and stone tile marble floor alcove shower idea in San Francisco with recessed-panel cabinets, dark wood cabinets, blue walls, a trough sink and granite countertops
Alcove shower - large transitional master white tile and stone tile marble floor alcove shower idea in San Francisco with recessed-panel cabinets, dark wood cabinets, blue walls, a trough sink and granite countertops

Sponsored
Sunbury, OH

J.Holderby - Renovations
Franklin County's Leading General Contractors - 2X Best of Houzz!
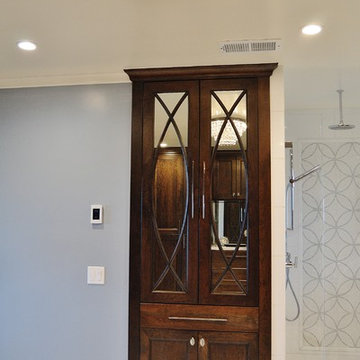 Danmar Cabinet Company
Master bath dressing area
Large transitional master white tile and stone tile marble floor alcove shower photo in San Francisco with recessed-panel cabinets, dark wood cabinets, blue walls, a trough sink and granite countertops
Large transitional master white tile and stone tile marble floor alcove shower photo in San Francisco with recessed-panel cabinets, dark wood cabinets, blue walls, a trough sink and granite countertops
 Danmar Cabinet Company
Master bath dressing area
Inspiration for a large transitional master white tile and stone tile marble floor alcove shower remodel in San Francisco with recessed-panel cabinets, dark wood cabinets, blue walls, a trough sink and granite countertops
Inspiration for a large transitional master white tile and stone tile marble floor alcove shower remodel in San Francisco with recessed-panel cabinets, dark wood cabinets, blue walls, a trough sink and granite countertops
 Danmar Cabinet Company
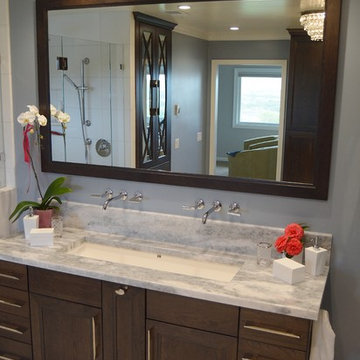
Master bath dressing area
Inspiration for a large transitional master white tile and stone tile marble floor alcove shower remodel in San Francisco with recessed-panel cabinets, dark wood cabinets, blue walls, a trough sink and granite countertops
Inspiration for a large transitional master white tile and stone tile marble floor alcove shower remodel in San Francisco with recessed-panel cabinets, dark wood cabinets, blue walls, a trough sink and granite countertops
20