
Search results for "Built in ironing board" in Home Design Ideas

 Markalunas Architecture and Design, LLC
Lake Front Country Estate Kitchen, designed by Tom Markalunas, built by Resort Custom Homes. Photography by Rachael Boling.
Inspiration for a large timeless l-shaped medium tone wood floor kitchen remodel in Other with shaker cabinets, white cabinets, granite countertops, white backsplash, subway tile backsplash, stainless steel appliances and an island
Inspiration for a large timeless l-shaped medium tone wood floor kitchen remodel in Other with shaker cabinets, white cabinets, granite countertops, white backsplash, subway tile backsplash, stainless steel appliances and an island

 Stephanie Alegre Interiors
Casual yet refined family room with custom built-in, custom fireplace, wood beam, custom storage, picture lights. Natural elements.
Huge beach style open concept and formal medium tone wood floor living room photo in New York with white walls, a standard fireplace and a stone fireplace
Huge beach style open concept and formal medium tone wood floor living room photo in New York with white walls, a standard fireplace and a stone fireplace
 Granite State Epoxy
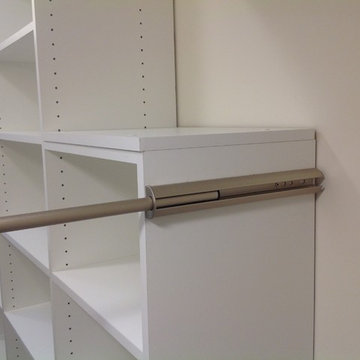
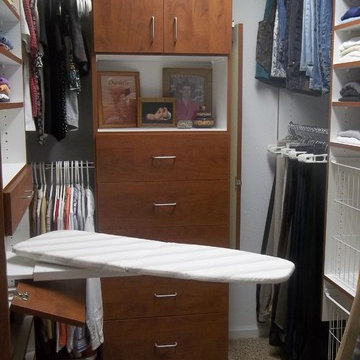
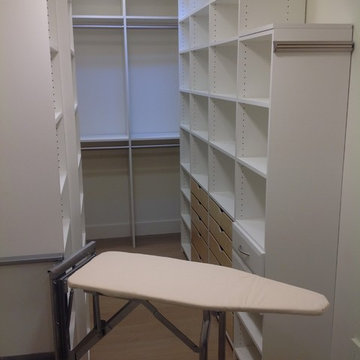
This walk-in closet features a Valet Rod for easy hanging access when ironing or coming back from the dry cleaners with a newly pressed shirts and pants.
Tailored Living of Southern & Seacoast NH
Find the right local pro for your project
 Advance Design Studio, Ltd.
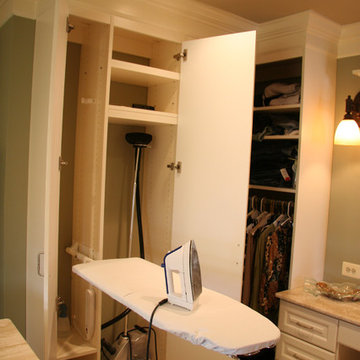
Inspiration for a large timeless gender-neutral carpeted dressing room remodel in Chicago with white cabinets

 Balber Architecture, Inc.
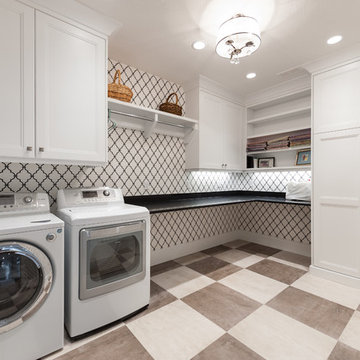
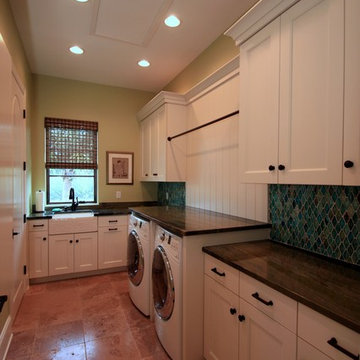
Laundry room showing different counter height. This particular room has a built-in ironing board for convenience.
Example of a huge tuscan u-shaped terra-cotta tile and brown floor dedicated laundry room design in Tampa with a farmhouse sink, white cabinets, granite countertops, green walls, a side-by-side washer/dryer and recessed-panel cabinets
Example of a huge tuscan u-shaped terra-cotta tile and brown floor dedicated laundry room design in Tampa with a farmhouse sink, white cabinets, granite countertops, green walls, a side-by-side washer/dryer and recessed-panel cabinets
 ORGANIZE THAT SPACE
Smaller spaces can still be efficient. A good design makes the closet feel bigger than it is. An in-drawer ironing board takes the work out of pressing clothing. Flat-panel doors and drawer fronts create valuable hidden storage and a focal point. Adjustable rods allow even pants hung long to be double hung with shorter items. White wire baskets keep laundry contained.

Sponsored
Sunbury, OH

J.Holderby - Renovations
Franklin County's Leading General Contractors - 2X Best of Houzz!
 Martin Bros. Contracting, Inc.

Luxury laundry room with tons of cabinets. Built in gift wrapping storage, desk and ironing board. MTI Baths Jentle Jet laundry sink. Whirlpool front load appliances. Iron-A-Way ironing center. Mont quartz Novello countertop. Daltile Origami White backsplash tile; American Orleans Danya floor tile.
 Martin Bros. Contracting, Inc.

Luxury laundry room with tons of cabinets. Built in gift wrapping storage, desk and ironing board. MTI Baths Jentle Jet laundry sink. Whirlpool front load appliances. Iron-A-Way ironing center. Mont quartz Novello countertop. Daltile Origami White backsplash tile; American Orleans Danya floor tile.
 Artisan Custom Closets


Fold down ironing board with hamper below.
Example of a large arts and crafts home design design in Atlanta
Example of a large arts and crafts home design design in Atlanta
 MRF Construction, Inc.
The mudroom has a separate entrance to the back yard and a recessed nook by the door for shoe and coat storage. An old ironing board cabinet from the kitchen was repurposed for keys, wallets and a charging station for cell phones. A full height pantry was added to the mudroom for overflow food storage. The mudroom also has a washer and dryer, a large sink, a second dishwasher and a large countertop perfect for folding laundry or cleaning up after a get together.
 Lonny @ Mentor Lumber
Rev a shelf pull out ironing board

Example of a large classic u-shaped porcelain tile utility room design in Cleveland with an undermount sink, white cabinets, quartz countertops, yellow walls and a side-by-side washer/dryer
Example of a large classic u-shaped porcelain tile utility room design in Cleveland with an undermount sink, white cabinets, quartz countertops, yellow walls and a side-by-side washer/dryer


Sponsored
Columbus, OH

Hope Restoration & General Contracting
Columbus Design-Build, Kitchen & Bath Remodeling, Historic Renovations

 Haven Design and Construction
This sophisticated game room provides hours of play for a young and active family. The black, white and beige color scheme adds a masculine touch. Wood and iron accents are repeated throughout the room in the armchairs, pool table, pool table light fixture and in the custom built in bar counter. This pool table also accommodates a ping pong table top, as well, which is a great option when space doesn't permit a separate pool table and ping pong table. Since this game room loft area overlooks the home's foyer and formal living room, the modern color scheme unites the spaces and provides continuity of design. A custom white oak bar counter and iron barstools finish the space and create a comfortable hangout spot for watching a friendly game of pool.
 Granite State Epoxy
Our fold out ironing boards are easy to fold out and can be positioned in any way for comfort while ironing.
Tailored Living of Southern & Seacoast NH
 JAZ Design, Inc.

A "must have" for the home owner. A more spacious and luxurious bath. We removed the outdated bathtub and vanity, occupied the unused space at the doorway and created a new entry. the built-in walnut shelves are removable and the hidden door behind it gives access to the bath system panel behind should it ever need servicing. The remote shower system includes a fixed wall mount shower head, rain shower, handheld with slide bar and 2 jets. The remote control located on the inside of the half wall takes care of the rest! The vanity was custom built for the space and color and the pebbled shower floor comforts the feet.
 Kresge Contracting Inc.
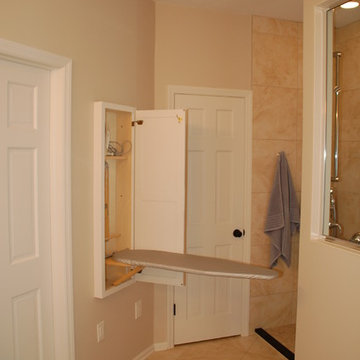
Master bath remodel which incorporates built in ironing station into the space. Notice towel hooks in the walk in shower threshold.
Inspiration for a large modern master bathroom remodel in Columbus with shaker cabinets, medium tone wood cabinets and granite countertops
Inspiration for a large modern master bathroom remodel in Columbus with shaker cabinets, medium tone wood cabinets and granite countertops

Sponsored
Sunbury, OH
J.Holderby - Renovations
Franklin County's Leading General Contractors - 2X Best of Houzz!
 Sprucehill Homes
Home addition & renovation
West Coast - Transitional Mix Design
Ovation Award & Georgie Award Nominated
Photo Credit: Brad Hill Imaging

Mid-sized transitional l-shaped gray floor and porcelain tile dedicated laundry room photo in Vancouver with shaker cabinets, white cabinets, white walls, a side-by-side washer/dryer, quartz countertops and gray countertops
Mid-sized transitional l-shaped gray floor and porcelain tile dedicated laundry room photo in Vancouver with shaker cabinets, white cabinets, white walls, a side-by-side washer/dryer, quartz countertops and gray countertops

 Donald Lococo Architects
White built-ins and traditional wallpaper chosen by the architect is counterpoint to rustic elements. Earthy and elemental materials are selected for the home that reference the barn without directly mimicking it. Wooden members found inside the barn and from other barns bridge ceilings and are used in floors along with rustic slate adding to a sense of simplicity to the farmhouse design.
 Chermak Construction, Inc.
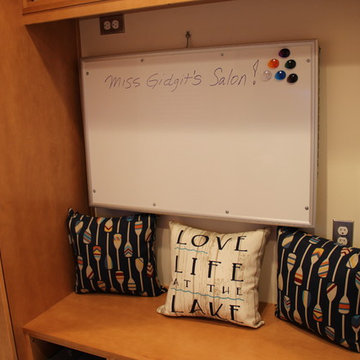
This handy white board is also a drop down grooming station for the family pet. It also doubles as a crafting surface & is in close proximity to the ironing board for sewing projects.
18