
Search results for "Built in table" in Home Design Ideas

 Diamond Custom Homes, Inc.
Family Room in the Brentano Model at Quail West.
Built by Diamond Custom Homes.
Example of a classic family room design in Miami with beige walls
Example of a classic family room design in Miami with beige walls

 TRG Architecture + Interior Design
Bernard Andre
Inspiration for a mid-sized contemporary formal dark wood floor and gray floor living room remodel in San Francisco with white walls, no fireplace and no tv
Inspiration for a mid-sized contemporary formal dark wood floor and gray floor living room remodel in San Francisco with white walls, no fireplace and no tv

 Pleasant Living, LLC
The challenge with this project was to transform a very traditional house into something more modern and suited to the lifestyle of a young couple just starting a new family. We achieved this by lightening the overall color palette with soft grays and neutrals. Then we replaced the traditional dark colored wood and tile flooring with lighter wide plank hardwood and stone floors. Next we redesigned the kitchen into a more workable open plan and used top of the line professional level appliances and light pigmented oil stained oak cabinetry. Finally we painted the heavily carved stained wood moldings and library and den cabinetry with a fresh coat of soft pale light reflecting gloss paint.
Photographer: James Koch
Find the right local pro for your project

 Donna Elle Design
Defining a sense of place is a work of art by a team of excellent players(BPC architects and Cross Rip Builders) and the homeowner that bring their clear senses of who they are to the program is exquisitely interpreted here.
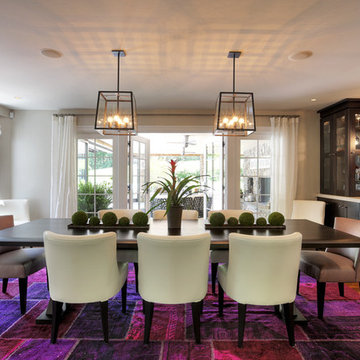
 At Home Design LLC
Modern mix with bright color over dye rug and over sized walnut dining table with upholstered chairs.
2010 A-List Award for Best Home Remodel
A patchwork of antique kilims and oushak designs are overdyed a vibrant magenta to create a one of a kind rug. The extra long table is from the Holly Hunt collection. Carpet from the Color reform collection at ABC Carpet and Home.
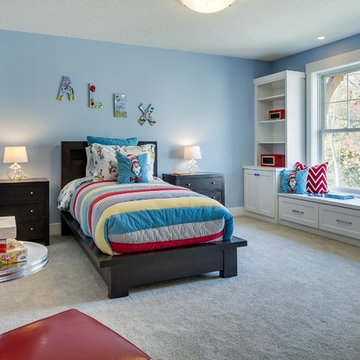
 Swanson Homes
Spacecrafting Photography
Mid-sized transitional boy carpeted kids' room photo in Minneapolis with blue walls
Mid-sized transitional boy carpeted kids' room photo in Minneapolis with blue walls
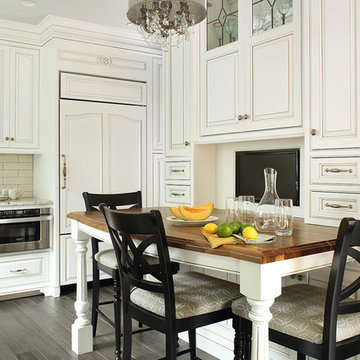
 Kitchens By Rose
Peter Rymwid
Eat-in kitchen - small traditional galley porcelain tile eat-in kitchen idea in New York with beaded inset cabinets, white cabinets, porcelain backsplash, paneled appliances, beige backsplash, a farmhouse sink, quartzite countertops and no island
Eat-in kitchen - small traditional galley porcelain tile eat-in kitchen idea in New York with beaded inset cabinets, white cabinets, porcelain backsplash, paneled appliances, beige backsplash, a farmhouse sink, quartzite countertops and no island

Sponsored
Columbus, OH

Hope Restoration & General Contracting
Columbus Design-Build, Kitchen & Bath Remodeling, Historic Renovations

 Toledo Geller
Enclosed dining room - mid-sized transitional brown floor and dark wood floor enclosed dining room idea in New York with multicolored walls and no fireplace
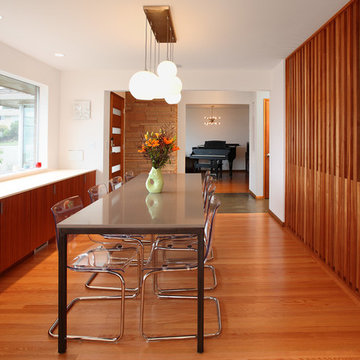
 Ainslie-Davis Construction
Mark Woods
Mid-century modern medium tone wood floor kitchen/dining room combo photo in Seattle with white walls
Mid-century modern medium tone wood floor kitchen/dining room combo photo in Seattle with white walls

 Sogno Design Group
Michele Lee Wilson
Inspiration for a mid-sized craftsman medium tone wood floor and brown floor kitchen/dining room combo remodel in San Francisco with gray walls and no fireplace
Inspiration for a mid-sized craftsman medium tone wood floor and brown floor kitchen/dining room combo remodel in San Francisco with gray walls and no fireplace
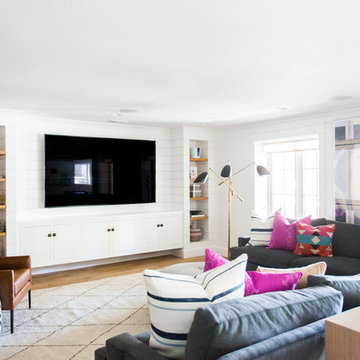
 Studio McGee
Inspiration for a mid-sized coastal light wood floor and beige floor family room remodel in Salt Lake City with white walls and a media wall

 Shannon Callaghan Interior Design
Family room - large rustic enclosed carpeted family room idea in Kansas City with beige walls, no fireplace and no tv

 Robert Frear Architects
Large elegant enclosed and formal dark wood floor living room photo in San Francisco with a standard fireplace, no tv, beige walls and a concrete fireplace



 Snowden Builders LLC
Inspiration for a coastal brown floor and dark wood floor family room remodel in Grand Rapids with a standard fireplace, a stone fireplace, beige walls and a media wall
 Impeccably Done
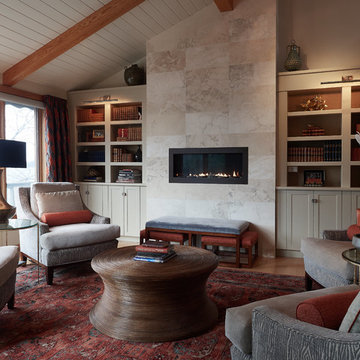
Transitional enclosed dark wood floor and brown floor family room library photo in New York with gray walls, a ribbon fireplace and a tile fireplace
 J. PATRYCE DESIGN
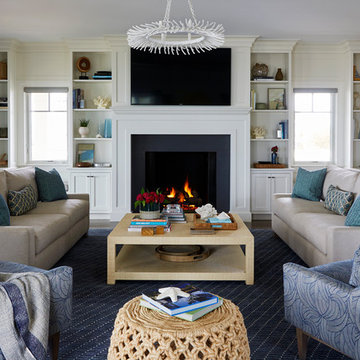
Family room - coastal enclosed family room idea in New York with a standard fireplace and a wall-mounted tv
 Wachtler Marshall Inc.
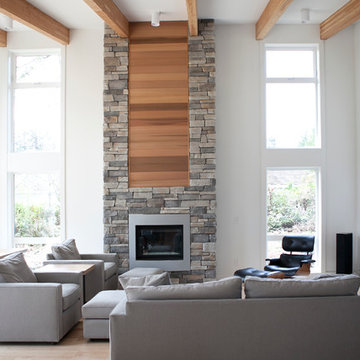
Example of a trendy open concept medium tone wood floor living room design in Seattle with white walls, a standard fireplace, a stone fireplace and a media wall
Sponsored
Columbus, OH
Hope Restoration & General Contracting
Columbus Design-Build, Kitchen & Bath Remodeling, Historic Renovations

 MAC Custom Homes
Jason Hulet
Example of a classic open concept coffered ceiling living room design in Other with beige walls
Example of a classic open concept coffered ceiling living room design in Other with beige walls

 Timothy M. Giguere, AIA - TMS Architects
Architectrure by TMS Architects
Rob Karosis Photography
Inspiration for a coastal formal light wood floor living room remodel in Boston with white walls, a standard fireplace, a stone fireplace and no tv
Inspiration for a coastal formal light wood floor living room remodel in Boston with white walls, a standard fireplace, a stone fireplace and no tv
 D.R.M. Design Build, Inc.
David Griffin

Inspiration for a mid-sized timeless medium tone wood floor eat-in kitchen remodel in Boston with shaker cabinets, beige cabinets, subway tile backsplash, an undermount sink, marble countertops and white backsplash
Inspiration for a mid-sized timeless medium tone wood floor eat-in kitchen remodel in Boston with shaker cabinets, beige cabinets, subway tile backsplash, an undermount sink, marble countertops and white backsplash
22