
Search results for "Built in table" in Home Design Ideas
 Freestyle Interiors

Inspiration for a large coastal formal tray ceiling and wood ceiling living room remodel in Miami with no fireplace and no tv
 User
UserThomas Kuoh
.

Chairs - Lee Industries
Chair Pillow - Quadrille Fabrics
Fabric Chairs - Robert Allen Duralee
Ottoman - Ballard Designs & Keystone Millworks
Ottoman Fabric - Robert Allen Duralee
Sofa Pillows - Schumacher & Sloan Miyasato
Media Center - Five Star Cabinets
Side Table - West Elm & Bungalow 5
Chandelier - Arteriors Home
Lamps - Visual Comfort
Rug - Dash & Albert Rugs
Curtains - Pindler
 Hulburd Design
Cesar Rubio

Hulburd Design transformed a 1920s French Provincial-style home to accommodate a family of five with guest quarters. The family frequently entertains and loves to cook. This, along with their extensive modern art collection and Scandinavian aesthetic informed the clean, lively palette.
Find the right local pro for your project
 Sciame Homes
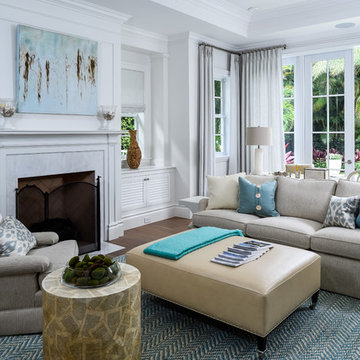
New construction beautiful 4BR/4.2BA home, excellent location near the north end. Modern design with open floor plan featuring great room, library, elevator, and chef’s kitchen with state-of-the-technology appliances and functionality. Master wing features sitting room, dual closets, and balcony. Loggia, cabana, 2 car garage, and pool.

 Studio Ten Interior Design Ltd.
Photography by ISHOT
Living room - mid-sized contemporary open concept light wood floor and beige floor living room idea in Vancouver with gray walls, a tile fireplace and a ribbon fireplace
Living room - mid-sized contemporary open concept light wood floor and beige floor living room idea in Vancouver with gray walls, a tile fireplace and a ribbon fireplace

 Hive Home
Amy Bartlam
Bedroom - large eclectic master medium tone wood floor and brown floor bedroom idea in Los Angeles with pink walls and no fireplace
Bedroom - large eclectic master medium tone wood floor and brown floor bedroom idea in Los Angeles with pink walls and no fireplace

 Nukitchens
We designed this kitchen using Plain & Fancy custom cabinetry with natural walnut and white pain finishes. The extra large island includes the sink and marble countertops. The matching marble backsplash features hidden spice shelves behind a mobile layer of solid marble. The cabinet style and molding details were selected to feel true to a traditional home in Greenwich, CT. In the adjacent living room, the built-in white cabinetry showcases matching walnut backs to tie in with the kitchen. The pantry encompasses space for a bar and small desk area. The light blue laundry room has a magnetized hanger for hang-drying clothes and a folding station. Downstairs, the bar kitchen is designed in blue Ultracraft cabinetry and creates a space for drinks and entertaining by the pool table. This was a full-house project that touched on all aspects of the ways the homeowners live in the space.
Photos by Kyle Norton



 Cunningham | Quill Architects
David Burroughs
Living room library - mid-sized transitional enclosed dark wood floor and brown floor living room library idea in DC Metro with beige walls, a standard fireplace, a metal fireplace and no tv
Living room library - mid-sized transitional enclosed dark wood floor and brown floor living room library idea in DC Metro with beige walls, a standard fireplace, a metal fireplace and no tv

 Cindy Hayes
Inspiration for a mid-sized timeless medium tone wood floor living room remodel in Orange County with blue walls

 Paula Coldiron
Photo: Paula Coldiron © 2014 Houzz
Example of a classic dark wood floor kitchen/dining room combo design in Birmingham with no fireplace
Example of a classic dark wood floor kitchen/dining room combo design in Birmingham with no fireplace

 Aesthetic Answers
Regis Vogt
Example of a trendy medium tone wood floor family room design in DC Metro with a two-sided fireplace and a media wall
Example of a trendy medium tone wood floor family room design in DC Metro with a two-sided fireplace and a media wall

 Dwellings Design Group
Living room - mid-sized transitional open concept medium tone wood floor and brown floor living room idea in Orange County with white walls, no fireplace and a media wall

 Ball Homes
The Atkinson is a spacious ranch plan with three or more bedrooms. The main living areas, including formal dining, share an open layout with 10'ceilings. The kitchen has a generous island with counter dining, a spacious pantry, and breakfast area with multiple windows. The family rooms is shown here with direct vent fireplace with stone hearth and surround and built-in bookcases. Enjoy premium outdoor living space with a large covered patio with optional direct vent fireplace. The primary bedroom is located off a semi-private hall and has a trey ceiling and triple window. The luxury primary bath with separate vanities is shown here with standalone tub and tiled shower. Bedrooms two and three share a hall bath, and there is a spacious utility room with folding counter. Exterior details include a covered front porch, dormers, separate garage doors, and hip roof.



 Laplante Construction Inc.
Stansbury Photography
View the dramatic video of this captivating home here: http://bit.ly/22rjvjP

 Liz Miller Interiors
John Gillooly/PEI
Example of a beach style look-out dark wood floor and brown floor basement design in Boston with white walls
Example of a beach style look-out dark wood floor and brown floor basement design in Boston with white walls
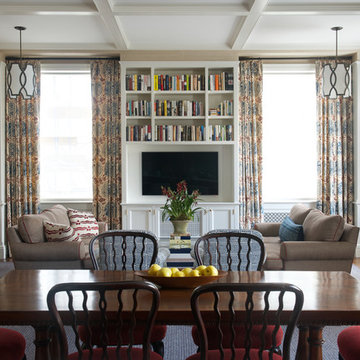
Elegant open concept medium tone wood floor family room library photo in New York with beige walls and a media wall

 Lindsay MacRae Interiors, LLC
A full renovation for this boy's bedroom included custom built-ins on both ends of the room as well as new furniture, lighting, rug, accessories, and a Roman shade. The built-ins provide storage space and elegantly display an extensive collection of sports memorabilia. The built-in desk is a perfect place for studying and homework. A new recliner adds the right amount of sophistication. The vestibule walls were covered in grasscloth and have a beautiful texture.
Photo Credit: Gieves Anderson

Sponsored
Columbus, OH

Trish Takacs Design
Award Winning & Highly Skilled Kitchen & Bath Designer in Columbus
 Patrick Brickman
Interior design by Ethan Allen
Photography by Patrick Brickman
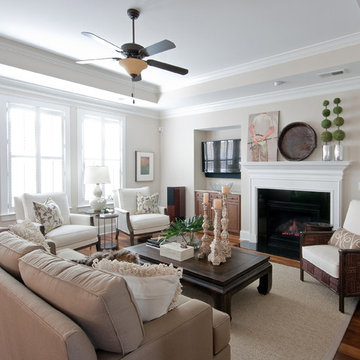
Living room - traditional living room idea in Charleston with beige walls and a standard fireplace
Living room - traditional living room idea in Charleston with beige walls and a standard fireplace
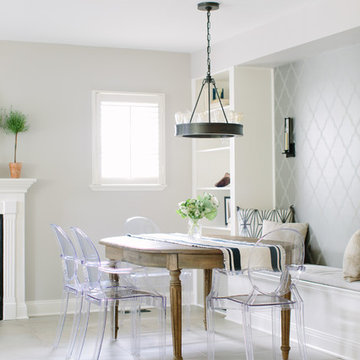

 John Harrison Jones, AIA Architect
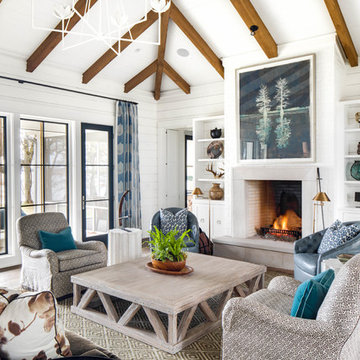
Country dark wood floor family room photo in Nashville with white walls, a standard fireplace and a media wall
26