
Search results for "Built in table" in Home Design Ideas

 Yellow Bungalow
Contemporary breakfast nook with upholstered benches
Jeff Herr Photography
Inspiration for a contemporary dark wood floor and brown floor dining room remodel in Atlanta with beige walls
Inspiration for a contemporary dark wood floor and brown floor dining room remodel in Atlanta with beige walls
 b Architecture Studio
Dan Cutrona

Mid-sized beach style dark wood floor kitchen/dining room combo photo in Boston with beige walls
Mid-sized beach style dark wood floor kitchen/dining room combo photo in Boston with beige walls

 Kristi Spouse Interiors
Custom home designed with inspiration from the owner living in New Orleans. Study was design to be masculine with blue painted built in cabinetry, brick fireplace surround and wall. Custom built desk with stainless counter top, iron supports and and reclaimed wood. Bench is cowhide and stainless. Industrial lighting.
Jessie Young - www.realestatephotographerseattle.com
Find the right local pro for your project

 Crisp Architects
Rob Karosis
Example of a classic bedroom design in New York with gray walls, a standard fireplace and a stone fireplace
Example of a classic bedroom design in New York with gray walls, a standard fireplace and a stone fireplace

 Deep River Partners
Ryan Hainey
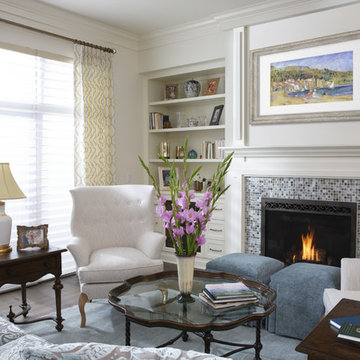
Example of a classic living room design in Milwaukee with no tv, beige walls, a standard fireplace and a tile fireplace
Example of a classic living room design in Milwaukee with no tv, beige walls, a standard fireplace and a tile fireplace

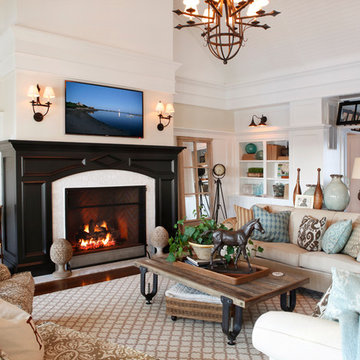
Family room - large transitional open concept dark wood floor and brown floor family room idea in San Francisco with gray walls, a standard fireplace, a tile fireplace and a media wall

Sponsored
Sunbury, OH

J.Holderby - Renovations
Franklin County's Leading General Contractors - 2X Best of Houzz!

 post architecture inc
interior design by Tanya Yeung at Analogue Design Studio ; millwork by John Ozimec at Laneway Studio ; landscaping by Living Space Landscape ; art consulting by Mazarfox ; construction by C4 Construction ; photography by Arnaud Marthouret at Revelateur Studio
 Matthew Bolt Graphic Design
Matthew Bolt Graphic Design
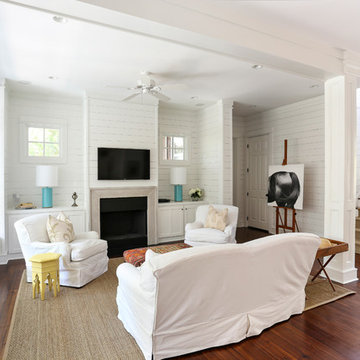
Inspiration for a mid-sized coastal medium tone wood floor living room remodel in San Francisco with white walls and a wall-mounted tv
Inspiration for a mid-sized coastal medium tone wood floor living room remodel in San Francisco with white walls and a wall-mounted tv

 Lulu Designs
Jeff Thayer Photography
Inspiration for a transitional family room library remodel in Los Angeles
Inspiration for a transitional family room library remodel in Los Angeles
 Sierra Verde Group

Inspiration for a mid-sized rustic living room remodel in Other with a wall-mounted tv
 pulltab

Dining Room and Kitchen looking toward stair.
Bernd and Hilla Becher photographs.
Lindsey Adelman pendant.
Photo: Mikiko Kikuyama
Example of a large minimalist medium tone wood floor kitchen/dining room combo design in New York with white walls
Example of a large minimalist medium tone wood floor kitchen/dining room combo design in New York with white walls
 Studio M Interiors
Scott Amundson Photography
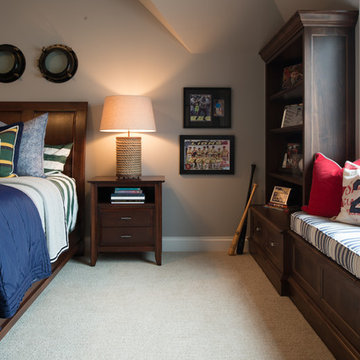
Inspiration for a mid-sized timeless boy carpeted kids' room remodel in Minneapolis with gray walls
Inspiration for a mid-sized timeless boy carpeted kids' room remodel in Minneapolis with gray walls

Sponsored
Sunbury, OH
J.Holderby - Renovations
Franklin County's Leading General Contractors - 2X Best of Houzz!
 Sawhorse Designs

White and Walnut Contemporary Kitchen in Millburn, NJ
Modern Pendant Lighting
Designer: Thomas McCloskey
Photographer: Memories TTL; Wing Wong
Example of a trendy u-shaped light wood floor eat-in kitchen design in Newark with an undermount sink, flat-panel cabinets, medium tone wood cabinets, beige backsplash, stainless steel appliances and quartz countertops
Example of a trendy u-shaped light wood floor eat-in kitchen design in Newark with an undermount sink, flat-panel cabinets, medium tone wood cabinets, beige backsplash, stainless steel appliances and quartz countertops

 Coastal Signature Homes
The family room opens up from the kitchen and then again onto the back, screened in porch for an open floor plan that makes a cottage home seem wide open. The gray walls with transom windows and white trim are soothing; the brick fireplace with white surround is a stunning focal point. The hardwood floors set off the room. And then we have the ceiling - wow, what a ceiling - washed butt board and coffered. What a great gathering place for family and friends.
 AFT Construction
High Res Media
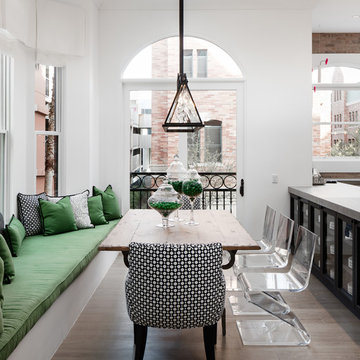
Trendy medium tone wood floor dining room photo in Phoenix with white walls
Trendy medium tone wood floor dining room photo in Phoenix with white walls
 Charlie & Co. Design, Ltd
Photos by Steve Henke
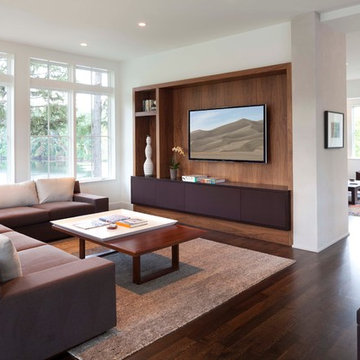
Living room - contemporary dark wood floor living room idea in Minneapolis with white walls and a wall-mounted tv
Living room - contemporary dark wood floor living room idea in Minneapolis with white walls and a wall-mounted tv

Sponsored
Columbus, OH

Wannemacher Interiors
Customized Award-Winning Interior Design Solutions in Franklin Cnty OH
 Nutter Custom Construction, LLC

Living room - transitional formal and open concept dark wood floor and brown floor living room idea in Tampa with white walls and a wall-mounted tv

 Introspecs
Caleb Vandermeer Photography
Inspiration for a large scandinavian open concept dark wood floor and gray floor family room remodel in Portland with white walls, a corner fireplace, a concrete fireplace and a media wall
Inspiration for a large scandinavian open concept dark wood floor and gray floor family room remodel in Portland with white walls, a corner fireplace, a concrete fireplace and a media wall

 Design + Build by Lazar
The floor beneath the street level has been built as a child’s retreat of sorts. There are four bedrooms linked in pairs by Jack and Jill bathrooms. This, plus twin study centers, an open play room and a small lounge—strategically tucked away from study and play areas—that’s rigged for gaming and TV-watching. On this floor, the vibe is light and airy, with white walls against light hued floors of engineered oak. “They have a great combination of tones, and are more durable than actual wood,” notes Lazar. There is also plenty of custom cabinetry, from desks and drawers to multiple-sized nooks for stowing away toys and books.
Though positioned as a children’s floor, it doesn’t have to be. The floor, and the entire house, has been designed with enough blank slate so it can be stylistically recast as an owner sees fit. “Everything is very subtle very clean,” says Lazar. “Anyone can come in and use the space any way they choose.”
Thoughtfully designed by Steve Lazar design+build by South Swell. designbuildbysouthswell.com Photography by Joel Silva.
69