
Search results for "Built in table" in Home Design Ideas

 OLSON LEWIS + Architects
Shingle-style guest cottage addition with garage below and interior connector from the main dining room of an early 1900 existing house.
Sited so that garage entrance and drive works within the existing landscape elevation and orientation, the guest cottage connects directly to the first floor of the main house. This results in an interesting structural dynamic where the walls of the second floor addition are square to the main house, and the lower garage walls corkscrew at a forty-five degree angle to the walls above.
Inspired by their fond memories of travels to the island of Malta, the client requested warm neutral finishes and chose honed cream marble flooring with tight fitting grout lines and an intricate pattern of a Walker Zanger marble tile for the fireplace surround. "Dove White" walls with "Antique White" trim were selected in traditional simplicity to replicate the standard of the existing house and create a seamless transition to the addition. Locally handcrafted copper sconces gently illuminate the space and maintain the period-style of the home.
 LaBella Associates, PC

Inspiration for a small timeless light wood floor and brown floor kitchen/dining room combo remodel in Charlotte with white walls and no fireplace

 Annie Hall Interiors
Michael Lee
Example of a mid-sized transitional dark wood floor and black floor great room design in Boston with white walls and no fireplace
Example of a mid-sized transitional dark wood floor and black floor great room design in Boston with white walls and no fireplace
Find the right local pro for your project
 Willisland Design Works
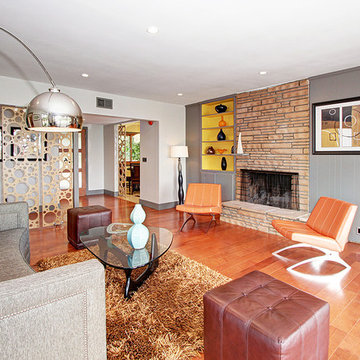
Mid-century modern open concept medium tone wood floor living room photo in Los Angeles with gray walls, a standard fireplace and a stone fireplace

 Reasonable Renovations

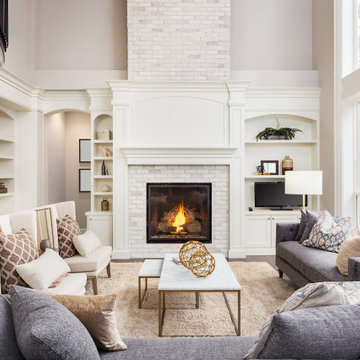
Large transitional formal and open concept medium tone wood floor and brown floor living room photo in Houston with gray walls, a standard fireplace, a tile fireplace and no tv
 Phil Kouffman Builder
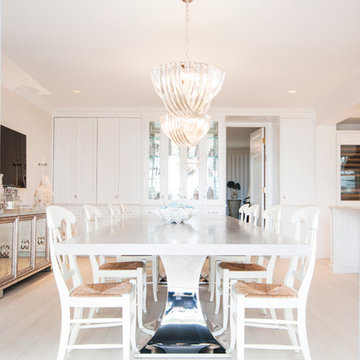
Inspiration for a coastal light wood floor great room remodel in New York with beige walls

Sponsored
Columbus, OH

Wannemacher Interiors
Customized Award-Winning Interior Design Solutions in Franklin Cnty OH
 Charles Clayton Construction Inc
Cuccuiaioni Photography

Example of a mid-sized island style single-wall porcelain tile and brown floor open concept kitchen design in Orlando with an undermount sink, stainless steel appliances, an island, flat-panel cabinets, light wood cabinets, granite countertops, multicolored backsplash and stone slab backsplash
Example of a mid-sized island style single-wall porcelain tile and brown floor open concept kitchen design in Orlando with an undermount sink, stainless steel appliances, an island, flat-panel cabinets, light wood cabinets, granite countertops, multicolored backsplash and stone slab backsplash

 ZeroEnergy Design
Modern loft. Surfaces built into the new railing atop the stair create a functional work area with a fantastic view and clear shot to the play space below. A wall separating the master bedroom from the double height living space was replaced with a folding glass door to open the bedroom to the living space while still allowing for both visual and acoustical privacy.
Photos by Eric Roth.
Construction by Ralph S. Osmond Company.
Green architecture by ZeroEnergy Design. http://www.zeroenergy.com
 Patrick Ahearn Architect

Family room - mid-sized cottage enclosed medium tone wood floor family room idea in Boston with beige walls, a standard fireplace and a brick fireplace

 Anne Sneed Architectural Interiors
Jim Brady Architectural Photography
Inspiration for a country galley dark wood floor eat-in kitchen remodel in San Diego with medium tone wood cabinets, a farmhouse sink and shaker cabinets
Inspiration for a country galley dark wood floor eat-in kitchen remodel in San Diego with medium tone wood cabinets, a farmhouse sink and shaker cabinets
 Eleven Interiors
Eleven Interiors

Transitional freestanding desk dark wood floor study room photo in Boston with beige walls
Transitional freestanding desk dark wood floor study room photo in Boston with beige walls
 Mark D. Williams Custom Homes, Inc.

Family room - traditional carpeted and beige floor family room idea in Minneapolis with beige walls and no fireplace

Sponsored
Sunbury, OH

J.Holderby - Renovations
Franklin County's Leading General Contractors - 2X Best of Houzz!
 Bayless custom homes
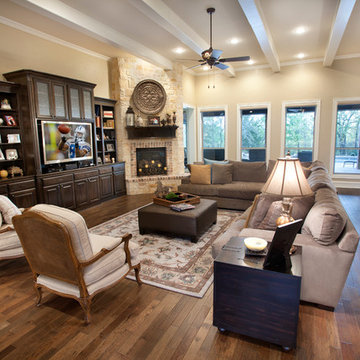
Large elegant open concept medium tone wood floor and brown floor family room photo in Austin with beige walls, a standard fireplace, a stone fireplace and a media wall
 Eva Quateman Interiors
Steven Brooke Studios

Example of a large classic galley travertine floor and beige floor eat-in kitchen design in Miami with recessed-panel cabinets, white cabinets, brown backsplash, stone slab backsplash, paneled appliances, an undermount sink, granite countertops, two islands and brown countertops
Example of a large classic galley travertine floor and beige floor eat-in kitchen design in Miami with recessed-panel cabinets, white cabinets, brown backsplash, stone slab backsplash, paneled appliances, an undermount sink, granite countertops, two islands and brown countertops

 Donald Lococo Architects
A simple front facade consisting solely of ten-foot shuttered French doors radiates elegance in this new traditional foursquare home in Washington, D.C. Featured in Country Living magazine, the airy plan offers spaciousness in a limited-fronted site of the American foursquare house. The goal for the design was creating a contemporary foursquare style house. The family room and kitchen of this American foursquare interior are separated by a glassy built-in rather than walls, encouraging visual connection between the spaces in the four square house. Though nestled in the city, this American foursquare home feels like a classic country home.
 Grove Park Construction

Inspiration for a coastal light wood floor and beige floor family room library remodel in Nashville with black walls

Sponsored
Columbus, OH

Snider & Metcalf Interior Design, LTD
Leading Interior Designers in Columbus, Ohio & Ponte Vedra, Florida
 McRae Lambert Dunn
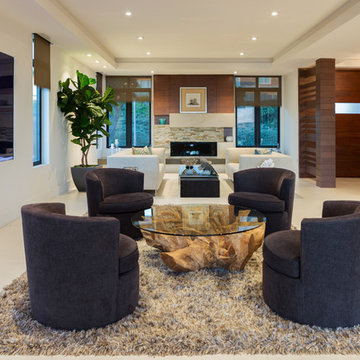
Mid-sized minimalist formal and enclosed concrete floor and beige floor living room photo in Orange County with beige walls, a ribbon fireplace, a stone fireplace and no tv
 Raegan Ford Interior Design
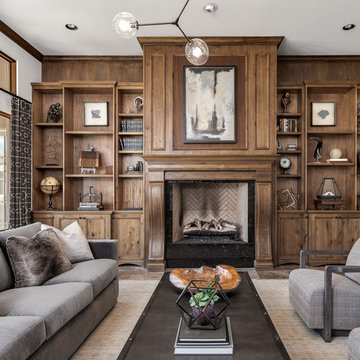
Example of a transitional living room library design in Phoenix with a standard fireplace
 Homes of Distinction, Inc.
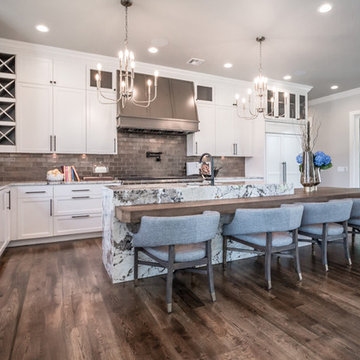
• WOLF AND SUBZERO APPLIANCES
• CUSTOM FINISHED AND BUILT CABINETRY WITH BUILT IN EATING TABLE ON ISLAND
• GRANITE COUNTERTOPS WITH WATERFALL FEATURE ON ISLAND
• GLAZED PORCELAIN COPPER BACKSPLASH
71