
Search results for "Built in wall" in Home Design Ideas

 JIM ARNAL, REALTOR / BUILDER - ARNAL DESIGN BUILD
MCIMAGERY

Example of a transitional enclosed living room design in Portland with white walls and a standard fireplace
Example of a transitional enclosed living room design in Portland with white walls and a standard fireplace

 Kat Alves Photography
Kat Alves Photography
Avani Panchal Design Studio
Example of a trendy formal dark wood floor living room design in Sacramento with black walls, a standard fireplace and a wall-mounted tv
Example of a trendy formal dark wood floor living room design in Sacramento with black walls, a standard fireplace and a wall-mounted tv

 Lauren Coburn LLC
Inspiration for a large transitional enclosed dark wood floor and black floor living room remodel in Chicago with white walls, no fireplace and a media wall
Find the right local pro for your project
 Spruill Homes LLC
Inspiration for a large transitional open concept dark wood floor and black floor living room remodel in Dallas with gray walls, a two-sided fireplace, a brick fireplace and a wall-mounted tv

 Boyce Design + Build
This inviting space features a decorative concrete patio with a custom concrete fire pit and Ipe floating bench. The lush landscaping and cedar privacy fence provides a tranquil setting for city living.
 User
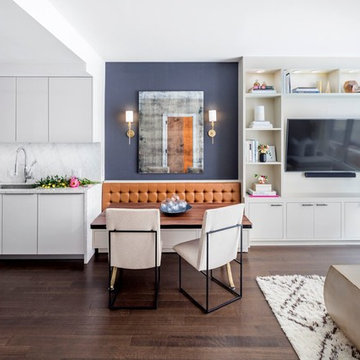
UserMid-sized transitional dark wood floor and brown floor breakfast nook photo in New York with blue walls and no fireplace



 Red Door Homes, Inc.

Inspiration for a large coastal open concept and formal medium tone wood floor and brown floor living room remodel in Los Angeles with gray walls, a standard fireplace, a tile fireplace and no tv

 Normandy Remodeling
These floor to ceiling book shelves double as a storage and an eye- capturing focal point that surrounds the head board, making the bed in this master bedroom, the center of attention.
Learn more about Chris Ebert, the Normandy Remodeling Designer who created this space, and other projects that Chris has created: https://www.normandyremodeling.com/team/christopher-ebert
Photo Credit: Normandy Remodeling
 A2 Architect, PC
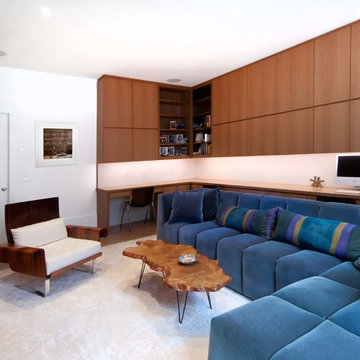
Project professionals include A2 Architect, Proline Finishing Corp., Weitzman Halpern Interior Design, Elephants Custom Furniture, Inc. JCP Cabinetry, Staci Ruiz Lighting Consultant.

 Cantoni
“Today, we are living in our dream home... completely furnished by Cantoni. We couldn’t be happier.” Lisa McElroy
Photos by: Lucas Chichon
Inspiration for a contemporary loft-style family room remodel in Orange County with orange walls
Inspiration for a contemporary loft-style family room remodel in Orange County with orange walls
 Brooke Jones
Henry Jones

Farmhouse light wood floor and beige floor living room photo in Other with white walls, a standard fireplace and a wall-mounted tv
Farmhouse light wood floor and beige floor living room photo in Other with white walls, a standard fireplace and a wall-mounted tv
 22 INTERIORS

Inspiration for a large contemporary girl carpeted kids' room remodel in New York with multicolored walls

Sponsored
Columbus, OH
Free consultation for landscape design!

Peabody Landscape Group
Franklin County's Reliable Landscape Design & Contracting
 Culp Home Improvement LLC
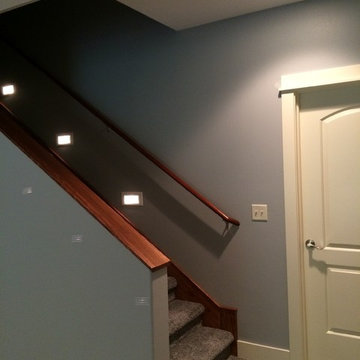
Example of a large transitional walk-out carpeted basement design in Other with gray walls
 Dalia Canora Design, LLC
Jane Beiles Photography

Inspiration for a mid-sized transitional formal and enclosed carpeted and brown floor living room remodel in DC Metro with gray walls, a standard fireplace, a wood fireplace surround and no tv
Inspiration for a mid-sized transitional formal and enclosed carpeted and brown floor living room remodel in DC Metro with gray walls, a standard fireplace, a wood fireplace surround and no tv



 Moose Creek Woodworks Inc.
Small arts and crafts vinyl floor and beige floor mudroom photo in Grand Rapids with beige walls



 College City Design Build
Inspiration for a mid-sized contemporary black floor multiuse home gym remodel in Minneapolis

 Xavier's Collection Fine Cabinetry
Inspiration for a mid-sized timeless open concept porcelain tile and beige floor family room remodel in Miami with beige walls, no fireplace and a media wall

 Geneva Cabinet Gallery
Bathroom - large contemporary master multicolored tile and mosaic tile medium tone wood floor bathroom idea in Chicago with beige walls and a niche
11