
Search results for "Built in wireless" in Home Design Ideas
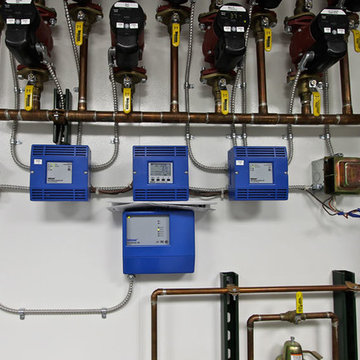
 Spire Integrated Systems Inc.
Sustainable Home Design & Technology
Welcome to LEED Platinum Certified efficiency combined with luxury living. Built around the historic 1815 studio of architectural photographer Balthazar Korab, this unique home marries unparalleled aesthetics with the latest in green technology, all of which is fully integrated to provide a seamless user experience.
Lutron RadioRA 2 lighting control and Lutron QS Wireless motorized shades work in harmony with solar panels and light harvesting techniques to create a sustainable, efficient lifestyle. A Savant control system not only choreographs all this, but monitors all energy both used and generated by the home.
Photo Credit: McKee Creations

 Singh Homes
This is a spec home in our Charleston Park neighborhood in South Lyon, MI.
Built-In Soaking Tub in Master Bathroom
9’ First floor Ceiling Height
12” x 12” Ceramic Tile
8ft Tall Carriage style garage doors
5 Recessed Lights in any room
Crown Molding in Master bedroom, Foyer, and Dining room.
Dimensional Shingles
Granite Countertops with 4” Backsplash Throughout
Aluminum Gutters with Downspouts
Kitchen Hood Fan Vented to Exterior
Soft Close / Dove Tail Drawers
Waterline Prep to Refrigerator
Fireplace with Mantle and Marble Surround
Kohler Plumbing Fixtures
Stainless Steel appliances
Garage Door Opener with Wireless Keypad
Arched Top Two Panel Doors Throughout
3 pc Rough Plumbing in Basement
Tremco Watchdog Waterproof basement walls

 Dimensions in Wood Inc
This client’s vision for their kitchen/hearth room remodel was to create a harmonious space for gathering and socializing with family and friends. Without the before and after photos, you would scarcely believe this was the same home.
This huge home renovation perfectly illustrates that Dimensions In Wood’s expert team can handle every aspect of your remodeling project. Plumbing, flooring, electrical wiring, custom cabinets, structural engineering, appliances, windows, interior and exterior doors, entertainment and more. Contact us today to discuss Translating Your Visions into Reality
The client was interested in new appliance technology, cabinetry to the ceiling, and an Island large enough to seat 3. They also wanted a built-in breakfast nook, improved pantry space, more functional storage on either side of their fireplace, and a built-in appearance for the TV above the mantel. The original built-in desk was not used, and they preferred for that space to serve as a small bar area with refrigeration and a place to store their printer. We designed several plans for the space before selecting the final layout.
The new design required the removal of the soffit over the old sink, as well as a small wall beside the old refrigerator. The wall beside the stairwell had to be shortened 13 inches and a new beam installed to carry the load of the home’s 2nd story to gain enough space for the large central island. The existing closet pantry walls were also reconfigured as per the new plan.
This serves as a great reminder that Dimensions In Wood is much more than just custom cabinets.
Central to the entire custom kitchen is an 8-foot Walnut island. The huge island, which comfortably seats three, is topped with Essenza Blue quartzite. The stone’s natural striations are beautiful. Quartzite is harder than granite, and less likely to stain than other stones because of its density. The couple had to look through multiple slabs to find a piece they LOVED. The island’s custom Walnut cabinetry, built to resemble a piece of custom furniture, was stained Bronzed Walnut by Sherwin Williams.
The 4-foot Galley Workstation in the island, handles all the kitchen’s prep, serving, and cleanup needs. The Galley’s culinary tools include an upper tier cutting board, upper tier drying rack, 2 lower tier platforms, 11″ colander with non-slip handles, and 11” mixing bowl with lid and non-slip bottom. Learn more about the amazing Galley Workstation here. A Waterstone gantry faucet in a pewter finish combines a pull-down sprayer for maximum mobility and a articulated swivel spout. A water tap with reverse osmosis filter provides the highest quality drinking water. To keep a clean and sleek counter we installed a raised air switch for the garbage disposal and integrated soap dispenser. The island also houses the Thermador Sapphire 7-Program Dishwasher with a hidden touch control panel and a custom Walnut wood front. The cabinetry under the Galley Workstation features a trash roll out, as well as storage for the culinary tools.
Shortening the stairwell wall, and reframing around the stairs, which included shortening the handrail, also made room for a bi-fold door walk-in pantry with extra roll out storage and space for a small microwave. Above the panty doors is a remote controlled, electric motor powered, lift up cabinet door which hides a flat screen TV, used while the family is cooking.
To the right of the walk-in pantry is cold food storage. The Thermador, 30-inch Freedom Collection refrigerator and 24-inch built-in freezer column with internal ice maker are covered with matching cabinetry fronts. An open display space was designed above the units, creating an aesthetically beautiful wall. To the right of the refrigerator & freezer columns is a tall cabinet designed for the built-in Thermador steam and convection oven. The convention steam oven is a relatively new technology for homes, but its versatility and food quality is amazing. To the right of this is a pull-out appliance pantry which provides easy access and storage for a stand mixer, blender, and any other appliance you do not want to clutter the counter.
The most visible wall of the kitchen features the 36-inch Thermador Professional Series Harmony Gas Range with Griddle. Between the range and custom designed wood hood, a framed mosaic tile accent in the backsplash, creates a focal point. To clear the air, the Professional Series Thermador 42-inch ventilation insert provides excellent exhaust capabilities, as well as providing multi-level, vivid LED lights for beautiful illumination.
The wall cabinetry symmetrically flanks the custom hood, utilizing deeper wall cabinetry on each end, allowing for storage of oversized dishware. The base cabinetry on this wall is made up of drawers, except for the corner, which is a Kesseböhmer LeMans II. This specially designed shelf system allows ease of access in underutilized blind corners. The dual action articulation system with soft close mechanism ensures a smooth open and close.
Rounding the corner to the outside wall, the base cabinetry was built to a narrower depth, providing additional space for the island, as well as easier access to the new larger pass-thru window which serves the screen porch. The client selected Black Vermont granite countertops with an ogee edge to contrast the Linen White painted cabinetry.
The door to the screen porch was replaced with a Marvin Exterior Door with a raised panel at the bottom of the 3⁄4 glass door.
Marvin Windows replaced the other windows in the space increasing the energy efficiency and value of the home. To establish the breakfast nook, a bench with drawers and an upholstered seat was built into the bay area of the room.
Custom bookshelves were built with open shelves, cabinet doors, and drawers on either side of the fireplace. A new stone hearth and fireplace surround were installed. Above the existing mantel we built a recessed space for the flat screen television hiding all wiring inside the walls for a completely clean look.
The space that was once a desk was transformed into a bar area. The glass shelves and glass cabinet front liquor cabinet stand out. But this bar area has hidden secrets. Tucked beneath the black granite is a Thermador under-counter double drawer refrigerator with matching wood front panels. They blend in perfectly with the cabinets. A wireless printer is easily accessed on a slide out drawer. Plus, what looks like merely wooden panels on the wall are concealing recessed storage for more bottles and glasses!
Overhead recessed lighting and speaker system provide illumination and entertainment through the entire space.
This luxury home had original, solid oak flooring through most of the first floor which the homeowner obviously wanted to keep but were in desperate need of repair and refinishing. Our master craftsmen wove in new wood flooring to match the old where needed, particularly where walls had been changed and where the floor was damaged. We sanded the floors, smoothing away years of wear and tear. The entire wood floor was then uniformly stained, making it impossible to differentiate where any repairs were made.
If this renovation has inspired you, then contact us today! There is no limit to our Dimensions.
Find the right local pro for your project
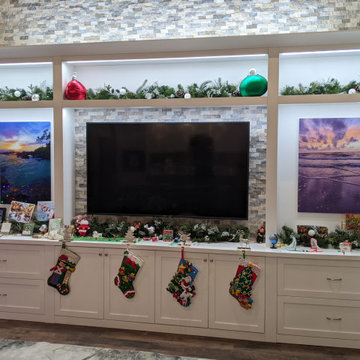
 Accent Woodworking Inc.
Custom Built-In Entertainment Center with Shaker Doors and Drawers, Crown Molding, Flat Trim and LED Lights shown in Bright White on Maple with Nickel Knobs and Pulls ~ 172”w x 132”h x 20”d (with trim)
Custom Built-In TV Base Cabinet
TV Dimensions - 75"w x 43"h x 3"d
2 Shaker Doors, Flat Trim and 3" Flat Base Molding - 40”w x 30 1/2"h x 19"d
2 Custom 2 Drawer Base Cabinet with Flat Trim and 3" Flat Base-38”w x 30 1/2"h x 19”d
4 Custom 4" Wide Columns
4 Solid 3" Thick Shelves x 38"w x 12"d (Right and Left of Center)
2 Solid 3" Thick Shelves x 80"w x 12"d (Above TV Area)
Custom White LED Lighting with Wireless Controller and Wall Switch Controller
Soft Close Drawer Glides
White Dimmer Light Switch
Solid Bright White Backing in End Units Above Drawers and in Top Section Above TV
Nickel Knobs and Pulls
 Singh Homes
This is a spec home in our Charleston Park neighborhood in South Lyon, MI.
Built-In Soaking Tub in Master Bathroom
9’ First floor Ceiling Height
12” x 12” Ceramic Tile
8ft Tall Carriage style garage doors
5 Recessed Lights in any room
Crown Molding in Master bedroom, Foyer, and Dining room.
Dimensional Shingles
Granite Countertops with 4” Backsplash Throughout
Aluminum Gutters with Downspouts
Kitchen Hood Fan Vented to Exterior
Soft Close / Dove Tail Drawers
Waterline Prep to Refrigerator
Fireplace with Mantle and Marble Surround
Kohler Plumbing Fixtures
Stainless Steel appliances
Garage Door Opener with Wireless Keypad
Arched Top Two Panel Doors Throughout
3 pc Rough Plumbing in Basement
Tremco Watchdog Waterproof basement walls
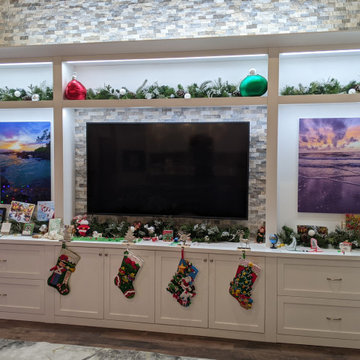 Accent Woodworking Inc.
Custom Built-In Entertainment Center with Shaker Doors and Drawers, Crown Molding, Flat Trim and LED Lights shown in Bright White on Maple with Nickel Knobs and Pulls ~ 172”w x 132”h x 20”d (with trim)
Custom Built-In TV Base Cabinet
TV Dimensions - 75"w x 43"h x 3"d
2 Shaker Doors, Flat Trim and 3" Flat Base Molding - 40”w x 30 1/2"h x 19"d
2 Custom 2 Drawer Base Cabinet with Flat Trim and 3" Flat Base-38”w x 30 1/2"h x 19”d
4 Custom 4" Wide Columns
4 Solid 3" Thick Shelves x 38"w x 12"d (Right and Left of Center)
2 Solid 3" Thick Shelves x 80"w x 12"d (Above TV Area)
Custom White LED Lighting with Wireless Controller and Wall Switch Controller
Soft Close Drawer Glides
White Dimmer Light Switch
Solid Bright White Backing in End Units Above Drawers and in Top Section Above TV
Nickel Knobs and Pulls
Shown in Bright White on Maple with Nickel Knobs and Pulls
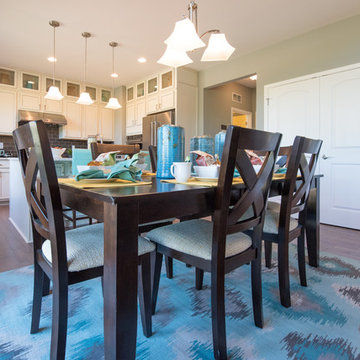 Singh Homes
This is a spec home in our Charleston Park neighborhood in South Lyon, MI.
Built-In Soaking Tub in Master Bathroom
9’ First floor Ceiling Height
12” x 12” Ceramic Tile
8ft Tall Carriage style garage doors
5 Recessed Lights in any room
Crown Molding in Master bedroom, Foyer, and Dining room.
Dimensional Shingles
Granite Countertops with 4” Backsplash Throughout
Aluminum Gutters with Downspouts
Kitchen Hood Fan Vented to Exterior
Soft Close / Dove Tail Drawers
Waterline Prep to Refrigerator
Fireplace with Mantle and Marble Surround
Kohler Plumbing Fixtures
Stainless Steel appliances
Garage Door Opener with Wireless Keypad
Arched Top Two Panel Doors Throughout
3 pc Rough Plumbing in Basement
Tremco Watchdog Waterproof basement walls


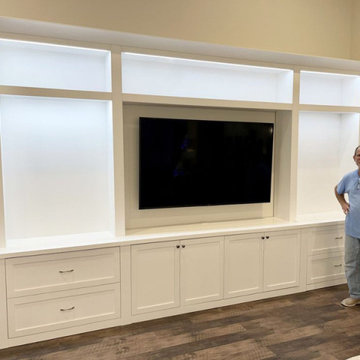 Accent Woodworking Inc.
Custom Built-In Entertainment Center with Shaker Doors and Drawers, Crown Molding, Flat Trim and LED Lights shown in Bright White on Maple with Nickel Knobs and Pulls ~ 172”w x 132”h x 20”d (with trim)
Custom Built-In TV Base Cabinet
TV Dimensions - 75"w x 43"h x 3"d
2 Shaker Doors, Flat Trim and 3" Flat Base Molding - 40”w x 30 1/2"h x 19"d
2 Custom 2 Drawer Base Cabinet with Flat Trim and 3" Flat Base-38”w x 30 1/2"h x 19”d
4 Custom 4" Wide Columns
4 Solid 3" Thick Shelves x 38"w x 12"d (Right and Left of Center)
2 Solid 3" Thick Shelves x 80"w x 12"d (Above TV Area)
Custom White LED Lighting with Wireless Controller and Wall Switch Controller
Soft Close Drawer Glides
White Dimmer Light Switch
Solid Bright White Backing in End Units Above Drawers and in Top Section Above TV
Nickel Knobs and Pulls
Shown in Bright White on Maple with Nickel Knobs and Pulls
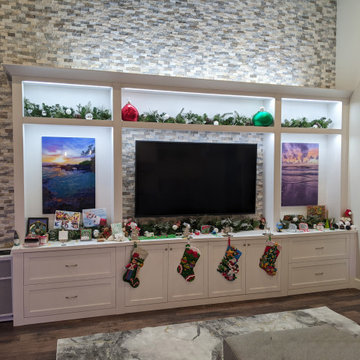 Accent Woodworking Inc.
Custom Built-In Entertainment Center with Shaker Doors and Drawers, Crown Molding, Flat Trim and LED Lights shown in Bright White on Maple with Nickel Knobs and Pulls ~ 172”w x 132”h x 20”d (with trim)
Custom Built-In TV Base Cabinet
TV Dimensions - 75"w x 43"h x 3"d
2 Shaker Doors, Flat Trim and 3" Flat Base Molding - 40”w x 30 1/2"h x 19"d
2 Custom 2 Drawer Base Cabinet with Flat Trim and 3" Flat Base-38”w x 30 1/2"h x 19”d
4 Custom 4" Wide Columns
4 Solid 3" Thick Shelves x 38"w x 12"d (Right and Left of Center)
2 Solid 3" Thick Shelves x 80"w x 12"d (Above TV Area)
Custom White LED Lighting with Wireless Controller and Wall Switch Controller
Soft Close Drawer Glides
White Dimmer Light Switch
Solid Bright White Backing in End Units Above Drawers and in Top Section Above TV
Nickel Knobs and Pulls
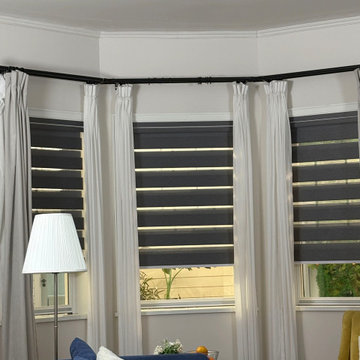
 Keego blinds
No-Drill Motorized Zebra Blinds: Effortless Installation & Smart Automation"
Say goodbye to drills and wires! No-Drill Motorized Zebra Blinds combine zero-drill convenience with automated lifting technology for a sleek, modern window solution. These Tool-Free Zebra Curtains feature bold black-and-white stripes that block 95% of UV rays while allowing instant light control at your fingertips.
Designed for renters, hotels, and small spaces, they adhere securely without screws or holes—perfect for walls you can’t drill into. The built-in motor lets you adjust shades via remote or app, while anti-fade, mildew-proof fabric tackles humidity and sun damage.

 Control4
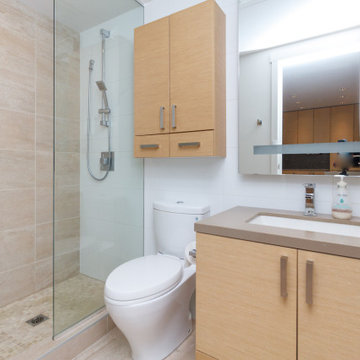
Striking bathroom brings the outdoors in with floor to ceiling window and an organic tile wall and features smart home automation to enhance the ambiance. In-ceiling speakers broadcast the music of your choice using a whole-home audio solution, powered by Control4. The recessed smart lighting lighting and accent lights are designed to create the perfect personalized ambiance, whether relaxing after a hard day or getting energized for a night out. Other automation options may include triggering tinted windows for privacy, ambient heating in the floor and placing a TV behind the mirror. Everything can be controlled from virtually anywhere using your Control4 app with a smart phone or tablet device.

 DH Audio and Home Theater
The client moved into this space with a pair of high-end speakers he had from his last house. The built-ins were already there in his new family room. No other speaker which could fit on those shelves was going to be any better, or even as good, as the speakers he already owned--not without spending many thousands of dollars. It made sense to modify the built-ins to better fit the existing speakers. This photo shows the built-ins after that modification. Another photo shows the speaker and the shelves before the modification.
An upgradeable TV and audio system, commensurate in quality to the speakers, was provided by DH Audio and Home Theater. The system is upgradeable by both software updates and by virtue of its NAD Master Series surround sound processor which uses a design much like a PC tower with its removable card slots. New technologies (4k video, MQA) have already come along since the introduction of this surround processor for which the owner can buy and or upgrade the removable cards.
This cabinet is also the heart of a Bluesound wireless and expandable multi-room music system that the customer favored for its superior sound quality (e.g. over Sonos).
Ease-of-use was also a must, so DH Audio & Home Theater custom programmed a remote so that one button press is all that's required to call up Fios HD TV, Netflix, Blu-ray discs, family photos and video, or music.
 Singh Homes
This is a spec home in our Charleston Park neighborhood in South Lyon, MI.
Built-In Soaking Tub in Master Bathroom
9’ First floor Ceiling Height
12” x 12” Ceramic Tile
8ft Tall Carriage style garage doors
5 Recessed Lights in any room
Crown Molding in Master bedroom, Foyer, and Dining room.
Dimensional Shingles
Granite Countertops with 4” Backsplash Throughout
Aluminum Gutters with Downspouts
Kitchen Hood Fan Vented to Exterior
Soft Close / Dove Tail Drawers
Waterline Prep to Refrigerator
Fireplace with Mantle and Marble Surround
Kohler Plumbing Fixtures
Stainless Steel appliances
Garage Door Opener with Wireless Keypad
Arched Top Two Panel Doors Throughout
3 pc Rough Plumbing in Basement
Tremco Watchdog Waterproof basement walls



 Bay Area Kitchens
The custom cabinetry, designed by Bay Area Kitchens, was meticulously hand crafted to our exact specifications by Wood-Mode Custom Cabinetry in Kreamer, PA. A medium gray stain was applied to the solid walnut 1" thick doors and drawer fronts. The cabinets were designed and accessorized to maximize storage space and convenient access, including various sizes and depths of drawers, pull-out racks, and tray dividers.
The built-in Sub-Zero refrigerator, combination convection steam oven and single convection oven, 48" rangetop with six dual burners plus a flat-top griddle, and microwave drawer are the heart of this true gourmet kitchen. The refrigerator and oven are Wi-Fi connected for maximum convenience.
Topping off the custom cabinetry are Cambria quartz countertops.
We also installed an automated LED lighting system including cabinet interior lighting, under-cabinet lighting, and LED recessed cans, all controlled by Lutron's RadioRA wireless lighting control system. All the lighting can be controlled by any of the five wall panels, or by an iPhone or iPad.
The cabinets are also equipped with an integrated stereo sound system completely concealed within the cabinets.
Professional photos by Benjamin Hill Photography, others by Randy Godeau of Bay Area Kitchens
 LOVEREALESTATE - Sutton Group West Coast Realty
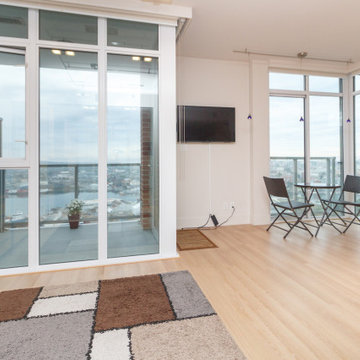
Welcome to the Promontory! These original owners worked with the developer to make custom changes & upgrades to this one bedroom, one-bathroom luxury condo. Upon entry, you will see the well thought out coat closet & laundry room with handy built-ins. The hallway flows into a stunning kitchen with added cupboards & a chic backsplash, Miele appliances, built-in wine rack, a waterfall style island with quartz countertop, upgraded doors & drawer handles. Custom high-end lighting with wireless remote-controlled dimmer switches throughout. The floor-to-ceiling windows let the natural light pour in, but if you prefer to sleep in, there are blackout blinds too! The bedroom wall was thoughtfully removed to make for a huge living space when needed, but also have installed a high-end Murphy bed with modern pull out nightstands, drawers & cabinets. From the balcony, you will experience breathtaking views such as fireworks, ocean, mountain, city views, & more. All this plus parking stall, storage locker, air conditioning, gym, bonus room, bike storage & concierge! | Karen Love* (250) 727-5868 | RE/MAX Island Properties| www.KarenLove.com |
 LOVEREALESTATE - Sutton Group West Coast Realty
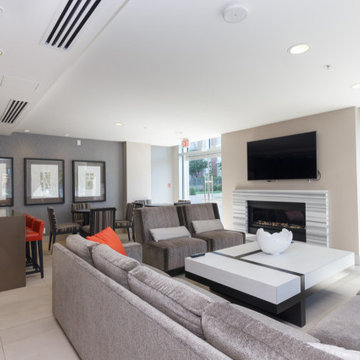
Welcome to the Promontory! These original owners worked with the developer to make custom changes & upgrades to this one bedroom, one-bathroom luxury condo. Upon entry, you will see the well thought out coat closet & laundry room with handy built-ins. The hallway flows into a stunning kitchen with added cupboards & a chic backsplash, Miele appliances, built-in wine rack, a waterfall style island with quartz countertop, upgraded doors & drawer handles. Custom high-end lighting with wireless remote-controlled dimmer switches throughout. The floor-to-ceiling windows let the natural light pour in, but if you prefer to sleep in, there are blackout blinds too! The bedroom wall was thoughtfully removed to make for a huge living space when needed, but also have installed a high-end Murphy bed with modern pull out nightstands, drawers & cabinets. From the balcony, you will experience breathtaking views such as fireworks, ocean, mountain, city views, & more. All this plus parking stall, storage locker, air conditioning, gym, bonus room, bike storage & concierge! | Karen Love* (250) 727-5868 | RE/MAX Island Properties| www.KarenLove.com |
 LOVEREALESTATE - Sutton Group West Coast Realty
Welcome to the Promontory! These original owners worked with the developer to make custom changes & upgrades to this one bedroom, one-bathroom luxury condo. Upon entry, you will see the well thought out coat closet & laundry room with handy built-ins. The hallway flows into a stunning kitchen with added cupboards & a chic backsplash, Miele appliances, built-in wine rack, a waterfall style island with quartz countertop, upgraded doors & drawer handles. Custom high-end lighting with wireless remote-controlled dimmer switches throughout. The floor-to-ceiling windows let the natural light pour in, but if you prefer to sleep in, there are blackout blinds too! The bedroom wall was thoughtfully removed to make for a huge living space when needed, but also have installed a high-end Murphy bed with modern pull out nightstands, drawers & cabinets. From the balcony, you will experience breathtaking views such as fireworks, ocean, mountain, city views, & more. All this plus parking stall, storage locker, air conditioning, gym, bonus room, bike storage & concierge! | Karen Love* (250) 727-5868 | RE/MAX Island Properties| www.KarenLove.com |

Sponsored
Sunbury, OH

J.Holderby - Renovations
Franklin County's Leading General Contractors - 2X Best of Houzz!

 Rendon Remodeling & Design, LLC
Beautiful master bathroom transformation. Classic yet contemporary styling with a bit of glamour. Dark brown, recessed panel cabinetry with a charcoal glaze. Polished Calacatta Gold marble floor and mosaic with antique mirror accents. Countertops are honed Calacatta Gold marble. Freestanding acrylic pedestal tub with deck mounted hardware. Hardware and fixtures are polished nickel, with crystal accents on lighting for a pop of glamour. Mirrors are gilded silver with a beaded detail and beveled frames.
Shower included a fixed shower head with separate handheld and nice tile picture frame detail around the shower fixtures. The shower also included an electric defogging mirror incorporated in the tile.
Stunning!!!
 LOVEREALESTATE - Sutton Group West Coast Realty
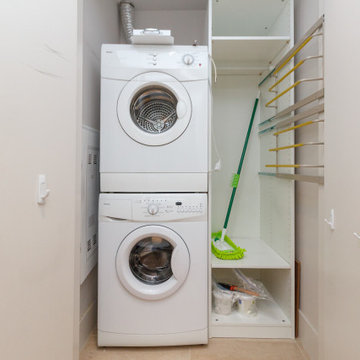
Welcome to the Promontory! These original owners worked with the developer to make custom changes & upgrades to this one bedroom, one-bathroom luxury condo. Upon entry, you will see the well thought out coat closet & laundry room with handy built-ins. The hallway flows into a stunning kitchen with added cupboards & a chic backsplash, Miele appliances, built-in wine rack, a waterfall style island with quartz countertop, upgraded doors & drawer handles. Custom high-end lighting with wireless remote-controlled dimmer switches throughout. The floor-to-ceiling windows let the natural light pour in, but if you prefer to sleep in, there are blackout blinds too! The bedroom wall was thoughtfully removed to make for a huge living space when needed, but also have installed a high-end Murphy bed with modern pull out nightstands, drawers & cabinets. From the balcony, you will experience breathtaking views such as fireworks, ocean, mountain, city views, & more. All this plus parking stall, storage locker, air conditioning, gym, bonus room, bike storage & concierge! | Karen Love* (250) 727-5868 | RE/MAX Island Properties| www.KarenLove.com |
 Dimensions in Wood Inc
This client’s vision for their kitchen/hearth room remodel was to create a harmonious space for gathering and socializing with family and friends. Without the before and after photos, you would scarcely believe this was the same home.
This huge home renovation perfectly illustrates that Dimensions In Wood’s expert team can handle every aspect of your remodeling project. Plumbing, flooring, electrical wiring, custom cabinets, structural engineering, appliances, windows, interior and exterior doors, entertainment and more. Contact us today to discuss Translating Your Visions into Reality
The client was interested in new appliance technology, cabinetry to the ceiling, and an Island large enough to seat 3. They also wanted a built-in breakfast nook, improved pantry space, more functional storage on either side of their fireplace, and a built-in appearance for the TV above the mantel. The original built-in desk was not used, and they preferred for that space to serve as a small bar area with refrigeration and a place to store their printer. We designed several plans for the space before selecting the final layout.
The new design required the removal of the soffit over the old sink, as well as a small wall beside the old refrigerator. The wall beside the stairwell had to be shortened 13 inches and a new beam installed to carry the load of the home’s 2nd story to gain enough space for the large central island. The existing closet pantry walls were also reconfigured as per the new plan.
This serves as a great reminder that Dimensions In Wood is much more than just custom cabinets.
Central to the entire custom kitchen is an 8-foot Walnut island. The huge island, which comfortably seats three, is topped with Essenza Blue quartzite. The stone’s natural striations are beautiful. Quartzite is harder than granite, and less likely to stain than other stones because of its density. The couple had to look through multiple slabs to find a piece they LOVED. The island’s custom Walnut cabinetry, built to resemble a piece of custom furniture, was stained Bronzed Walnut by Sherwin Williams.
The 4-foot Galley Workstation in the island, handles all the kitchen’s prep, serving, and cleanup needs. The Galley’s culinary tools include an upper tier cutting board, upper tier drying rack, 2 lower tier platforms, 11″ colander with non-slip handles, and 11” mixing bowl with lid and non-slip bottom. Learn more about the amazing Galley Workstation here. A Waterstone gantry faucet in a pewter finish combines a pull-down sprayer for maximum mobility and a articulated swivel spout. A water tap with reverse osmosis filter provides the highest quality drinking water. To keep a clean and sleek counter we installed a raised air switch for the garbage disposal and integrated soap dispenser. The island also houses the Thermador Sapphire 7-Program Dishwasher with a hidden touch control panel and a custom Walnut wood front. The cabinetry under the Galley Workstation features a trash roll out, as well as storage for the culinary tools.
Shortening the stairwell wall, and reframing around the stairs, which included shortening the handrail, also made room for a bi-fold door walk-in pantry with extra roll out storage and space for a small microwave. Above the panty doors is a remote controlled, electric motor powered, lift up cabinet door which hides a flat screen TV, used while the family is cooking.
To the right of the walk-in pantry is cold food storage. The Thermador, 30-inch Freedom Collection refrigerator and 24-inch built-in freezer column with internal ice maker are covered with matching cabinetry fronts. An open display space was designed above the units, creating an aesthetically beautiful wall. To the right of the refrigerator & freezer columns is a tall cabinet designed for the built-in Thermador steam and convection oven. The convention steam oven is a relatively new technology for homes, but its versatility and food quality is amazing. To the right of this is a pull-out appliance pantry which provides easy access and storage for a stand mixer, blender, and any other appliance you do not want to clutter the counter.
The most visible wall of the kitchen features the 36-inch Thermador Professional Series Harmony Gas Range with Griddle. Between the range and custom designed wood hood, a framed mosaic tile accent in the backsplash, creates a focal point. To clear the air, the Professional Series Thermador 42-inch ventilation insert provides excellent exhaust capabilities, as well as providing multi-level, vivid LED lights for beautiful illumination.
The wall cabinetry symmetrically flanks the custom hood, utilizing deeper wall cabinetry on each end, allowing for storage of oversized dishware. The base cabinetry on this wall is made up of drawers, except for the corner, which is a Kesseböhmer LeMans II. This specially designed shelf system allows ease of access in underutilized blind corners. The dual action articulation system with soft close mechanism ensures a smooth open and close.
Rounding the corner to the outside wall, the base cabinetry was built to a narrower depth, providing additional space for the island, as well as easier access to the new larger pass-thru window which serves the screen porch. The client selected Black Vermont granite countertops with an ogee edge to contrast the Linen White painted cabinetry.
The door to the screen porch was replaced with a Marvin Exterior Door with a raised panel at the bottom of the 3⁄4 glass door.
Marvin Windows replaced the other windows in the space increasing the energy efficiency and value of the home. To establish the breakfast nook, a bench with drawers and an upholstered seat was built into the bay area of the room.
Custom bookshelves were built with open shelves, cabinet doors, and drawers on either side of the fireplace. A new stone hearth and fireplace surround were installed. Above the existing mantel we built a recessed space for the flat screen television hiding all wiring inside the walls for a completely clean look.
The space that was once a desk was transformed into a bar area. The glass shelves and glass cabinet front liquor cabinet stand out. But this bar area has hidden secrets. Tucked beneath the black granite is a Thermador under-counter double drawer refrigerator with matching wood front panels. They blend in perfectly with the cabinets. A wireless printer is easily accessed on a slide out drawer. Plus, what looks like merely wooden panels on the wall are concealing recessed storage for more bottles and glasses!
Overhead recessed lighting and speaker system provide illumination and entertainment through the entire space.
This luxury home had original, solid oak flooring through most of the first floor which the homeowner obviously wanted to keep but were in desperate need of repair and refinishing. Our master craftsmen wove in new wood flooring to match the old where needed, particularly where walls had been changed and where the floor was damaged. We sanded the floors, smoothing away years of wear and tear. The entire wood floor was then uniformly stained, making it impossible to differentiate where any repairs were made.
If this renovation has inspired you, then contact us today! There is no limit to our Dimensions.
13