
Search results for "Built kala" in Home Design Ideas
 Kala Performance Homes
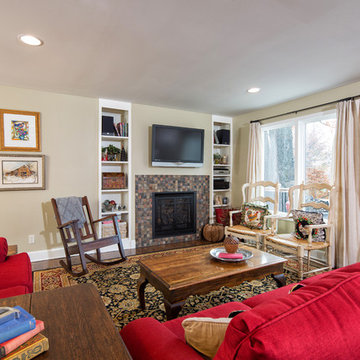
Mid-sized cottage open concept medium tone wood floor living room photo in Other with beige walls, a tile fireplace and a wall-mounted tv
 Kala Interior Design
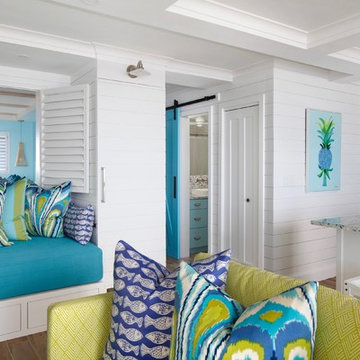
The breathtaking ocean views influenced the dramatic redesign of this water-front Poipu condo. The outdated condo was completely remodeled to allow full appreciation of the surrounding views, bring in a fresh new color palette, and modernize and update everything from the electrical wiring to the new luxury bath towels. The clients wanted the condo to feel “fun, happy, and cheerful,” and to stand apart from the typical vacation rental on Kauai. They wanted to turn this condo into the ultimate “beach house” that felt just as luxurious as the gorgeous natural surroundings.
Fresh white ship-lap walls set the backdrop for this modern beach style, which is further enhanced with bold stripes, natural textures, and ocean-themed decor. The palette of cobalt, aqua and lichen green is fresh and vibrant against the neutral backdrop. Trina Turk’s “Peacock Print” was the inspiration fabric for the living and dining room. The print is so lively, colorful, and modern, and was the perfect place to start.
Every custom detail was thoughtfully chosen to bring a sense of luxury and originality to the space. While some elements are whimsical, such as the playful octopus art & fish-themed fabric, other elements are sophisticated and classic, to help keep the design grounded.
Special features include a custom-made “Moroccan Fish Scale” tile backsplash in the kitchen, crushed marble counter tops with oyster shells and float glass, and blue glass pendant lights, reminiscent of water bubbles.
Find the right local pro for your project
 Kala Performance Homes
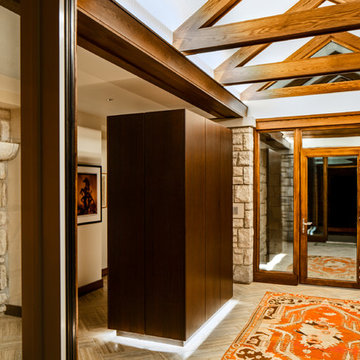
Within the new entrance, free-standing, custom-built, “floating” closets were installed with an LED toe kick strip. This gives the illusion that they are floating above the floor. The cappuccino tile is laid in a herringbone pattern and is heated underneath. Trough LED uplighting along the beams wash the white ceiling.
 Kala Interior Design
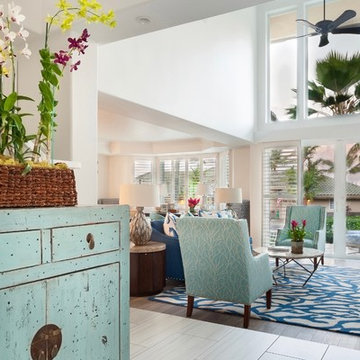
A coastal color palette of aqua, cobalt, and coral was the starting point for the design of this island getaway. An abundance of creamy whites and soft greys calm the palette and give a sense of airiness and serenity. Coastal motifs infuse the home with a beach-vibe and cheerful whimsy! The original layout was maintained, with the addition of a kitchen bar counter, and a built-in window seat in the guest bedroom. All surfaces, fixtures and finishes were replaced with new selections. Solid wood plantation shutters were added for a clean, classic look. New flooring included custom reclaimed teak wood floors with a driftwood finish and varying plank widths, stone-look porcelain tiles, and pebble stone in the showers for a spa-like feel. Caesarstone countertops were a beautiful and practical choice. The custom herringbone kitchen backplash pattern is repeated in the nook chairs. Plumbing fixtures by Kohler include a classic bridge kitchen faucet, body sprays and rain shower heads. New appliances by Wolf, GE Monogram and Miele make the kitchen “chef-worthy.” Unexpected textures and shapes are found in the urchin-like foyer wall sconce, barnacle mirror and antique tin & glass bead pendants in the powder bath, oyster shell dining chandelier, and marble pendants over the kitchen bar. Textural elements were integrated through grasscloth wallcoverings and tongue-and-groove paneling accents. Special cabinet hardware adds character to each room, and closet systems were installed to enhance the functionality of the home and to keep things organized. This townhouse is truly a restful retreat, abounding with luxurious amenities and all of the comforts one could desire.
 Kala Performance Homes
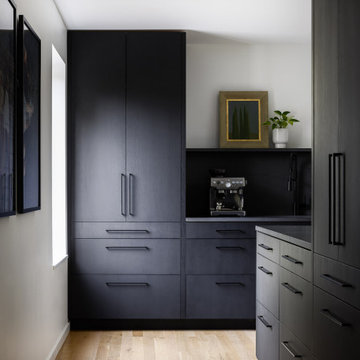
Custom cabinetry built out for coffee station and additional kitchen storage.
Closet - contemporary closet idea in Kansas City
Closet - contemporary closet idea in Kansas City

Sponsored
Columbus, OH

Hope Restoration & General Contracting
Columbus Design-Build, Kitchen & Bath Remodeling, Historic Renovations
 Kala Performance Homes
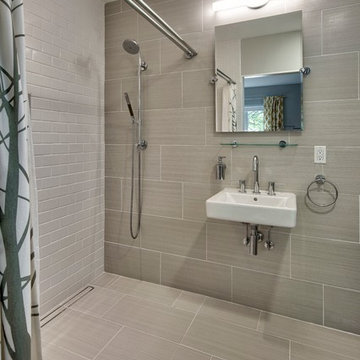
The handicap-accessible guest bath includes custom finishes and zero-entry shower. The wall tile and floor tile are laid in continuous pattern to visually open the space. A linear shower drain with tile inlay, and gray subway tile accent wall add further interest to the modern aesthetic.
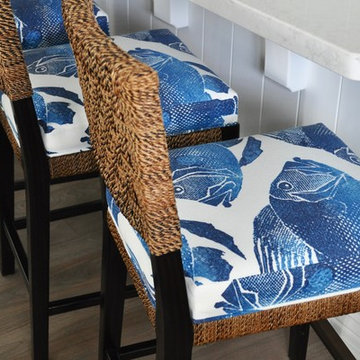 Kala Interior Design
A coastal color palette of aqua, cobalt, and coral was the starting point for the design of this island getaway. An abundance of creamy whites and soft greys calm the palette and give a sense of airiness and serenity. Coastal motifs infuse the home with a beach-vibe and cheerful whimsy! The original layout was maintained, with the addition of a kitchen bar counter, and a built-in window seat in the guest bedroom. All surfaces, fixtures and finishes were replaced with new selections. Solid wood plantation shutters were added for a clean, classic look. New flooring included custom reclaimed teak wood floors with a driftwood finish and varying plank widths, stone-look porcelain tiles, and pebble stone in the showers for a spa-like feel. Caesarstone countertops were a beautiful and practical choice. The custom herringbone kitchen backplash pattern is repeated in the nook chairs. Plumbing fixtures by Kohler include a classic bridge kitchen faucet, body sprays and rain shower heads. New appliances by Wolf, GE Monogram and Miele make the kitchen “chef-worthy.” Unexpected textures and shapes are found in the urchin-like foyer wall sconce, barnacle mirror and antique tin & glass bead pendants in the powder bath, oyster shell dining chandelier, and marble pendants over the kitchen bar. Textural elements were integrated through grasscloth wallcoverings and tongue-and-groove paneling accents. Special cabinet hardware adds character to each room, and closet systems were installed to enhance the functionality of the home and to keep things organized. This townhouse is truly a restful retreat, abounding with luxurious amenities and all of the comforts one could desire.
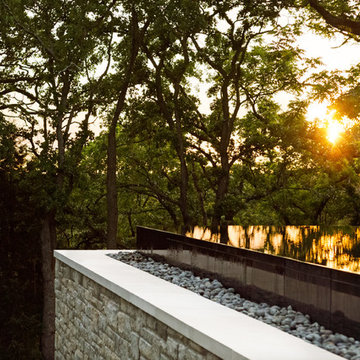 Kala Performance Homes
The stone wall was built using Battleship Grey Limestone veneer. Concrete copings sit on top of the wall. The stones surrounding the pool are beach pebbles from Baja California and were hand-selected for the infinity pool border. Virginia Mist granite copings were used for the edge of the infinity pool.
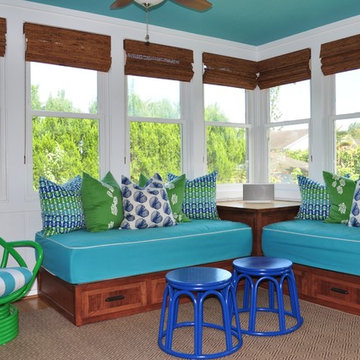 Kala Interior Design
Bold and bright Trina Turk fabrics define the casual but distinctive interior of this charming Kaua’i town house cottage. A cool and fresh turquoise ceiling brings rich ocean color to the light and airy sunroom, while custom built-in pune’es add functional extra seating, sleep space, and storage. Whimsical and personalized art prints throughout the home add a creative rhythm and mood to the cheerful and comfortable family retreat.
 Kala Performance Homes
Custom Built Back Porch with Farm Doors
Mid-sized eclectic concrete screened-in back porch idea in Other with a roof extension
Mid-sized eclectic concrete screened-in back porch idea in Other with a roof extension
Sponsored
Columbus, OH
Hope Restoration & General Contracting
Columbus Design-Build, Kitchen & Bath Remodeling, Historic Renovations
 Kala Interior Design
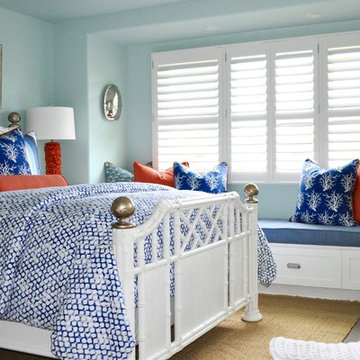
A coastal color palette of aqua, cobalt, and coral was the starting point for the design of this island getaway. An abundance of creamy whites and soft greys calm the palette and give a sense of airiness and serenity. Coastal motifs infuse the home with a beach-vibe and cheerful whimsy! The original layout was maintained, with the addition of a kitchen bar counter, and a built-in window seat in the guest bedroom. All surfaces, fixtures and finishes were replaced with new selections. Solid wood plantation shutters were added for a clean, classic look. New flooring included custom reclaimed teak wood floors with a driftwood finish and varying plank widths, stone-look porcelain tiles, and pebble stone in the showers for a spa-like feel. Caesarstone countertops were a beautiful and practical choice. The custom herringbone kitchen backplash pattern is repeated in the nook chairs. Plumbing fixtures by Kohler include a classic bridge kitchen faucet, body sprays and rain shower heads. New appliances by Wolf, GE Monogram and Miele make the kitchen “chef-worthy.” Unexpected textures and shapes are found in the urchin-like foyer wall sconce, barnacle mirror and antique tin & glass bead pendants in the powder bath, oyster shell dining chandelier, and marble pendants over the kitchen bar. Textural elements were integrated through grasscloth wallcoverings and tongue-and-groove paneling accents. Special cabinet hardware adds character to each room, and closet systems were installed to enhance the functionality of the home and to keep things organized. This townhouse is truly a restful retreat, abounding with luxurious amenities and all of the comforts one could desire.
 Kala Performance Homes
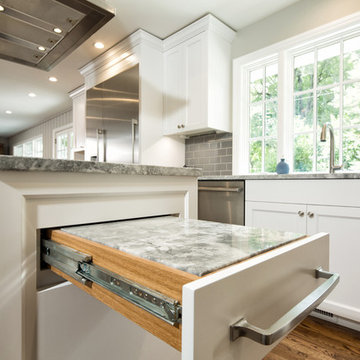
After months of collaboration with the homeowner, carpenter, and stone fabricator, the “dough slab” was born. Designed and built specifically for rolling dough, it is fully retractable, fully integrated with undercounter storage, and able to support 500 pounds of force.
 Kala Performance Homes
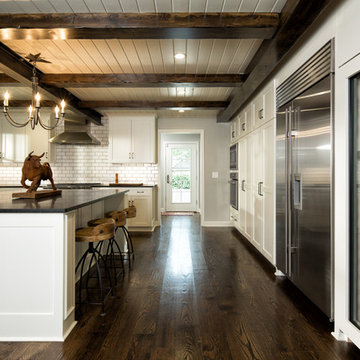
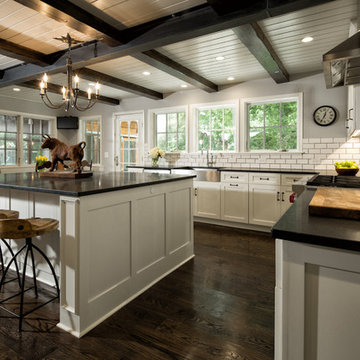
Kitchen Addition & Remodel
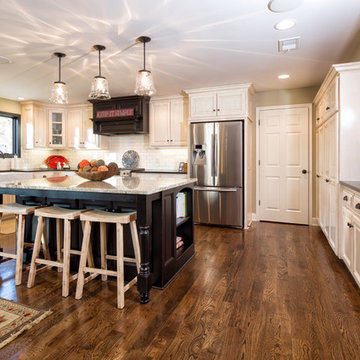
Eat-in kitchen - mid-sized eclectic dark wood floor eat-in kitchen idea in Other with a farmhouse sink, shaker cabinets, white cabinets, granite countertops, white backsplash, subway tile backsplash, stainless steel appliances and an island
Eat-in kitchen - mid-sized eclectic dark wood floor eat-in kitchen idea in Other with a farmhouse sink, shaker cabinets, white cabinets, granite countertops, white backsplash, subway tile backsplash, stainless steel appliances and an island
 Kala Performance Homes
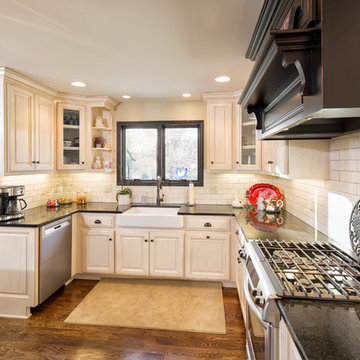
Kitchen Addition & Remodel
Eat-in kitchen - mid-sized eclectic dark wood floor eat-in kitchen idea in Other with a farmhouse sink, shaker cabinets, white cabinets, granite countertops, white backsplash, subway tile backsplash, stainless steel appliances and an island
Eat-in kitchen - mid-sized eclectic dark wood floor eat-in kitchen idea in Other with a farmhouse sink, shaker cabinets, white cabinets, granite countertops, white backsplash, subway tile backsplash, stainless steel appliances and an island


 Kala Performance Homes
Addition & Remodel
Inspiration for a large country medium tone wood floor eat-in kitchen remodel in Other with a farmhouse sink, raised-panel cabinets, distressed cabinets, granite countertops, white backsplash, subway tile backsplash, stainless steel appliances and an island
Inspiration for a large country medium tone wood floor eat-in kitchen remodel in Other with a farmhouse sink, raised-panel cabinets, distressed cabinets, granite countertops, white backsplash, subway tile backsplash, stainless steel appliances and an island
 Pu'uwai Design & Construction

The open floor plan showcases a beautiful dining space which opens to the outdoor BBQ area and dining space. The dining table is natural local monkey pod, the woven dining chairs and bar stools combined with thee Monsteria leaf artwork and shell chandelier give the home the feel of a relaxed beach house in the islands.
 Kala Performance Homes
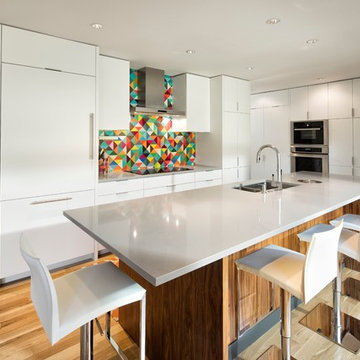
Flat-panel cabinetry with built-in appliances and subtle chrome hardware provide a modern, minimalist aesthetic to the kitchen. The gray Caesarstone countertop is elegant and durable.
3