
Search results for "Built kala" in Home Design Ideas
 J C Stoneman Construction
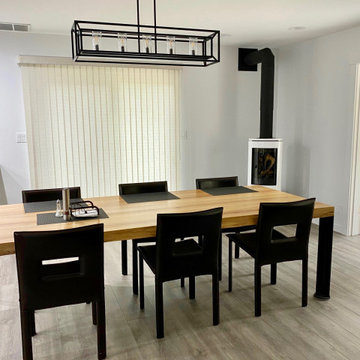
A freestanding Jotul fireplace replaced the built-in corner fireplace freeing up more floor space to allow for better movement around the dining room table.
 A Better Home
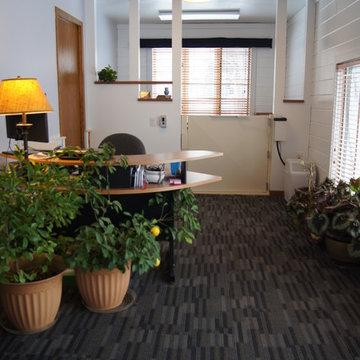
Elevator hidden behind accent walls and features.
Transitional home office photo in Chicago
Transitional home office photo in Chicago
 A Better Home
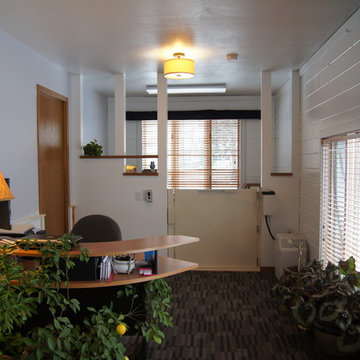
Sunroom office, and residential elevator.
Example of a transitional home office design in Chicago
Example of a transitional home office design in Chicago
Find the right local pro for your project
 Premium Urban Design
Thomas Kala
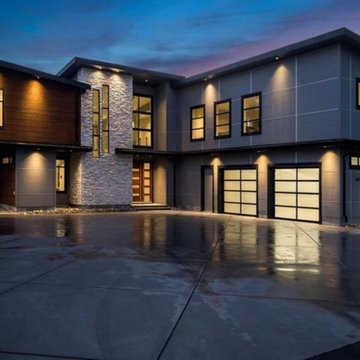
Stunning 2018 Custom Built Modern Home. Ocean views and Striking architecture by award winning Designs’ and build by award winning ‘Lida Homes’. Enjoy the 20-foot- high windows that accentuate the homes tall ceilings and allow for the Dramatic catwalk that carries through the home’s foyer. This home exemplifies the advantage of working with space and the builder’s attention to detail is portrayed throughout the house. From the Gorgeous gourmet kitchen, pantry, and large island to the spacious and bright living room. Enjoy the warmth of the Gas fireplace as you enjoy the illumination of the morning sun in your living room or watch the sun rise from your master bedroom overlooking the ocean. From a media room, 2 car garage, separate 2 Bed suite, 2 balconies, and a huge 1190 sqft. Patio. Easy-care maintenance exterior, resilient finishes, in floor radiant heating, and the balance of 2-5-10. Steps to marinas, ferries, airport & the town of Sidney. This home is a must see.
 Kala Performance Homes
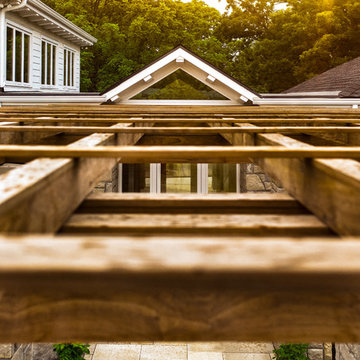
Custom-built ipe pergolas were constructed from the entrance to the new pool house. Eventually, wisteria will grow onto the trellis on the pergola to create a natural cover.
The ivory travertine patio stone chosen has a porous, slip-resistant surface, making it perfect for a pool deck application. There are also no steps on the entire patio from the entrance to the pool deck. This is not only safer for the homeowner’s children, but also makes the entire outdoor area handicap accessible.
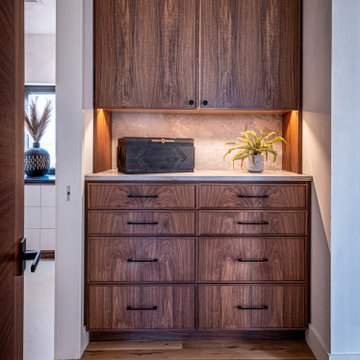
Klearwall windows and doors on the entry are triple-pane and Passive House Certified. The doors contain multi-point locks within the hardware.
 Kala Performance Homes
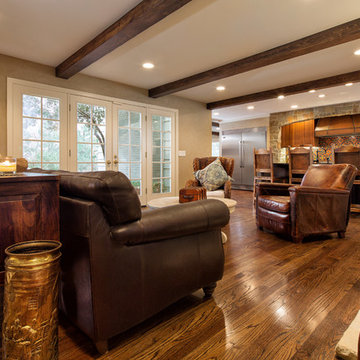
Non-structural beams were installed and antiqued to accent the rustic feel of the stone fireplace. They have similar stain colors with the hardwood floors and provide warmth to the space.

Sponsored
Fredericksburg, OH

High Point Cabinets
Columbus' Experienced Custom Cabinet Builder | 4x Best of Houzz Winner
 Kala Performance Homes
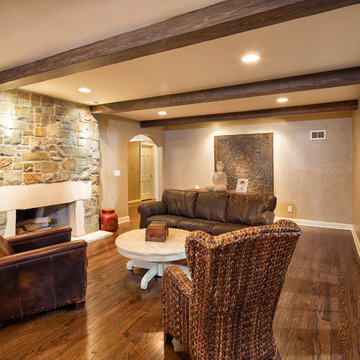
Custom stone work around the wood burning fireplace, arched entries, and dark hardwoods expand the rustic aesthetic.
Example of a mountain style medium tone wood floor living room design in Other with a standard fireplace, a stone fireplace and beige walls
Example of a mountain style medium tone wood floor living room design in Other with a standard fireplace, a stone fireplace and beige walls




6