
Search results for "Built kala" in Home Design Ideas
 Kala Interior Design
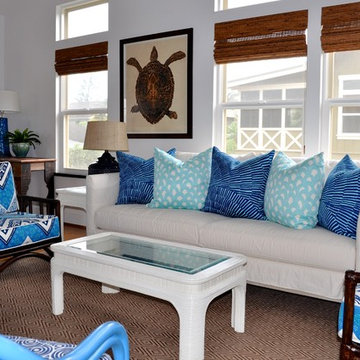
Bold and bright Trina Turk fabrics define the casual but distinctive interior of this charming Kaua’i town house cottage. A cool and fresh turquoise ceiling brings rich ocean color to the light and airy sunroom, while custom built-in pune’es add functional extra seating, sleep space, and storage. Whimsical and personalized art prints throughout the home add a creative rhythm and mood to the cheerful and comfortable family retreat.
 Kala Interior Design

A coastal color palette of aqua, cobalt, and coral was the starting point for the design of this island getaway. An abundance of creamy whites and soft greys calm the palette and give a sense of airiness and serenity. Coastal motifs infuse the home with a beach-vibe and cheerful whimsy! The original layout was maintained, with the addition of a kitchen bar counter, and a built-in window seat in the guest bedroom. All surfaces, fixtures and finishes were replaced with new selections. Solid wood plantation shutters were added for a clean, classic look. New flooring included custom reclaimed teak wood floors with a driftwood finish and varying plank widths, stone-look porcelain tiles, and pebble stone in the showers for a spa-like feel. Caesarstone countertops were a beautiful and practical choice. The custom herringbone kitchen backplash pattern is repeated in the nook chairs. Plumbing fixtures by Kohler include a classic bridge kitchen faucet, body sprays and rain shower heads. New appliances by Wolf, GE Monogram and Miele make the kitchen “chef-worthy.” Unexpected textures and shapes are found in the urchin-like foyer wall sconce, barnacle mirror and antique tin & glass bead pendants in the powder bath, oyster shell dining chandelier, and marble pendants over the kitchen bar. Textural elements were integrated through grasscloth wallcoverings and tongue-and-groove paneling accents. Special cabinet hardware adds character to each room, and closet systems were installed to enhance the functionality of the home and to keep things organized. This townhouse is truly a restful retreat, abounding with luxurious amenities and all of the comforts one could desire.
 Kala Interior Design
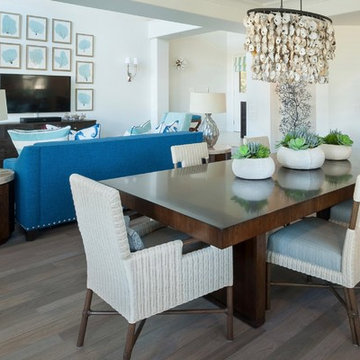
A coastal color palette of aqua, cobalt, and coral was the starting point for the design of this island getaway. An abundance of creamy whites and soft greys calm the palette and give a sense of airiness and serenity. Coastal motifs infuse the home with a beach-vibe and cheerful whimsy! The original layout was maintained, with the addition of a kitchen bar counter, and a built-in window seat in the guest bedroom. All surfaces, fixtures and finishes were replaced with new selections. Solid wood plantation shutters were added for a clean, classic look. New flooring included custom reclaimed teak wood floors with a driftwood finish and varying plank widths, stone-look porcelain tiles, and pebble stone in the showers for a spa-like feel. Caesarstone countertops were a beautiful and practical choice. The custom herringbone kitchen backplash pattern is repeated in the nook chairs. Plumbing fixtures by Kohler include a classic bridge kitchen faucet, body sprays and rain shower heads. New appliances by Wolf, GE Monogram and Miele make the kitchen “chef-worthy.” Unexpected textures and shapes are found in the urchin-like foyer wall sconce, barnacle mirror and antique tin & glass bead pendants in the powder bath, oyster shell dining chandelier, and marble pendants over the kitchen bar. Textural elements were integrated through grasscloth wallcoverings and tongue-and-groove paneling accents. Special cabinet hardware adds character to each room, and closet systems were installed to enhance the functionality of the home and to keep things organized. This townhouse is truly a restful retreat, abounding with luxurious amenities and all of the comforts one could desire.
Find the right local pro for your project
 Kala Interior Design
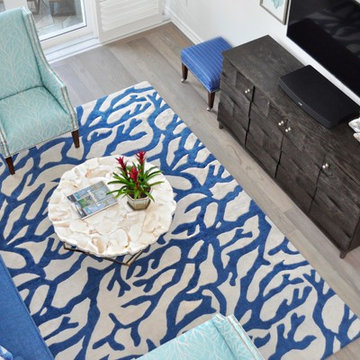
A coastal color palette of aqua, cobalt, and coral was the starting point for the design of this island getaway. An abundance of creamy whites and soft greys calm the palette and give a sense of airiness and serenity. Coastal motifs infuse the home with a beach-vibe and cheerful whimsy! The original layout was maintained, with the addition of a kitchen bar counter, and a built-in window seat in the guest bedroom. All surfaces, fixtures and finishes were replaced with new selections. Solid wood plantation shutters were added for a clean, classic look. New flooring included custom reclaimed teak wood floors with a driftwood finish and varying plank widths, stone-look porcelain tiles, and pebble stone in the showers for a spa-like feel. Caesarstone countertops were a beautiful and practical choice. The custom herringbone kitchen backplash pattern is repeated in the nook chairs. Plumbing fixtures by Kohler include a classic bridge kitchen faucet, body sprays and rain shower heads. New appliances by Wolf, GE Monogram and Miele make the kitchen “chef-worthy.” Unexpected textures and shapes are found in the urchin-like foyer wall sconce, barnacle mirror and antique tin & glass bead pendants in the powder bath, oyster shell dining chandelier, and marble pendants over the kitchen bar. Textural elements were integrated through grasscloth wallcoverings and tongue-and-groove paneling accents. Special cabinet hardware adds character to each room, and closet systems were installed to enhance the functionality of the home and to keep things organized. This townhouse is truly a restful retreat, abounding with luxurious amenities and all of the comforts one could desire.
 Kala Interior Design
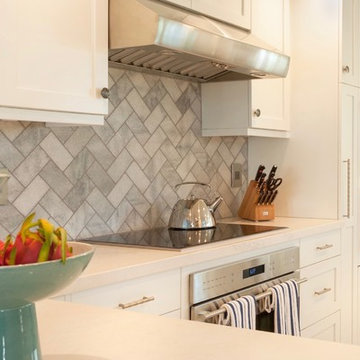
A coastal color palette of aqua, cobalt, and coral was the starting point for the design of this island getaway. An abundance of creamy whites and soft greys calm the palette and give a sense of airiness and serenity. Coastal motifs infuse the home with a beach-vibe and cheerful whimsy! The original layout was maintained, with the addition of a kitchen bar counter, and a built-in window seat in the guest bedroom. All surfaces, fixtures and finishes were replaced with new selections. Solid wood plantation shutters were added for a clean, classic look. New flooring included custom reclaimed teak wood floors with a driftwood finish and varying plank widths, stone-look porcelain tiles, and pebble stone in the showers for a spa-like feel. Caesarstone countertops were a beautiful and practical choice. The custom herringbone kitchen backplash pattern is repeated in the nook chairs. Plumbing fixtures by Kohler include a classic bridge kitchen faucet, body sprays and rain shower heads. New appliances by Wolf, GE Monogram and Miele make the kitchen “chef-worthy.” Unexpected textures and shapes are found in the urchin-like foyer wall sconce, barnacle mirror and antique tin & glass bead pendants in the powder bath, oyster shell dining chandelier, and marble pendants over the kitchen bar. Textural elements were integrated through grasscloth wallcoverings and tongue-and-groove paneling accents. Special cabinet hardware adds character to each room, and closet systems were installed to enhance the functionality of the home and to keep things organized. This townhouse is truly a restful retreat, abounding with luxurious amenities and all of the comforts one could desire.
 Kala Performance Homes
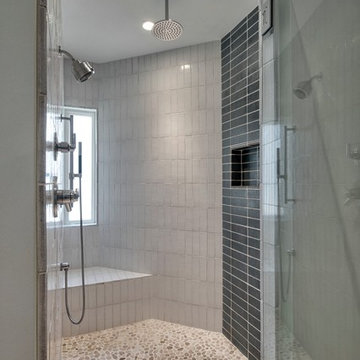
Differences in materiality, color, and tile orientation make this space elegant and unique. A wall shower head, shower wand, rain shower, and bench ensure the highest levels of functionality and comfort. A glass door makes the large shower feel even more open.
 Kala Interior Design
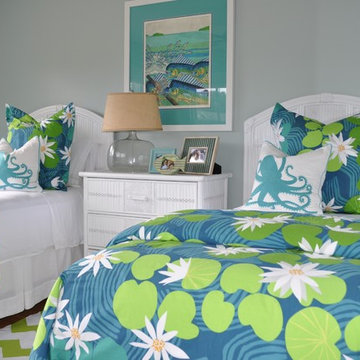
Bold and bright Trina Turk fabrics define the casual but distinctive interior of this charming Kaua’i town house cottage. A cool and fresh turquoise ceiling brings rich ocean color to the light and airy sunroom, while custom built-in pune’es add functional extra seating, sleep space, and storage. Whimsical and personalized art prints throughout the home add a creative rhythm and mood to the cheerful and comfortable family retreat.


 Kala Performance Homes
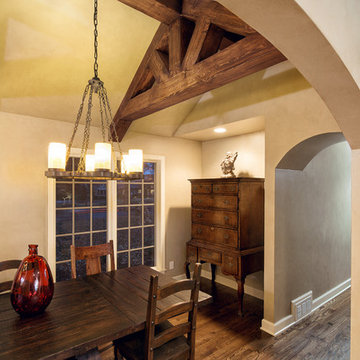
The Dining room with custom built trusses creates the feeling of dining in a great hall. The finish of the trusses matches the non structural beams in the living room space.
 Kala Performance Homes
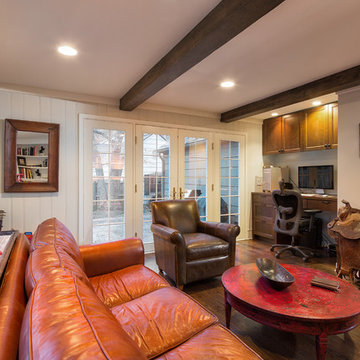
The Den and Office area are set just off of the kitchen space. The desk set right next to the French doors to the backyard provide some seclusion from the living areas of the home while still being able to quickly access and manage.
 Kala Interior Design
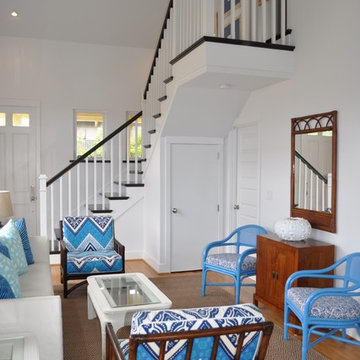
Bold and bright Trina Turk fabrics define the casual but distinctive interior of this charming Kaua’i town house cottage. A cool and fresh turquoise ceiling brings rich ocean color to the light and airy sunroom, while custom built-in pune’es add functional extra seating, sleep space, and storage. Whimsical and personalized art prints throughout the home add a creative rhythm and mood to the cheerful and comfortable family retreat.
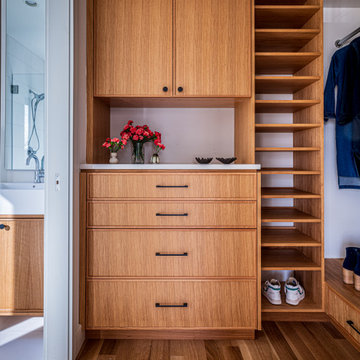 Kala Performance Homes
Custom built closet with several shoe shelves and custom hardwood.
Minimalist closet photo in Kansas City
Minimalist closet photo in Kansas City

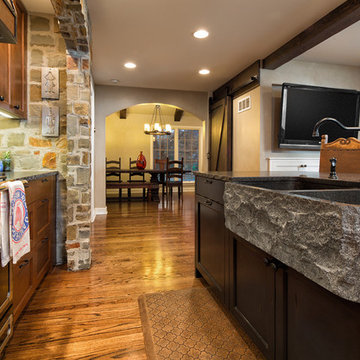 Kala Performance Homes
A large single-piece granite sink with a chiseled face mimics the raw surface of the stone. Ample counter, work, and storage space are ideal the passionate cooking homeowners.
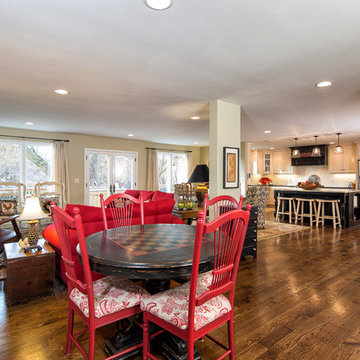 Kala Performance Homes
Inspiration for a large farmhouse medium tone wood floor kitchen remodel in Other
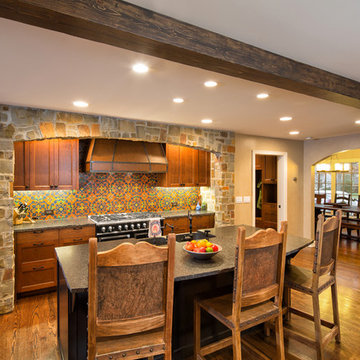 Kala Performance Homes
The custom steel fabricated hood cover and the stone arch help frame the cabinetry. A large granite island allows for cooking, entertaining, and eating.
 Kala Interior Design
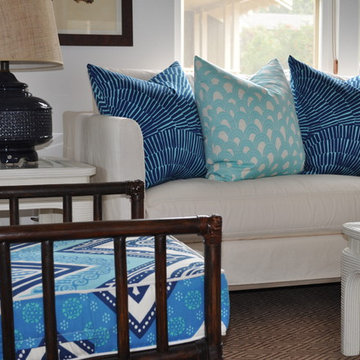
Bold and bright Trina Turk fabrics define the casual but distinctive interior of this charming Kaua’i town house cottage. A cool and fresh turquoise ceiling brings rich ocean color to the light and airy sunroom, while custom built-in pune’es add functional extra seating, sleep space, and storage. Whimsical and personalized art prints throughout the home add a creative rhythm and mood to the cheerful and comfortable family retreat.

Sponsored
Delaware, OH

Buckeye Basements, Inc.
Central Ohio's Basement Finishing ExpertsBest Of Houzz '13-'21
 Kala Interior Design
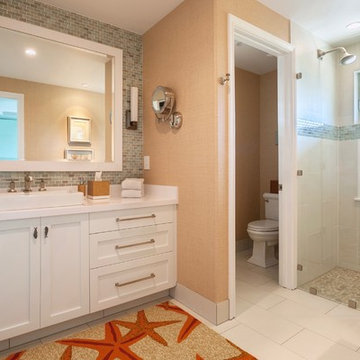
A coastal color palette of aqua, cobalt, and coral was the starting point for the design of this island getaway. An abundance of creamy whites and soft greys calm the palette and give a sense of airiness and serenity. Coastal motifs infuse the home with a beach-vibe and cheerful whimsy! The original layout was maintained, with the addition of a kitchen bar counter, and a built-in window seat in the guest bedroom. All surfaces, fixtures and finishes were replaced with new selections. Solid wood plantation shutters were added for a clean, classic look. New flooring included custom reclaimed teak wood floors with a driftwood finish and varying plank widths, stone-look porcelain tiles, and pebble stone in the showers for a spa-like feel. Caesarstone countertops were a beautiful and practical choice. The custom herringbone kitchen backplash pattern is repeated in the nook chairs. Plumbing fixtures by Kohler include a classic bridge kitchen faucet, body sprays and rain shower heads. New appliances by Wolf, GE Monogram and Miele make the kitchen “chef-worthy.” Unexpected textures and shapes are found in the urchin-like foyer wall sconce, barnacle mirror and antique tin & glass bead pendants in the powder bath, oyster shell dining chandelier, and marble pendants over the kitchen bar. Textural elements were integrated through grasscloth wallcoverings and tongue-and-groove paneling accents. Special cabinet hardware adds character to each room, and closet systems were installed to enhance the functionality of the home and to keep things organized. This townhouse is truly a restful retreat, abounding with luxurious amenities and all of the comforts one could desire.

 J C Stoneman Construction
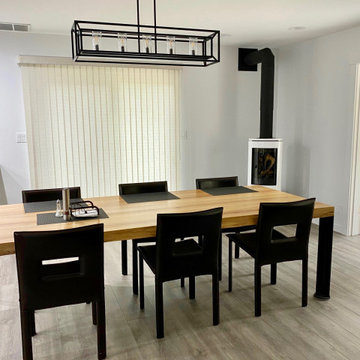
A freestanding Jotul fireplace replaced the built-in corner fireplace freeing up more floor space to allow for better movement around the dining room table.
5