
Search results for "Bulkhead" in Home Design Ideas
 Tree Fever Designs
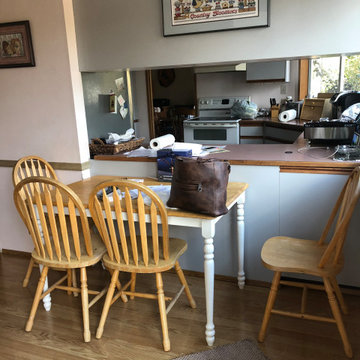
Before & after! Bulkhead removed to create a bright open kitchen concept in this south facing home. Plenty of seating at island we made maple bar stools to match cabinetry!
 CCMI Kitchen and Cupboard Specialists

Small-space contemporary kitchen with bulkhead wine storage.
Small trendy u-shaped ceramic tile and multicolored floor enclosed kitchen photo in Other with an undermount sink, flat-panel cabinets, white cabinets, quartz countertops, blue backsplash, ceramic backsplash, a peninsula and white countertops
Small trendy u-shaped ceramic tile and multicolored floor enclosed kitchen photo in Other with an undermount sink, flat-panel cabinets, white cabinets, quartz countertops, blue backsplash, ceramic backsplash, a peninsula and white countertops
Find the right local pro for your project
 Fix It 2 Sell It
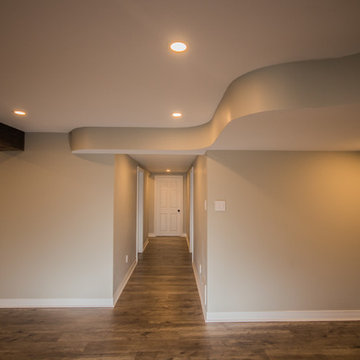
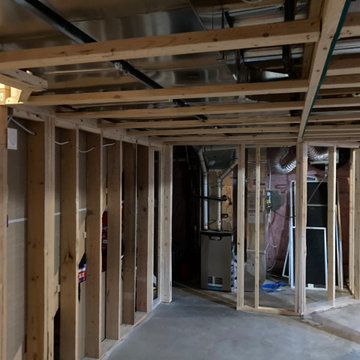
Hallway leading to the main area.
Laurent Blanchet
Home design - cottage home design idea in Toronto
Home design - cottage home design idea in Toronto

 Michael J Martin Luxury Renovations Consulting
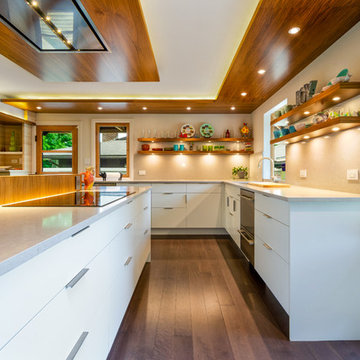
Midcentury rejuvenation, Removed several walls to open up this ground floor to immerse into the Beaverwood landscape. Keeping to the original 1960 design, we used vibrant colours and natural materials. Custom-designed cabinetry, illuminated walnut canopies, glass top bar servery and for island snacking! Recessed a ceiling mount hood fan and widened the window and door openings and so much more!
Photographed by: Tezz Photography
 About Murals
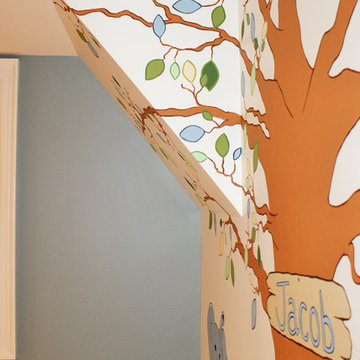
Bulkheads and other weird structures in rooms can be super ugly. But I LOVE using them to add depth and a cool vibe to a room. The tree in Jacob's mural looks like it's popping off the wall in his bedroom. See more at www.aboutmurals.ca
 CCMI Kitchen and Cupboard Specialists

Small-space contemporary kitchen with bulkhead wine storage.
Inspiration for a small contemporary u-shaped ceramic tile and multicolored floor enclosed kitchen remodel in Other with an undermount sink, flat-panel cabinets, white cabinets, quartz countertops, blue backsplash, ceramic backsplash, a peninsula and white countertops
Inspiration for a small contemporary u-shaped ceramic tile and multicolored floor enclosed kitchen remodel in Other with an undermount sink, flat-panel cabinets, white cabinets, quartz countertops, blue backsplash, ceramic backsplash, a peninsula and white countertops
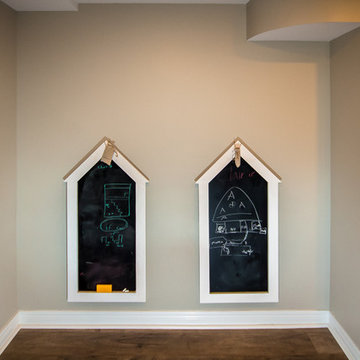 Fix It 2 Sell It
The added touch: chalkboards for the kids.
Laurent Blanchet
Home design - farmhouse home design idea in Toronto
Home design - farmhouse home design idea in Toronto
 CCMI Kitchen and Cupboard Specialists
Small-space contemporary kitchen with bulkhead wine storage.
Small trendy u-shaped ceramic tile and multicolored floor enclosed kitchen photo in Other with an undermount sink, flat-panel cabinets, white cabinets, quartz countertops, blue backsplash, ceramic backsplash, a peninsula and white countertops
Small trendy u-shaped ceramic tile and multicolored floor enclosed kitchen photo in Other with an undermount sink, flat-panel cabinets, white cabinets, quartz countertops, blue backsplash, ceramic backsplash, a peninsula and white countertops
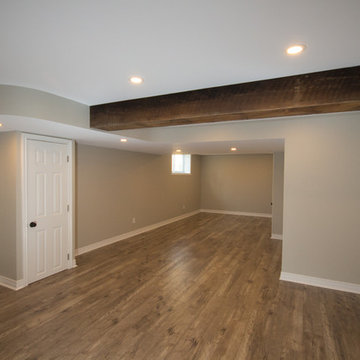 Fix It 2 Sell It
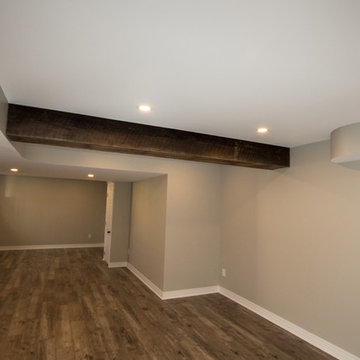
Nice big open space with lots of light. Laurent Blanchet
Home design - farmhouse home design idea in Toronto
Home design - farmhouse home design idea in Toronto
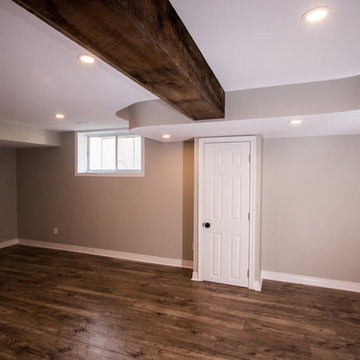 Fix It 2 Sell It
Closets are a great way to hide pipes: turn the ugly into something useful.
Laurent Blanchet
Farmhouse home design photo in Toronto
Farmhouse home design photo in Toronto
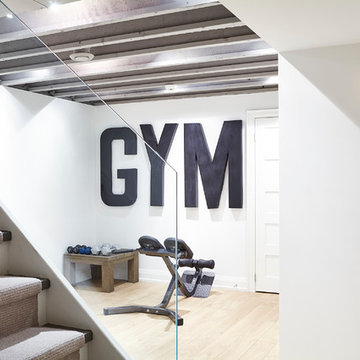
 BiglarKinyan Design Planning Inc.
BiglarKinyan Design - Toronto
Inspiration for a contemporary underground light wood floor basement remodel in Toronto with white walls
Inspiration for a contemporary underground light wood floor basement remodel in Toronto with white walls
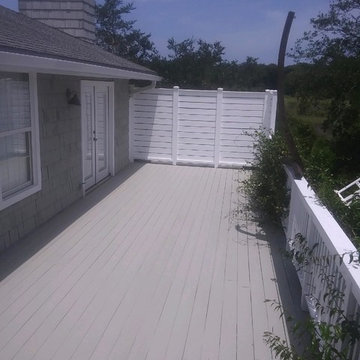

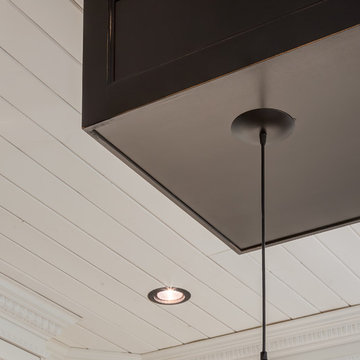

 Decor by Christine Interior Decorating & Design
Stephani Buchman
Transitional dark wood floor family room photo in Toronto with gray walls, a ribbon fireplace and a tile fireplace
Transitional dark wood floor family room photo in Toronto with gray walls, a ribbon fireplace and a tile fireplace

 Leslie Goodwin Photography
© Leslie Goodwin Photography
Design + Architecture by Strickland Mateljan, http://smda.ca
Interior Design by One Three Design, http://www.onethreedesign.ca

 Aniko Nicholson Design
In this open concept kitchen, you'll discover an inviting, spacious island that's perfect for gatherings and gourmet cooking. With meticulous attention to detail, custom woodwork adorns every part of this culinary haven, from the richly decorated cabinets to the shiplap ceiling, offering both warmth and sophistication that you'll appreciate.
The glistening countertops highlight the wood's natural beauty, while a suite of top-of-the-line appliances seamlessly combines practicality and luxury, making your cooking experience a breeze. The prominent farmhouse sink adds practicality and charm, and a counter bar sink in the island provides extra convenience, tailored just for you.
Bathed in natural light, this kitchen transforms into a welcoming masterpiece, offering a sanctuary for both culinary creativity and shared moments of joy. Count on the quality, just like many others have. Let's make your culinary dreams come true. Take action today and experience the difference.

Example of a mid-sized 1960s enclosed light wood floor and beige floor living room design in Toronto with white walls, a standard fireplace, a stone fireplace and a wall-mounted tv
 Kon-strux Developments
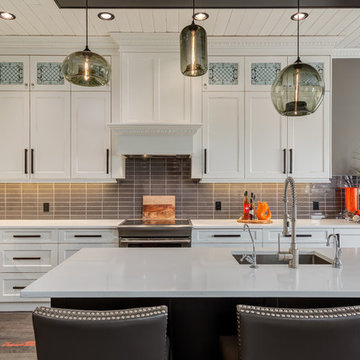
White Dolomite stone tile and traditional tin ceiling panels were custom installed on the vertical surfaces of the modern fireplace to create a unique feature. The design is a blend of traditional and contemporary; a unique mix of shaker style custom cabinetry with traditional mouldings incorporated to make the space feel classic and elegant. The island and bulkhead in black serve to anchor this kitchen, while white outer cabinets and counter tops provide a light feeling throughout the space. The original light pine tongue-in-groove ceiling was painted white. Charcoal coloured glazed rectangular tiles were installed for the backsplash. Hand blown glass pendant lights of different shapes within the same lighting family were installed from the bulkhead over the island to provide soft and subtle lighting and an elegant look to the kitchen space. The kitchen cabinet door glass inserts were custom designed to coordinate with the pattern of the tin panels of the fireplace feature. Flooring is black/charcoal tiles, a few feature tiles with splashes of orange or white were installed for interest.
Rob Moroto, Calgary Photos
8