
Search results for "Bulkhead" in Home Design Ideas
 Green View Building & Design Company, Inc.
Will Calhoun - photo
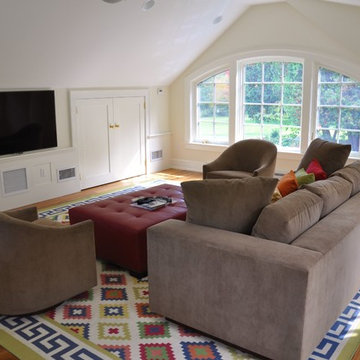
This room is over the finished two bay garage and just off the Spa and Entry Gallery.
Huge elegant enclosed medium tone wood floor game room photo in New York with white walls, no fireplace and a wall-mounted tv
Huge elegant enclosed medium tone wood floor game room photo in New York with white walls, no fireplace and a wall-mounted tv
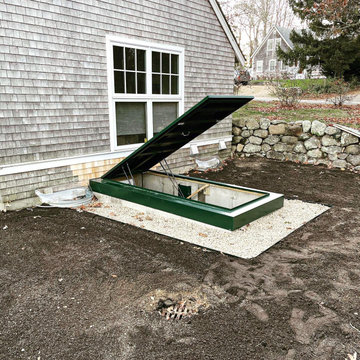


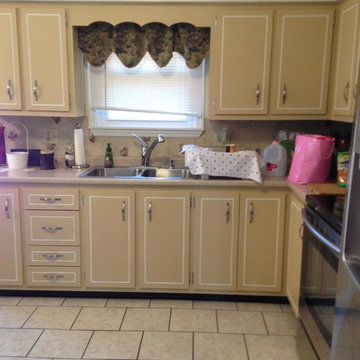
Inspiration for a mid-sized timeless l-shaped porcelain tile eat-in kitchen remodel in Cleveland with an undermount sink, raised-panel cabinets, dark wood cabinets, granite countertops, beige backsplash, ceramic backsplash and stainless steel appliances
Find the right local pro for your project
 K Squared Builders - Dale Kramer
Builder's bulkheads...
were a cheap simple way for home builders of years past (hopefully past) to cut costs and streamline projects, but cast away key elements such as functionality and aesthetics.
Removing them...can be very complex...but extremely rewarding. Plumbing, structural, electrical and hvac components can lie hidden behind causing all manner of challenges. All worth it...wouldn't you agree?

 Peter Bartels, Interior Designer

The large 370 square foot dining room with brick walls at each side of the room, floor to ceiling windows on the exterior wall and the opposite wall open to other areas of the home. Bulkheads were added at each side of the room to tie in to the exiting bulkheads at the window wall. The exising built-in cabinet was redesigned and a new granite top was installed. The lighting plan was redesigned and decorative wood trim was added to the ceiling and bulkheads,to correspond with the living room. The Fortuny Chandelier and 8 red Baker upholsterd dining chairs were from the previous residence and 8 Donghia stacking Kismo chiars were purchased. Two 54" square dining tables sit 8 each were designed by the Interior Designer.

 Kerman Morris Architects, LLP
Inspiration for a contemporary formal and open concept light wood floor and beige floor living room remodel in San Francisco with white walls


 Benson Builders Inc
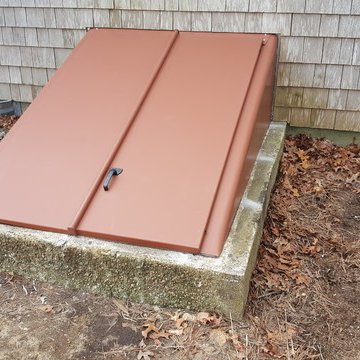
We replaced the old door with a Bilco brand bulkhead metal door.
We prepainted all surfaces, both inside and out, prior to installation.
Exterior home photo in Boston
Exterior home photo in Boston
 JDS Construction Services LLC
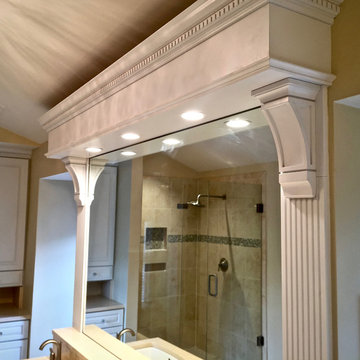
Elegant trim surrounding the mirror with bulkhead and integral lighting.
Large master beige tile and ceramic tile ceramic tile bathroom photo in DC Metro with raised-panel cabinets, white cabinets, marble countertops and beige walls
Large master beige tile and ceramic tile ceramic tile bathroom photo in DC Metro with raised-panel cabinets, white cabinets, marble countertops and beige walls

Living room - contemporary open concept light wood floor living room idea in New York with white walls, a concrete fireplace and a standard fireplace


 Benson Builders Inc
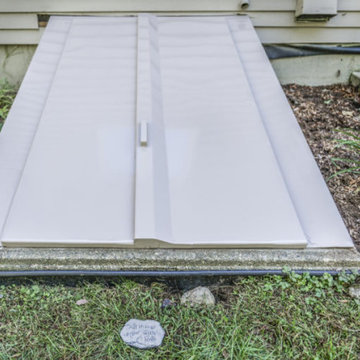
This is a Bilco size "B" steel bulkhead.
Inspiration for a basement remodel in Boston
Inspiration for a basement remodel in Boston
 Benson Builders Inc
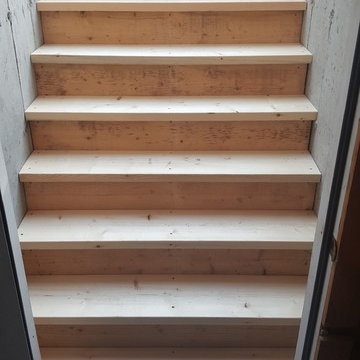
The "after picture" of the replaced bulkhead stair treads.
I removed the riser boards and just turned them around to have a newer finish. The treads are kiln dried 2" x 10" spruce fastened with long screws.
 Benson Builders Inc
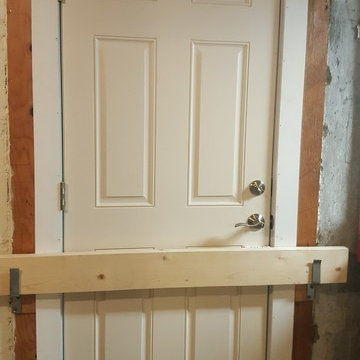
The "after picture" of the replaced bulkhead door at the base of the stairs. It is Therma-Tru Smooth Star brand fiberglass door (S210). The lock/deadbolt is a Schlage lever style in satin nickel. I added the brackets and 2" x 6" brace as extra security.
 Contrast Interiors
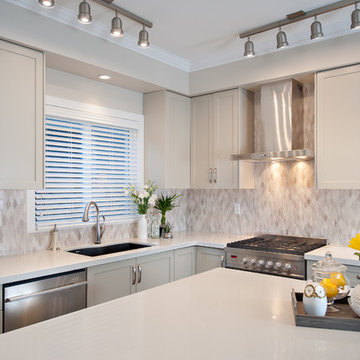
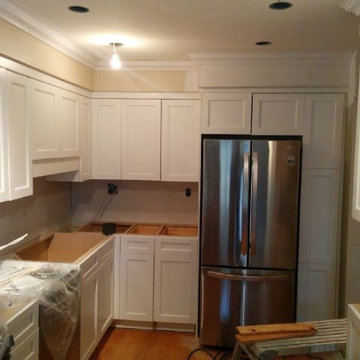
A new bulkhead was built over the fridge and new pullout pantry. New crown moldings were installed at the ceiling. The crown and the bulkhead you will see in the finished space is painted out to match the colour and finish of the cabinets. Since we were not able to remove the bulkhead, I suggested we blend it in to visually extend the height of the cabinets and give the illusion that they went right up to the ceiling.

 Rogue Home Interiors
A cozy and functional farmhouse kitchen with warm white cabinets and a rustic walnut island.
Mid-sized country l-shaped medium tone wood floor and brown floor open concept kitchen photo in DC Metro with an undermount sink, shaker cabinets, white cabinets, quartz countertops, gray backsplash, porcelain backsplash, stainless steel appliances, an island and white countertops
Mid-sized country l-shaped medium tone wood floor and brown floor open concept kitchen photo in DC Metro with an undermount sink, shaker cabinets, white cabinets, quartz countertops, gray backsplash, porcelain backsplash, stainless steel appliances, an island and white countertops
 Anna Kovalchenko Interiors

Transitional formal and enclosed carpeted living room photo in Malaga with white walls and a tv stand
5