
Search results for "Bulkhead" in Home Design Ideas

 Benson Builders Inc
I removed the existing wood sills, cleaned up the concrete and sills, applied sealer and then reattached the sills.
Exterior home photo in Boston
Exterior home photo in Boston
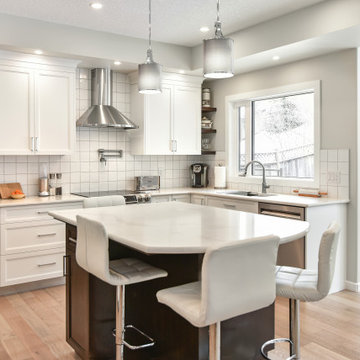

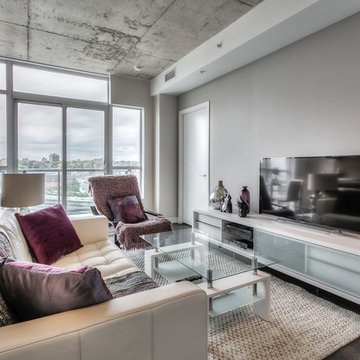
 Artistic Homes & Design Inc.
Family/Living Room in Modern, Luxury Condo Loft with Exposed Concrete Ceilings in the Heart of Toronto , Fully Redesigned by Artistic Homes & Design Inc.
Find the right local pro for your project
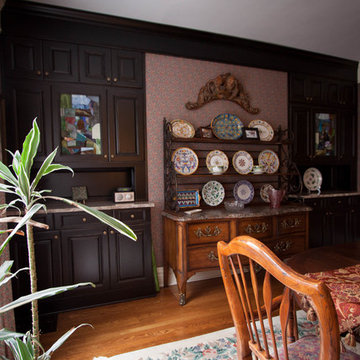

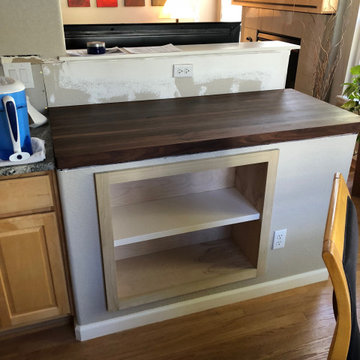
 Anthony Joseph Custom Wood
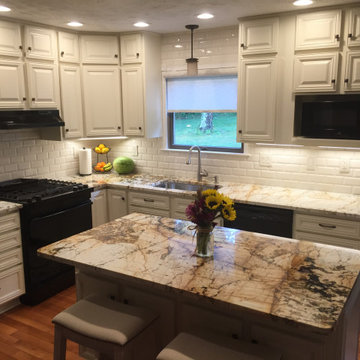
Before picture of kitchen with large bulkhead. We eliminated the bulkhead, recessed a cabinet and installed a butcher block top. This was a tricky one as the cabinets next to our bulkhead were 1/4 out of level front to back. We wanted the butcher block to overlay the granite slightly so there is no crevice for food to fall. In order to achieve this we needed to create a custom jig on site to cut a tapered rabbet joint to accept the existing counter. Idea worked out great and homeowner was extremely happy.
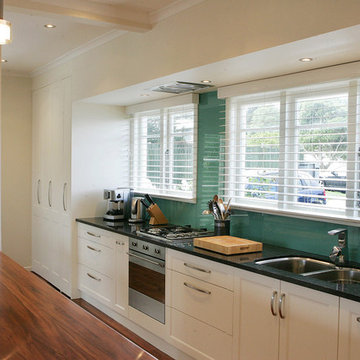
 Jag Kitchens
Shaker style, Dezignatek warm white kitchen, with peacock glass splashback by Jag Kitchens, New Zealand
Inspiration for a mid-sized contemporary kitchen remodel in Auckland
Inspiration for a mid-sized contemporary kitchen remodel in Auckland



 Ripplinger Homes
Amazing custom bathroom, with sliding glass shower, oak bulkhead, custom tile and gorgeous granite with unique lighting fixtures.
Corner shower - mid-sized modern kids' blue tile and ceramic tile ceramic tile and beige floor corner shower idea in Other with recessed-panel cabinets, blue cabinets, a one-piece toilet, gray walls, a drop-in sink, granite countertops and a hinged shower door
Corner shower - mid-sized modern kids' blue tile and ceramic tile ceramic tile and beige floor corner shower idea in Other with recessed-panel cabinets, blue cabinets, a one-piece toilet, gray walls, a drop-in sink, granite countertops and a hinged shower door
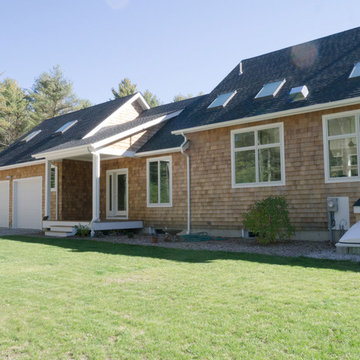
 Gail Hallock Architect, Inc.
Example of a large minimalist brown two-story wood gable roof design in Providence

 Ripplinger Homes
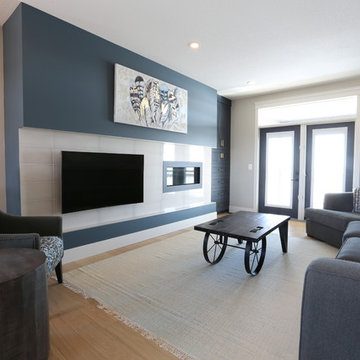
Cozy great room! With a subway tiled gas fireplace, andd custom oak bulkhead which mirrors the kitchen to create an amazing space. Custom wainscotting and large windows create a bright and welcoming space.

 Peter Bartels, Interior Designer
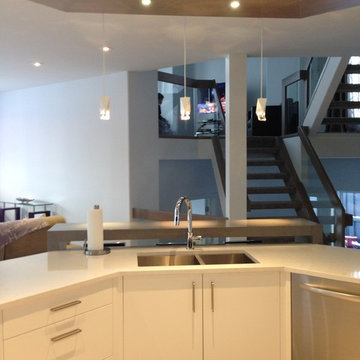

The large 370 square foot dining room with brick walls at each side of the room, floor to ceiling windows on the exterior wall and the opposite wall open to other areas of the home. Bulkheads were added at each side of the room to tie in to the exiting bulkheads at the window wall. An upholstered dcorative wall as designed for sound absorption. The lighting plan was redesigned and decorative wood trim was added to the ceiling and bulkheads,to correspond with the living room. The Fortuny Chandelier and 8 red Baker upholsterd dining chairs were from the previous residence and 8 Donghia stacking Kismo chiars were purchased. Two 54" square dining tables sit 8 each were designed by the Interior Designer.

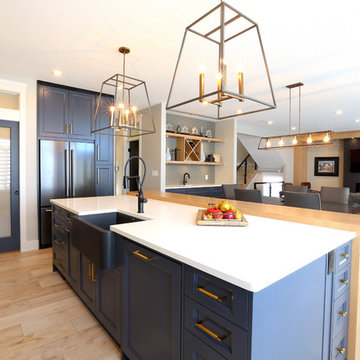 Ripplinger Homes
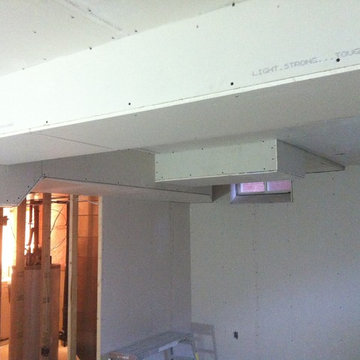
Oversized designer kitchen with sleek black stainless steel appliances, navy blue cabinetry, white oak bulkheads and mirrored eat up bar.
Inspiration for a modern galley ceramic tile and beige floor eat-in kitchen remodel in Other with a farmhouse sink, recessed-panel cabinets, blue cabinets, quartzite countertops, white backsplash, ceramic backsplash, black appliances and an island
Inspiration for a modern galley ceramic tile and beige floor eat-in kitchen remodel in Other with a farmhouse sink, recessed-panel cabinets, blue cabinets, quartzite countertops, white backsplash, ceramic backsplash, black appliances and an island

 Annapolis Heirlooms
Elegant light wood floor kitchen photo in Baltimore with a single-bowl sink, flat-panel cabinets, medium tone wood cabinets, granite countertops, gray backsplash, stainless steel appliances and beige countertops
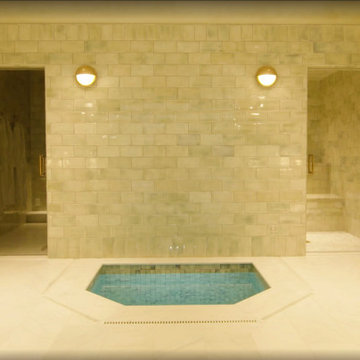
 Shiplights
Shiplights featured in the recent issue of Architectural Digest Magazine featuring Gwyneth Paltrow’s Home! Our unlacquered brass Half Moon Bulkhead Lights add just the right nautical details to her incredible Spa.
https://www.architecturaldigest.com/story/step-inside-gwyneth-paltrows-tranquil-montecito-home
 Peter Bartels, Interior Designer
The large 800 square foot living room with brick walls at each end of the room, floor to ceiling windows on the exterior wall and the opposite wall open to other areas of the home. I designed a fireplace to anchor the space using the same travertine tiles that were installed on the floors. Bulkheads were added at each end of the room to tie in to the exiting bulkheads at the window wall. The lighting plan was redesigned and decorative wood trim was added to the ceiling and bulkheads. The Donghia lamp, sofa and loveseat, along with the coffee table and end table were brought from the previous residence. A Michaelian & Kohlberg patchwork patterned wool rug was placed over low loop wall to wall carpet. The ottomans are from Baker Furniture.
 Ripplinger Homes
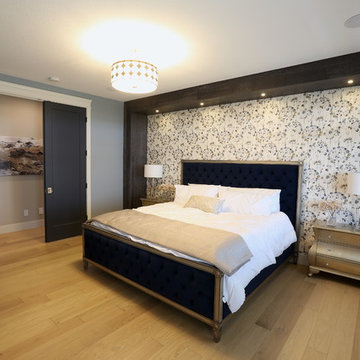
Lovely master bedroom with a feature wall covered in beautiful wallpaper and stained oak bulkhead, soft engineered hardwood.
Bedroom - mid-sized modern master light wood floor and beige floor bedroom idea in Other with gray walls and no fireplace
Bedroom - mid-sized modern master light wood floor and beige floor bedroom idea in Other with gray walls and no fireplace
10