
Search results for "Bullet point" in Home Design Ideas

 Robert Elliott Custom Homes
Nathan Schroder Photography
BK Design Studio
Robert Elliott Custom Homes

Mid-sized transitional freestanding desk dark wood floor study room photo in Dallas
Mid-sized transitional freestanding desk dark wood floor study room photo in Dallas
 Studio Morton

We demolished and re-built the interior of this Victorian apartment in Hampstead for a delightful couple. The kitchen and bathroom were relocated and walls were opened up to flood the apartment with light. Geometric patterns were used throughout with a dark grey feature wall in the living room adding drama. The bespoke, shaker-style kitchen that we designed was painted a complimentary light grey.
Photo Credit: Emma Lewis
 Cerami Builders Inc
Photography by Paul Dyer

Mid-sized trendy wooden straight metal railing staircase photo in San Francisco with wooden risers
Mid-sized trendy wooden straight metal railing staircase photo in San Francisco with wooden risers
Find the right local pro for your project
 Ronni Hock Garden & Landscape

This is an example of a large asian partial sun courtyard concrete paver formal garden in Philadelphia for spring.

 Prime 1 Builders
This project won in the 2013 Builders Association of Metropolitan Pittsburgh Housing Excellence Award for Best Urban Renewal Renovation Project. The glass bowl was made in the glass studio owned by the owner which is adjacent to the residence. The mirror is a repurposed window. The door is repurposed from a boarding house.
George Mendel
 APM architecture
Shoot2sell
Interior Furnishings/Finishes: Moser Yeaman

Large eclectic open concept light wood floor living room photo in Dallas with white walls and a wall-mounted tv
Large eclectic open concept light wood floor living room photo in Dallas with white walls and a wall-mounted tv

 Allen Construction
Designer: Allen Construction
General Contractor: Allen Construction
Photographer: Jim Bartsch Photography
1960s one-story glass exterior home idea in Los Angeles
1960s one-story glass exterior home idea in Los Angeles

Sponsored
Fredericksburg, OH

High Point Cabinets
Columbus' Experienced Custom Cabinet Builder | 4x Best of Houzz Winner
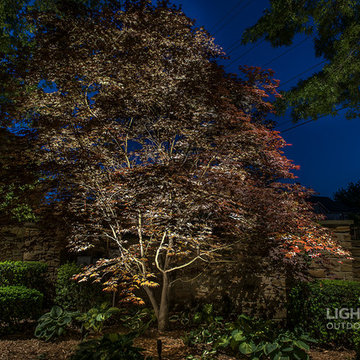
 Lighthouse Outdoor Lighting of Indianapolis
Looking back into the garden, the cedar pergola with the swing was our visual anchor point. We used up lights to illuminate the large trees surrounding it to help frame it in view. The view is spectacular from the deck.
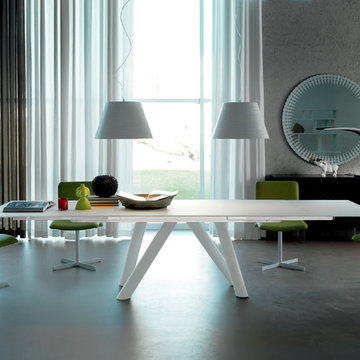
 RoomService 360
Manufactured in Italy by Cattelan Italia, Ray Drive Extension Dining Table is full of design elements that are deeply ingrained into its striking structure. With an evident focal point in the form of its stunning base, Ray Drive Dining Table offers extensive customization and multifunctional nature.

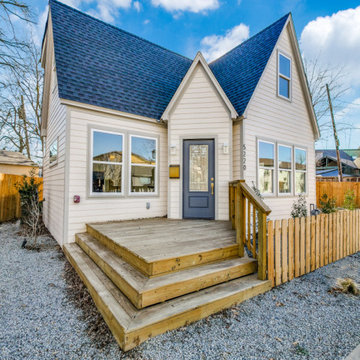
 MCD BUILDING GROUP
Discover this beautifully remodeled 1,528 sq. ft. bungalow-style home located in the vibrant areas of Vickery Place and Lower Greenville, Dallas. Fully furnished and designed for modern living, this two-story residence features 2 bedrooms, 2 baths, and a versatile office space. The open-concept kitchen seamlessly connects to a cozy patio with a fireplace, perfect for entertaining. Enjoy outdoor living with decks and a balcony, as well as the convenience of an exterior garage. This pet-friendly home also includes a laundry closet and is ready for you to move in and enjoy.
Bullet points
Recently Full Remodel Bungalow 1528SqFt completely furnished, 2bed , 2Bath , Open concept kitchen living area, Office -Studio space, Balcony, decks, Patio, Fireplace,. Laundry closet, 2 car Parking


Sponsored
Columbus, OH

Hope Restoration & General Contracting
Columbus Design-Build, Kitchen & Bath Remodeling, Historic Renovations
 Silver Maple Construction LLC
Bob Schatz
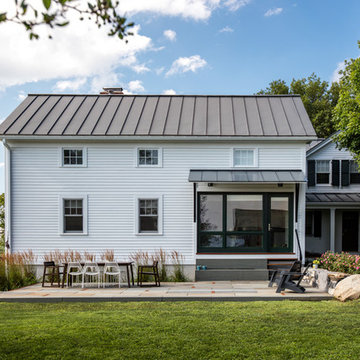
Example of a country white exterior home design in Burlington
Example of a country white exterior home design in Burlington
 Mahle Design LLC
Brooklyn Heights Residence Kitchen
photography by Patrick Cline

Inspiration for a mid-sized contemporary l-shaped eat-in kitchen remodel in New York with a farmhouse sink, shaker cabinets, white cabinets, marble countertops, white backsplash, marble backsplash, stainless steel appliances, an island and white countertops
Inspiration for a mid-sized contemporary l-shaped eat-in kitchen remodel in New York with a farmhouse sink, shaker cabinets, white cabinets, marble countertops, white backsplash, marble backsplash, stainless steel appliances, an island and white countertops

 Fran Loga - Redl Kitchens

black quartz, concrete floor, geometric wallpaper, clerestory window, walnut vanity
Powder room - small contemporary concrete floor and gray floor powder room idea in Edmonton with flat-panel cabinets, quartz countertops, medium tone wood cabinets, multicolored walls, an undermount sink and black countertops
Powder room - small contemporary concrete floor and gray floor powder room idea in Edmonton with flat-panel cabinets, quartz countertops, medium tone wood cabinets, multicolored walls, an undermount sink and black countertops



 LLG Residential Design LLC
Looking for a nice clean crown molding, but what something different? These homeowners did just that with a simple clean flat molding applied to the wall and ceiling to create this look.
 Tyner Construction Co Inc

Inspiration for a large transitional gray floor bathroom remodel with shaker cabinets, light wood cabinets, white walls, an undermount sink and white countertops
1