
Search results for "Bulletproof" in Home Design Ideas

 Studio Officina Architecture PLLC
Kids' bathroom tiled floor
Transitional home design photo in New York
Transitional home design photo in New York
 Robinson Interiors
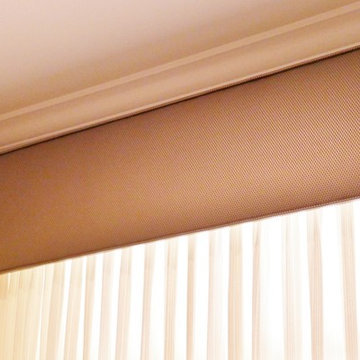
A tailored custom cornice features a bronze metallic vinyl with interesting texture. It covers the hardware for elegant striped sheers which function at the sliding doors to the terrace. The color coordinates beautifully with other details in the open floor plan, including the framed artwork throughout and chandelier in the dining area.


Find the right local pro for your project

 User
UserFor this swimming pool renovation in Long Grove, Il we started by building a new pool structure inside an existing steel walled, concrete bottomed pool. We then added a new hot tub with its own dedicated, separate equipment. Both pool and spa received Hartstone coping and Jewelscapes glass bead interior. The pool has a full-end sun shelf in the deep end of the pool and full-end steps in the shallow end. The pool is also equipped with a new automatic cover. The Hot Tub equipment is located in the basement, which provides for year-round operation. Both the pool and the hot tub are controlled by a Pentair Intellitouch system with iPhone interface compatibility.





 Carlos Avila ConE
Jardin Real seis-cinco-nueve by Con E (2014)
Modern House
Fotografía: CA3
Inspiration for a modern bathroom remodel in Mexico City
Inspiration for a modern bathroom remodel in Mexico City


 Brett Helsham Designs
Inspiration for a large modern master alcove shower remodel in Miami with white walls

 The Prescott Building Company
Custom chinking with reclaimed barnboard
Kitchen - cottage kitchen idea in Phoenix
Kitchen - cottage kitchen idea in Phoenix

 O Studio, Inc.
Steel &Glass Loft Wall with Door, slim design, steel framed , blackened, industrial, factory style,custom steel & glass partitions.
 User
UserTom Taylor of www.DecorativeWallsAndColumns.com
Example of a mountain style basement design in DC Metro
Example of a mountain style basement design in DC Metro

 Stonecrest Marble & Granite, Inc.
Counter material by Cambria "Menai".
Bar area by Stonecrest.
Mid-sized trendy open concept kitchen photo in Los Angeles with solid surface countertops and black backsplash
Mid-sized trendy open concept kitchen photo in Los Angeles with solid surface countertops and black backsplash

 Alexandra Lauren Interior Design
Not your Grandma's Wallpaper :)!
Example of a transitional home design design in Nashville
Example of a transitional home design design in Nashville


 MW Design Workshop
Josiah Zukowski

Inspiration for a mid-sized modern galley concrete floor utility room remodel in Portland with a drop-in sink, flat-panel cabinets, light wood cabinets, laminate countertops, gray walls and a side-by-side washer/dryer
Inspiration for a mid-sized modern galley concrete floor utility room remodel in Portland with a drop-in sink, flat-panel cabinets, light wood cabinets, laminate countertops, gray walls and a side-by-side washer/dryer

 Coastal Trim and Design LLC
Popcorn ceiling before Shiplap added
Inspiration for a coastal home design remodel in DC Metro
Inspiration for a coastal home design remodel in DC Metro





 The Flooring Group Ltd
Client: Private Residence In East London
Brief: To supply & install grey carpet with a black border to stairs
Staircase - mid-sized transitional carpeted u-shaped mixed material railing staircase idea in London
Staircase - mid-sized transitional carpeted u-shaped mixed material railing staircase idea in London
22