Search results for "Bulletproof" in Home Design Ideas
New Construction
Design + Build: EBCON Corporation
Architecture: Viotti Architects
Photography: Agnieszka Jakubowicz
Inspiration for a transitional kitchen remodel in San Francisco

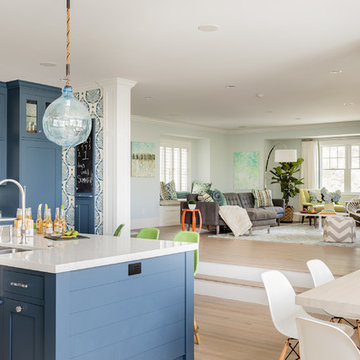
A coastal kitchen with organic hues and blue accents, creating a welcoming and vibrant space.
Example of a large beach style l-shaped light wood floor and white floor eat-in kitchen design in Boston with a single-bowl sink, shaker cabinets, white cabinets, granite countertops, white backsplash, glass tile backsplash, stainless steel appliances, an island and white countertops

Inspiration for a coastal u-shaped medium tone wood floor and brown floor eat-in kitchen remodel in Other with an undermount sink, shaker cabinets, medium tone wood cabinets, white backsplash, stainless steel appliances, an island and white countertops
Find the right local pro for your project
This 2 story home was originally built in 1952 on a tree covered hillside. Our company transformed this little shack into a luxurious home with a million dollar view by adding high ceilings, wall of glass facing the south providing natural light all year round, and designing an open living concept. The home has a built-in gas fireplace with tile surround, custom IKEA kitchen with quartz countertop, bamboo hardwood flooring, two story cedar deck with cable railing, master suite with walk-through closet, two laundry rooms, 2.5 bathrooms, office space, and mechanical room.

Our clients wanted a traditional, light, and open family home with special moments throughout. We love the feminine fabrics in the kitchen but don’t be fooled by the pink counter stools, the material is bulletproof!
Architectural finish consultation and full home cosmetic finish selection including kitchen, bar, and bathroom cabinetry, as well as plumbing, tile, hardwood, hardware, and lighting selections. Soft furnishings design including furniture, wallpaper, custom window treatments, and accessories throughout the home.

Designer: Allen Construction
General Contractor: Allen Construction
Photographer: Jim Bartsch Photography
Inspiration for a mid-sized 1950s brown one-story wood gable roof remodel in Los Angeles

In our world of kitchen design, it’s lovely to see all the varieties of styles come to life. From traditional to modern, and everything in between, we love to design a broad spectrum. Here, we present a two-tone modern kitchen that has used materials in a fresh and eye-catching way. With a mix of finishes, it blends perfectly together to create a space that flows and is the pulsating heart of the home.
With the main cooking island and gorgeous prep wall, the cook has plenty of space to work. The second island is perfect for seating – the three materials interacting seamlessly, we have the main white material covering the cabinets, a short grey table for the kids, and a taller walnut top for adults to sit and stand while sipping some wine! I mean, who wouldn’t want to spend time in this kitchen?!
Cabinetry
With a tuxedo trend look, we used Cabico Elmwood New Haven door style, walnut vertical grain in a natural matte finish. The white cabinets over the sink are the Ventura MDF door in a White Diamond Gloss finish.
Countertops
The white counters on the perimeter and on both islands are from Caesarstone in a Frosty Carrina finish, and the added bar on the second countertop is a custom walnut top (made by the homeowner!) with a shorter seated table made from Caesarstone’s Raw Concrete.
Backsplash
The stone is from Marble Systems from the Mod Glam Collection, Blocks – Glacier honed, in Snow White polished finish, and added Brass.
Fixtures
A Blanco Precis Silgranit Cascade Super Single Bowl Kitchen Sink in White works perfect with the counters. A Waterstone transitional pulldown faucet in New Bronze is complemented by matching water dispenser, soap dispenser, and air switch. The cabinet hardware is from Emtek – their Trinity pulls in brass.
Appliances
The cooktop, oven, steam oven and dishwasher are all from Miele. The dishwashers are paneled with cabinetry material (left/right of the sink) and integrate seamlessly Refrigerator and Freezer columns are from SubZero and we kept the stainless look to break up the walnut some. The microwave is a counter sitting Panasonic with a custom wood trim (made by Cabico) and the vent hood is from Zephyr.

photos: Kyle Born
Example of a large eclectic enclosed light wood floor and brown floor living room design in New York with a bar, blue walls, a standard fireplace and no tv

John Cocozza
Small minimalist entryway photo in San Diego with gray walls and a blue front door

Hulya Kolabas
Mid-sized transitional three-story brick townhouse exterior idea in New York

Custom european style cabinets, hidden kitchen concept, procelain walls, white on white modern kitchen
Inspiration for a large modern eat-in kitchen remodel in San Francisco with an undermount sink, flat-panel cabinets, white cabinets, solid surface countertops, white backsplash, stone slab backsplash, black appliances, an island and white countertops

This ocean-front shingled Gambrel style house is home to a young family with little kids who lead an active, outdoor lifestyle. My goal was to create a bespoke, colorful and eclectic interior that looked sophisticated and fresh, but that was tough enough to withstand salt, sand and wet kids galore. The palette of coral and blue is an obvious choice, but we tried to translate it into a less expected, slightly updated way, hence the front door! Liberal use of indoor-outdoor fabrics created a seamless appearance while preserving the utility needed for this full time seaside residence.
photo: Michael J Lee Photography

In this expansive Argyle estate kitchen remodel, one island simply wasn't enough. We designed and built a stunning Double Island configuration to separate the "work zone" from the "entertainment zone." This project showcases the full power of The Design House's vertical integration—coordinating complex stone fabrication, custom cabinetry, and structural beam installation under one single contract.
The "One-Stop" Execution:
The Showpiece Island: The primary island features a massive slab of Fantasy Brown Stone with dramatic movement. Because we own Stonemeyer Granite, we handled the delicate vein-matching and fabrication in-house, ensuring the natural flow of the stone wasn't interrupted by poor seams.
The Prep Island: To balance the drama, the secondary island features a clean, durable Pure White Quartz, providing a bulletproof surface for food prep and serving.
Architectural Details: We installed exposed cedar beams to draw the eye upward to the vaulted ceilings, adding warmth to the modern black-and-white palette.
Flooring: Large-format porcelain tile in a soft gray connects the open-concept space, installed by our expert tile setters to ensure perfectly level grout lines across the massive span.
Materials Used:
Islands: Fantasy Brown (Main), Pure White Quartz (Secondary)
Cabinetry: Custom Shaker in "Sherwin Williams Snowbound" (Perimeter) and "Iron Ore" (Main Island)
Flooring: 24x48 Matte Porcelain Tile
If you need a luxury kitchen contractor in Argyle who can handle structural changes and complex stone work without the wait, contact The Design House today.

Holistic design goes beyond problem solving to incorporate all aspects of the ecosystem that a product is used in. It is concerned with aesthetics, sustainability, spirituality and other aspects of “wants” rather than “needs”. Eris EcoVation Container Homes and businesses are thoughtfully designed, LEED Certified, and built for the future. A holistic approach with the most progressive thinking in architecture, engineering, interior design, construction, landscaping, and lifestyle. Adhering to the “Petals” or performance categories of Place Water, Energy, Health & Happiness, Materials, Equity, and Beauty of the Living Building Challenge. Responsible repurposing, NetZero, Uniting Communities to #ContainTheCrisis.

Eris EcoVation Container Homes and usinesses are thoughtfully designed, LEED Certified, and built for the future. A holistic approach with the most progressive thinking in architecture, engineering, interior design, construction, landscaping, and lifestyle. Adhering to the “Petals” or performance categories of Place Water, Energy, Health & Happiness, Materials, Equity, and Beauty of the Living Building Challenge. Responsible repurposing, NetZero, Uniting Communities to #ContainTheCrisis.

Scott Hargis Photography
Example of a trendy dining room design in San Francisco

For this project in Alamo, we shepherded the transition of a traditional California Ranch house into a clean modern home for our clients, empty nesters who love to entertain. Within an interior envelope of all-white walls and newly-elevated ceilings, a limited palette of materials consisting of warm oak floors and cabinetry combined with warm neutrals and soft grays, feels like a breath of fresh air and allows the greenery outside the many windows to play a leading role in the color scheme.
The furnishings, including custom upholstered furnishings by Hardesty Dwyer, are comfortable and “bulletproof” to accommodate the couple’s six lively grandchildren. In the vaulted great-room, a large family table is the heart of the home. It is here that the couple regularly hosts Sunday dinners with their children and grandchildren.

For this project in Alamo, we shepherded the transition of a traditional California Ranch house into a clean modern home for our clients, empty nesters who love to entertain. Within an interior envelope of all-white walls and newly-elevated ceilings, a limited palette of materials consisting of warm oak floors and cabinetry combined with warm neutrals and soft grays, feels like a breath of fresh air and allows the greenery outside the many windows to play a leading role in the color scheme.
The furnishings, including custom upholstered furnishings by Hardesty Dwyer, are comfortable and “bulletproof” to accommodate the couple’s six lively grandchildren. In the vaulted great-room, a large family table is the heart of the home. It is here that the couple regularly hosts Sunday dinners with their children and grandchildren.

For this project in Alamo, we shepherded the transition of a traditional California Ranch house into a clean modern home for our clients, empty nesters who love to entertain. Within an interior envelope of all-white walls and newly-elevated ceilings, a limited palette of materials consisting of warm oak floors and cabinetry combined with warm neutrals and soft grays, feels like a breath of fresh air and allows the greenery outside the many windows to play a leading role in the color scheme.
The furnishings, including custom upholstered furnishings by Hardesty Dwyer, are comfortable and “bulletproof” to accommodate the couple’s six lively grandchildren. In the vaulted great-room, a large family table is the heart of the home. It is here that the couple regularly hosts Sunday dinners with their children and grandchildren.
1