
Search results for "Bulletproof" in Home Design Ideas
 Aloe Design Studio

Small minimalist u-shaped vinyl floor and beige floor eat-in kitchen photo in Toronto with an undermount sink, flat-panel cabinets, beige cabinets, beige backsplash, stainless steel appliances, a peninsula and beige countertops


 Infinity Drain
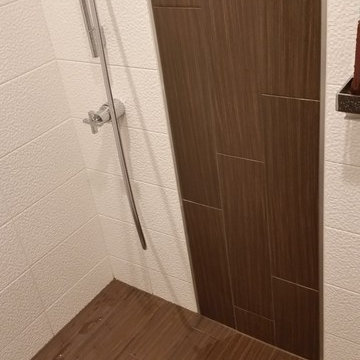
Infinity Drain RTD Series Round Tile In Shower Drain
FEATURES
Center drain complete kit (strainer + clamp down floor drain 2” outlet)
Waterproofing: PVC/Vinyl liner, Lead/copper pan, Hot mop, Rubber liner, Fiberglass
Tile-in 12 gauge, 316 stainless steel frame and body
Accepts flooring material up to ¾” in thickness
Overall size: 4-3/4" dia., Min. height above waterproofing: 13/16"
Capacity:
Standard Flow 2": 9 gallons per minute
High Flow 3": 21 gallons per minute
http://infinitydrain.com/products-rtd-15
http://infinitydrain.com/products-rtd-15-3
Find the right local pro for your project

 Whitney Garrett / Kenwood Kitchens
Example of a mid-sized transitional master white tile and ceramic tile porcelain tile, brown floor and double-sink corner shower design in Baltimore with shaker cabinets, white cabinets, a one-piece toilet, gray walls, an undermount sink, quartz countertops, a hinged shower door, multicolored countertops and a freestanding vanity

 Honey, Fix It (We Fix What Your Honey Doesn't!)

Photo by: Teresa Faria Honey, Fix It Inc. Project Manager
Mid-sized classic side porch idea in Philadelphia with decking and a roof extension
Mid-sized classic side porch idea in Philadelphia with decking and a roof extension
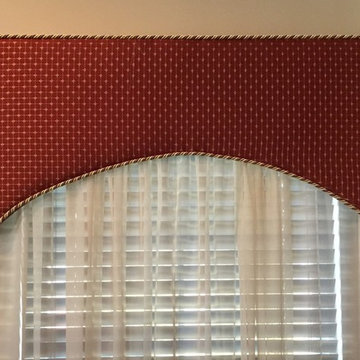
 Florida Custom Drapery
Soft arch cornice board with decorative cord welt top and bottom over sheer panel and custom wood blinds.
Family room - transitional family room idea in Orlando
Family room - transitional family room idea in Orlando

 S&W Kitchens
Example of a mid-sized beach style master white tile and mosaic tile slate floor and blue floor claw-foot bathtub design in Orlando with furniture-like cabinets, white cabinets, blue walls, an undermount sink and granite countertops

 Ahmed Hassanen
LIFE KITCHEN
When it’s time to use green as a basic ingredient in the kitchen fronts you should only as a designer have the enough Courage & Daring to do that and you have to do it skillfully and wisely, GREEN Means LIFE .




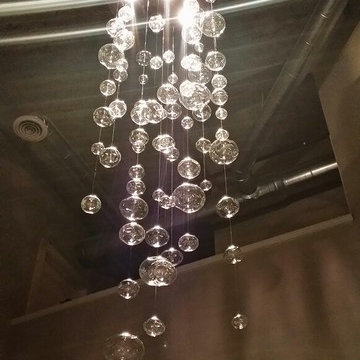
 Atlanta Life Style
Bubble jelly fish chandelier 8 ft long on 24 ft high ceilings.
Atlanta Lifestyles Interiors and frunishing
Inspiration for a contemporary living room remodel in Atlanta
Inspiration for a contemporary living room remodel in Atlanta



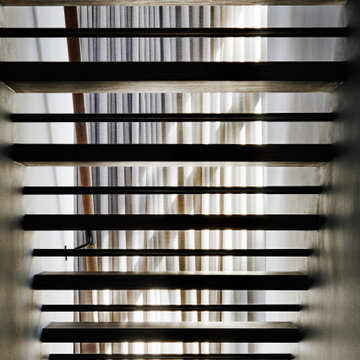
 Kevin O'Sullivan + Associates
Open tread staircase.
Beach style wooden open and wood railing staircase photo in New York
Beach style wooden open and wood railing staircase photo in New York

 Ollin Stone
The appeal of one of the most striking marbles evokes the chromatic depth of the desert night sky, elevated to a surface of exquisite design. Available in size 1200×3000 mm and Laminam 5 + and Laminam 5 thicknesses, this slab offers 3 pattern designs, created with the cutting-edge technology of the Laminam technique, which elevates the value of marble, one of the most widely used naturally available materials for sophisticated architectural designs.



 Kuche+Cucina
A new boutique condominium building with only 29 residences in one of the most charming residential enclaves in Manhattan: 40 East End Avenue. In this dynamic collaboration with Gerner Kronick & Valcarel Architects and Deborah Berke Partners, Lightstone Group transcends the condominium status quo with the curated creation of nuanced individual residences designed to be true homes.
The custom high-gloss lacquer painted Italian kitchen cabinetry, by Pedini, is complemented with hand-selected Italian Arabescato Cervaiole marble slabs. Upper cabinet doors feature a unique woven metal mesh panel and bevelled trim, adding a refined pattern to the kitchen composition. The state-of-the-art appliances by Gaggenau and the substantial kitchen island are as vital to cooking as they are to entertaining.
The master bathroom, featuring a 6 foot soaking tub, walk-in shower and private water closet, is clad in Arabescato Cervaiole marble in a high-honed finish, complemented by fluted mirrored glass panels, Pedini custom Italian vanity and Waterworks Henry fixtures in polished nickel.



24