
Search results for "Bullets" in Home Design Ideas
 Huey Brown's Kitchens
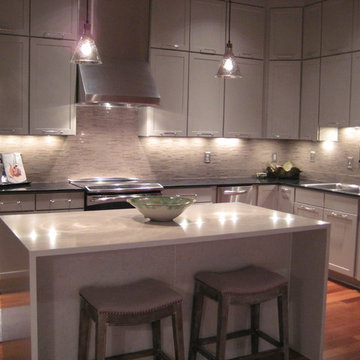
This Penthouse condo kitchen proves that great things DO happen is small spaces! By keeping the frills to a minimum, layering the cabinets all the way to the ceiling and having a monochromatic color scheme this kitchen appears to be much larger than its actual size. The Island provides plenty of space for prepping food or for serving wine and cheese at a friendly gathering.
 Iroko Properties LLC

Convert the existing deck to a new indoor / outdoor space with retractable EZ Breeze windows for full enclosure, cable railing system for minimal view obstruction and space saving spiral staircase, fireplace for ambiance and cooler nights with LVP floor for worry and bug free entertainment
 Architects Magnus
architects magnus
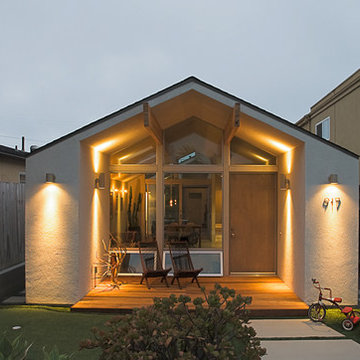
Inspiration for a small modern white one-story stucco exterior home remodel in San Diego
Inspiration for a small modern white one-story stucco exterior home remodel in San Diego
Find the right local pro for your project
 Trinity Design/Build
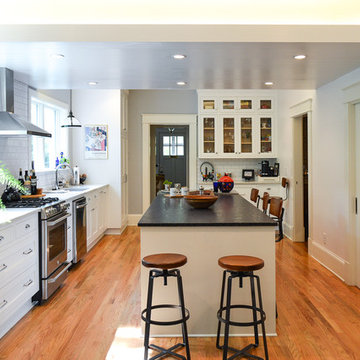
Mid-sized country l-shaped medium tone wood floor and brown floor open concept kitchen photo in Raleigh with an undermount sink, recessed-panel cabinets, white cabinets, marble countertops, white backsplash, subway tile backsplash, stainless steel appliances, an island and white countertops
 BRADSHAW DESIGNS LLC
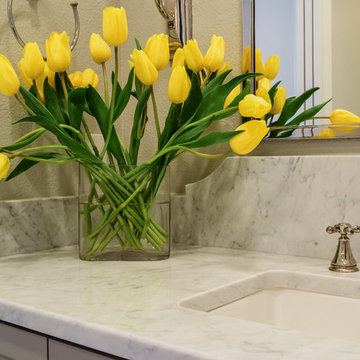
Carrara, counter, gray, bath, marble, white, tile, to, ceiling, all, the, way, inspired, pendant, light, carrera, gray, island, subway, hex,tile,floor,with,gray,flower,pattern,metal,frame,mirror,polished,nickel,faucet,vintage,look, shaped,marble,splash, curved,backsplash,
 mackmiller design+build

Sometimes great ideas are simple in concept and harder to transform into reality. The construction of this railing began with the scavenging of several riverbanks and lake shores for driftwood of many shapes including several long straight pieces. Then came the selection of the right piece for the right spot. The top of the newel post looks like a beaver just gnawed it. The railing was a real jigsaw puzzle. Joining it all into a sturdy handrail system that the inspector would approve of, was a combination of good carpentry skills, fast setting epoxy, and artistic luck. The resulting handrail wowed the homeowners and their friends. It sets the mood for a Colorado ski lodge getaway every time they descend the stairs.
The wainscoting and doors are made from reclaimed white barn board. For this special job, no wood was joined, every edge was eased to look worn with a wavering block plane. Knots, bullet holes, gouges, old paint, saw marks and every other imperfection were embraced and showcased for the story they represented. Nothing looks new.
The ceiling is treated with tongue and grooved, beveled cedar planks.
There is nothing more incongruous than when a room is rustic but the sheetrock walls are left smooth - especially when the wall are left white. To give the walls an aged look we used a two-tone yellow-gold, coarse Venetian plaster.
PHOTO CREDIT: John Ray
 Teness Herman
Photo: Teness Herman © 2015 Houzz
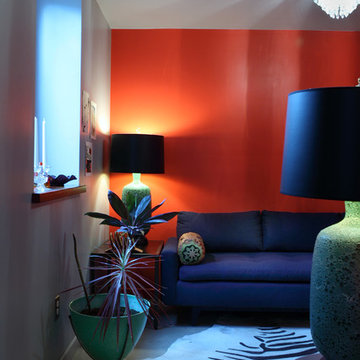
Family room - mid-century modern family room idea in Portland
Family room - mid-century modern family room idea in Portland

 WrightWorks, LLC
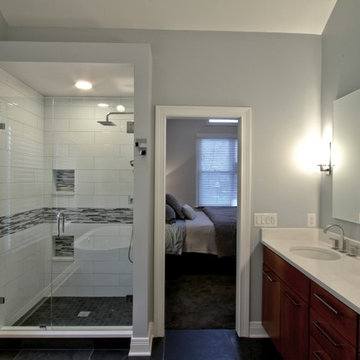
This shot shows the view to the bedroom from the master bath entry. The shower alcove at left features a frameless pivot door, and 2"x2" slate floor tile to match the main floor. The field tile is 6"x24" glazed white porcelain by Royal Mosa. The accent is a Bullet Blend Mosaic in Multi-Grey. The dual shower niches and curb have a sill made from Caesarstone quartz.
Design & Photo by Christopher Wright, CR
Built by WrightWorks, LLC
Serving Indianapolis and Carmel, Indiana
 Iroko Properties LLC

Convert the existing deck to a new indoor / outdoor space with retractable EZ Breeze windows for full enclosure, cable railing system for minimal view obstruction and space saving spiral staircase, fireplace for ambiance and cooler nights with LVP floor for worry and bug free entertainment
 Patrick Ahearn Architect
Greg Premru

Mid-sized traditional white three-story wood exterior home idea in Boston with a shingle roof
Mid-sized traditional white three-story wood exterior home idea in Boston with a shingle roof
 Christopher James Interiors

Renovation and makeover of dinette, kitchen galley, bathroom and desk area of Airstream travel trailer. Airstream renovation and makeover by Orange County interior designer Chris Givan of Christopher James Interiors.
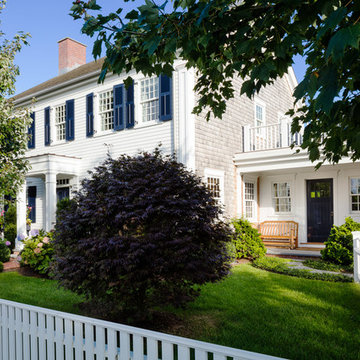 Patrick Ahearn Architect
Greg Premru
Inspiration for a mid-sized timeless white three-story wood exterior home remodel in Boston with a shingle roof
Inspiration for a mid-sized timeless white three-story wood exterior home remodel in Boston with a shingle roof

 Milgard Windows & Doors
The Kiguchi family moved into their Austin, Texas home in 1994. Built in the 1980’s as part of a neighborhood development, they happily raised their family here but longed for something more contemporary. Once they became empty nesters, they decided it was time for a major remodel. After spending many years visiting Austin AIA Home Tours that highlight contemporary residential architecture, they had a lot of ideas and in 2013 were ready to interview architects and get their renovation underway.
The project turned into a major remodel due to an unstable foundation. Architects Ben Arbib and Ed Hughey, of Arbib Hughey Design were hired to solve the structural issue and look for inspiration in the bones of the house, which sat on top of a hillside and was surrounded by great views.
Unfortunately, with the old floor plan, the beautiful views were hidden by small windows that were poorly placed. In order to bring more natural light into the house the window sizes and configurations had to be addressed, all while keeping in mind the homeowners desire for a modern look and feel.
To achieve a more contemporary and sophisticated front of house, a new entry was designed that included removing a two-story bay window and porch. The entrance of the home also became more integrated with the landscape creating a template for new foliage to be planted. Older exterior materials were updated to incorporate a more muted palette of colors with a metal roof, dark grey siding in the back and white stucco in the front. Deep eaves were added over many of the new large windows for clean lines and sun protection.
“Inside it was about opening up the floor plan, expanding the views throughout the house, and updating the material palette to get a modern look that was also warm and inviting,” said Ben from Arbib Hughey Design. “Prior to the remodel, the house had the typical separation of rooms. We removed the walls between them and changed all of the windows to Milgard Thermally Improved Aluminum to connect the inside with the outside. No matter where you are you get nice views and natural light.”
The architects wanted to create some drama, which they accomplished with the window placement and opening up the interior floor plan to an open concept approach. Cabinetry was used to help delineate intimate spaces. To add warmth to an all-white living room, white-washed oak wood floors were installed and pine planks were used around the fireplace. The large windows served as artwork bringing the color of nature into the space.
An octagon shaped, elevated dining room, (named “the turret”), had a big impact on the design of the house. They architects rounded the corners and added larger window openings overlooking a new sunken garden. The great room was also softened by rounding out the corners and that circular theme continued throughout the house, being picked up in skylight wells and kitchen cabinetry. A staircase leading to a catwalk was added and the result was a two-story window wall that flooded the home with natural light.
When asked why Milgard® Thermally Improved Aluminum windows were selected, the architectural team listed many reasons:
1) Aesthetics: “We liked the slim profiles and narrow sightlines. The window frames never get in the way of the view and that was important to us. They also have a very contemporary look that went well with our design.”
2) Options: “We liked that we could get large sliding doors that matched the windows, giving us a very cohesive look and feel throughout the project.”
3) Cost Effective: “Milgard windows are affordable. You get a good product at a good price.”
4) Custom Sizes: “Milgard windows are customizable, which allowed us to get the right window for each location.”
Ready to take on your own traditional to modern home remodeling project? Arbib Hughey Design advises, “Work with a good architect. That means picking a team that is creative, communicative, listens well and is responsive. We think it’s important for an architect to listen to their clients and give them something they want, not something the architect thinks they should have. At the same time you want an architect who is willing and able to think outside the box and offer up design options that you may not have considered. Design is about a lot of back and forth, trying out ideas, getting feedback and trying again.”
The home was completely transformed into a unique, contemporary house perfectly integrated with its site. Internally the home has a natural flow for the occupants and externally it is integrated with the surroundings taking advantage of great natural light. As a side note, it was highly praised as part of the Austin AIA homes tour.

 Better Living SoCal
Brazilian Teak hardwood floors, Mahogany walls, and original light fixtures all make this Eichler Dining Room a perfect place for entertaining. Bright-colored Eames chairs at the kitchen dining extension offer added seating if needed.
 Iroko Properties LLC
Convert the existing deck to a new indoor / outdoor space with retractable EZ Breeze windows for full enclosure, cable railing system for minimal view obstruction and space saving spiral staircase, fireplace for ambiance and cooler nights with LVP floor for worry and bug free entertainment
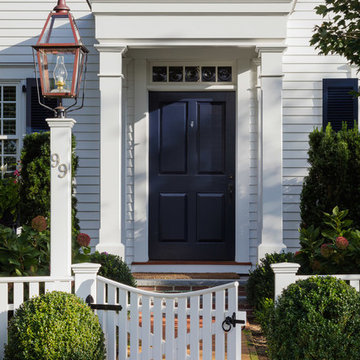 Patrick Ahearn Architect
Greg Premru
Mid-sized elegant white three-story wood exterior home photo in Boston with a shingle roof
Mid-sized elegant white three-story wood exterior home photo in Boston with a shingle roof
 User
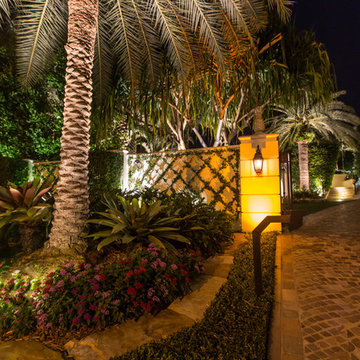
UserThis is an example of a huge tropical full sun front yard concrete paver landscaping in Philadelphia for summer.
 P. Scinta Designs, LLC
Jim Decker
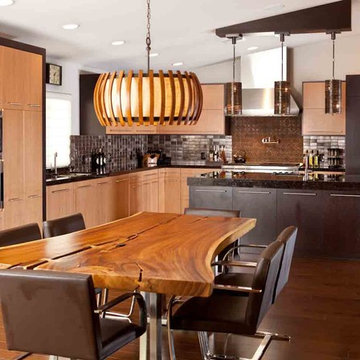
Huge trendy l-shaped medium tone wood floor and brown floor eat-in kitchen photo in Las Vegas with an undermount sink, flat-panel cabinets, marble countertops, brown backsplash, porcelain backsplash, stainless steel appliances, an island and brown countertops
Huge trendy l-shaped medium tone wood floor and brown floor eat-in kitchen photo in Las Vegas with an undermount sink, flat-panel cabinets, marble countertops, brown backsplash, porcelain backsplash, stainless steel appliances, an island and brown countertops
12