
Search results for "Bullets" in Home Design Ideas
 User
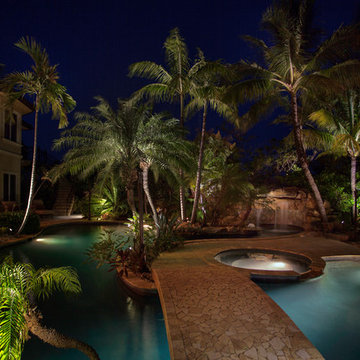
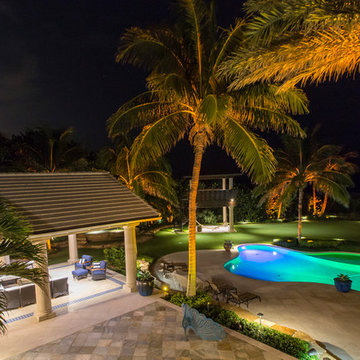
UserThank you to D'Asign Source for providing images of their Fish Camp Project featuring Coastal Source lighting.
Photography: Odd Duck Art
Island style pool photo in Philadelphia
Island style pool photo in Philadelphia
 Coyle Carpet One Floor & Home
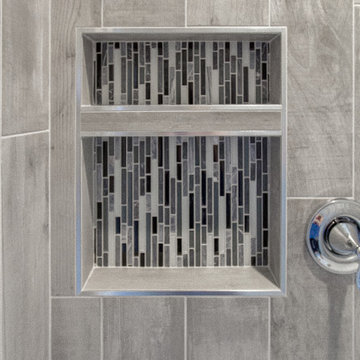
Shower Floor/Wall Accent: Daltile 2x2 Arctic White Keystones (Grout: Misty Grey)
Shower Walls: Florida Tile 8x48 Relive HDP Alaska (Grout: Silver Bullet)
Shower Niche: Bliss 5/8" Midnight Linear
 Coyle Carpet One Floor & Home
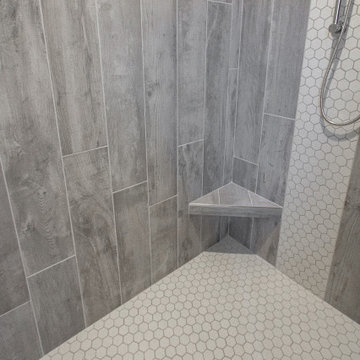
Shower Floor/Wall Accent: Daltile 2x2 Arctic White Keystones (Grout: Misty Grey)
Shower Walls: Florida Tile 8x48 Relive HDP Alaska (Grout: Silver Bullet)
Shower Niche: Bliss 5/8" Midnight Linear
Find the right local pro for your project


 Anna Jacoby Interiors
Ian Coleman

Example of a mid-sized transitional single-wall porcelain tile utility room design in San Francisco with an undermount sink, recessed-panel cabinets, quartz countertops, blue walls, a side-by-side washer/dryer and blue cabinets
Example of a mid-sized transitional single-wall porcelain tile utility room design in San Francisco with an undermount sink, recessed-panel cabinets, quartz countertops, blue walls, a side-by-side washer/dryer and blue cabinets
 Mavella Home

For the primary bathroom, we played with pattern and kept the floors neutral, but incorporated patterned tiles to the entire back wall. We added a soaking tub and enclosed shower with a glass door. A reeded vanity and board and batten on the walls were added for texture, along with a stacked quartz countertop. Lastly, we balanced it all out with champagne bronze hardware and sconces for a sophisticated feel.
 Bailey General Contracting Co, Inc.
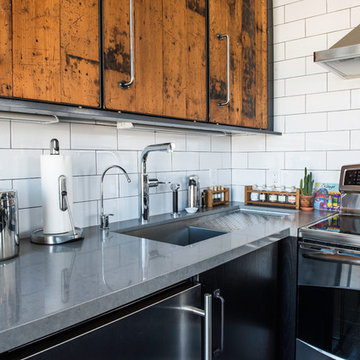

Our clients came to us looking to remodel their condo. They wanted to use this second space as a studio for their parents and guests when they came to visit. Our client found the space to be extremely outdated and wanted to complete a remodel, including new plumbing and electrical. The condo is in an Art-Deco building and the owners wanted to stay with the same style. The cabinet doors in the kitchen were reclaimed wood from a salvage yard. In the bathroom we kept a classic, clean design.
 Lang's Kitchen & Bath
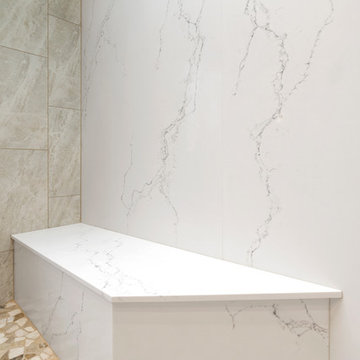
This traditional bathroom design in Dresher, PA combines comfort, style, and customized storage in an elegant space packed with amazing design details. The DuraSupreme vanity cabinet has a Marley door style and hammered glass Mullion doors, with caraway stain color on cherry wood and a decorative valance. The cabinets are accented by TopKnobs polished nickel hardware and a Caesarstone Statuario Nuvo countertop with a built up ogee edge. The cabinetry includes specialized features like a grooming cabinet pull out, jewelry insert, and laundry hamper pull out. The open shower design is perfect for relaxation. It includes a Ceasarstone shower bench and wall, white geology 12 x 24 tiled walls, Island Stone tan and beige random stone mix shower floor, and VogueBay Botticino Bullet tiled shower niches. The shower plumbing is all Toto in satin nickel, and towel bars and robe hooks are perfectly positioned by the shower entrance. The bathtub has a Caesarstone Collarada Drift tub deck and Flaviker Natural tile tub sides, with the same tile used on the bathroom floor. A Toto Drake II toilet sits next to the bathtub, separated by a half wall from the bathroom's pocket door entrance.
 Iroko Properties LLC
Convert the existing deck to a new indoor / outdoor space with retractable EZ Breeze windows for full enclosure, cable railing system for minimal view obstruction and space saving spiral staircase, fireplace for ambiance and cooler nights with LVP floor for worry and bug free entertainment
 User
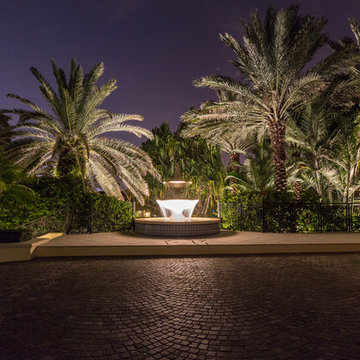
UserDesign ideas for a huge tropical full sun front yard brick landscaping in Philadelphia for summer.
 Kitchen & Bath ReStylers
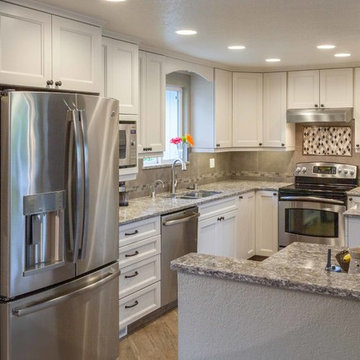
Keith & Shari wanted to open things up, while preserving the recently installed laminate floor outside the kitchen. The kitchen was mostly original with the exception of the range and hood, which were recent upgrades. The layout worked fine for them, but capturing more storage and modernizing were priorities.
The first thing we did was to remove the top 1/2 of two of the walls to gain visual space. Next, we expanded the cabinetry to fill the unused table space in the kitchen. Since the space is now open, both the living and dining rooms are close enough for comfortable conversation. White painted cabinetry helped to further expand the visual size of the new space. The herringbone layout of the tile floor avoided conflict with the laminate floor in the living room. Quartz countertops, a full height tile splash, LED under-cabinet lighting, and concealed angled plug strips add clean, bright, bullet-proof, and stylish elements to complete the space in a soft, elegant, & timeless manner.
Photo by: Warren Smith, CMKBD, CAPS
 Tailored Closet and Premier Garage of Central NJ
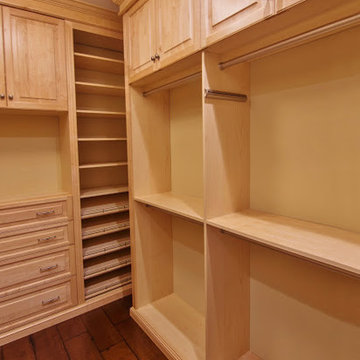
Hanging areas have custom drilling, not the standard bullet hole style. Installation quality is exceptional. There is not a single fastener visible in this entire closet.
 Lang's Kitchen & Bath
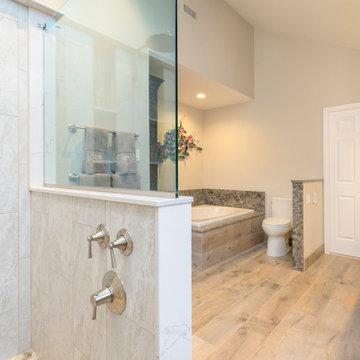
This traditional bathroom design in Dresher, PA combines comfort, style, and customized storage in an elegant space packed with amazing design details. The DuraSupreme vanity cabinet has a Marley door style and hammered glass Mullion doors, with caraway stain color on cherry wood and a decorative valance. The cabinets are accented by TopKnobs polished nickel hardware and a Caesarstone Statuario Nuvo countertop with a built up ogee edge. The cabinetry includes specialized features like a grooming cabinet pull out, jewelry insert, and laundry hamper pull out. The open shower design is perfect for relaxation. It includes a Ceasarstone shower bench and wall, white geology 12 x 24 tiled walls, Island Stone tan and beige random stone mix shower floor, and VogueBay Botticino Bullet tiled shower niches. The shower plumbing is all Toto in satin nickel, and towel bars and robe hooks are perfectly positioned by the shower entrance. The bathtub has a Caesarstone Collarada Drift tub deck and Flaviker Natural tile tub sides, with the same tile used on the bathroom floor. A Toto Drake II toilet sits next to the bathtub, separated by a half wall from the bathroom's pocket door entrance.
 Twisted Rock Terrascape & Design, Inc.
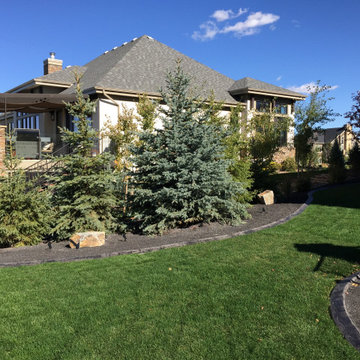
Another great acreage project with fantastic flow and functionality!! Utilizing natural rock and rundle for bedding as well as some bullet-proof plantings this project has great curb appeal and is easy to maintain. Mowers edge makes cutting the grass easy and all the plantings are contained within buttoned up beds. Landscape lighting and accent boulders add to the dramatic scape. PS, the little tree in the front out by the street was planted by the developer and has since been removed.
18