
Search results for "Bullets" in Home Design Ideas
 User
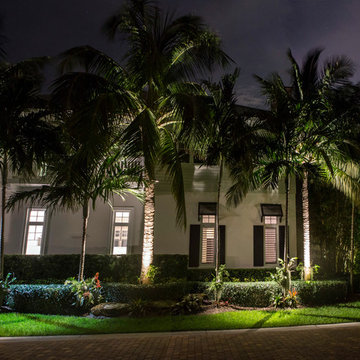
UserInspiration for a huge tropical full sun front yard brick landscaping in Philadelphia for summer.
 NightVision Outdoor Lighting
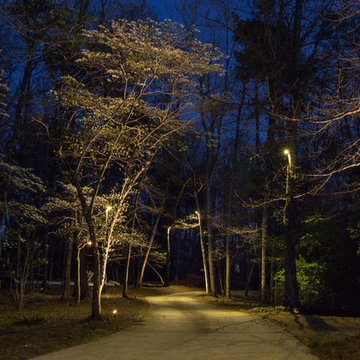
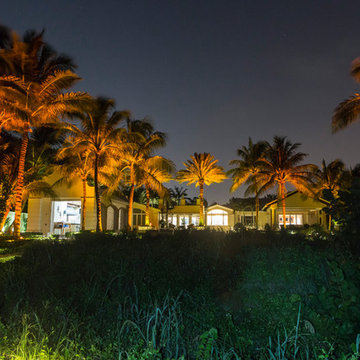
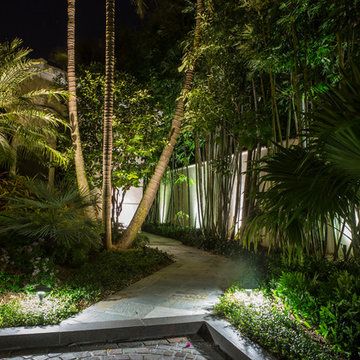
NightVision Outdoor Lighting, Photo by Stefanie Painter, LED down lighting from trees with brass mr16 Bullet in Cumming, GA.
Photo of a rustic landscaping in Atlanta.
Photo of a rustic landscaping in Atlanta.

Find the right local pro for your project
 TEXAS TILE HOUSE
Shoot2Sell
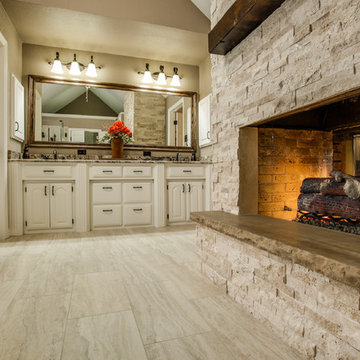
Floors/Tub Surround: DalTile San Michele Crema Vein Cut 12x24
Fireplace Surround: MS International, Landscape Durango Cream Travertine Stack Stone
Fireplace Hearth: Luder Stone Chocolate
Painted Cabinets
 Mavella Home

For the primary bathroom, we played with pattern and kept the floors neutral, but incorporated patterned tiles to the entire back wall. We added a soaking tub and enclosed shower with a glass door. A reeded vanity and board and batten on the walls were added for texture, along with a stacked quartz countertop. Lastly, we balanced it all out with champagne bronze hardware and sconces for a sophisticated feel.
 Lang's Kitchen & Bath
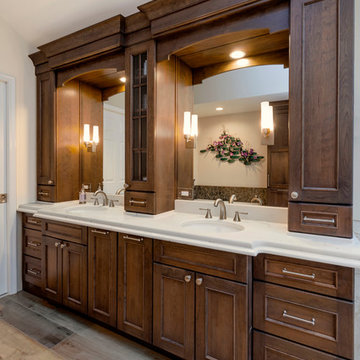
This traditional bathroom design in Dresher, PA combines comfort, style, and customized storage in an elegant space packed with amazing design details. The DuraSupreme vanity cabinet has a Marley door style and hammered glass Mullion doors, with caraway stain color on cherry wood and a decorative valance. The cabinets are accented by TopKnobs polished nickel hardware and a Caesarstone Statuario Nuvo countertop with a built up ogee edge. The cabinetry includes specialized features like a grooming cabinet pull out, jewelry insert, and laundry hamper pull out. The open shower design is perfect for relaxation. It includes a Ceasarstone shower bench and wall, white geology 12 x 24 tiled walls, Island Stone tan and beige random stone mix shower floor, and VogueBay Botticino Bullet tiled shower niches. The shower plumbing is all Toto in satin nickel, and towel bars and robe hooks are perfectly positioned by the shower entrance. The bathtub has a Caesarstone Collarada Drift tub deck and Flaviker Natural tile tub sides, with the same tile used on the bathroom floor. A Toto Drake II toilet sits next to the bathtub, separated by a half wall from the bathroom's pocket door entrance.

 The English Contractor & Remodeling Services
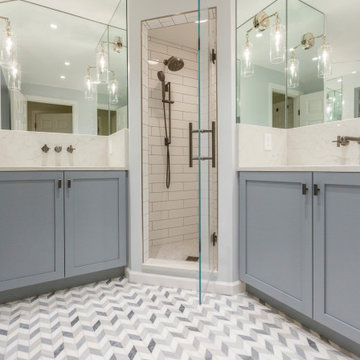
This hall bathroom, shared by two teenage boys, was given an update in grey and white, with a preppy, marble floor in a chevron pattern. The shower stall was tiled with a marble penny round floor and elongated subway tile walls. Mirrors wrapped around the vanity nooks, enlarging the space. Faucet was wall mounted onto a quartz backsplash.
 Powell Homes & Renovations
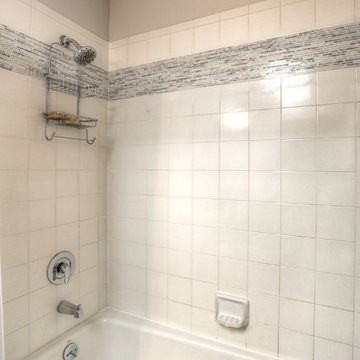
This bathroom remodel lent to a shower and bathtub combo, creating ease of use and aesthetic beauty for the family.
Mid-sized trendy white tile and subway tile tub/shower combo photo in Seattle
Mid-sized trendy white tile and subway tile tub/shower combo photo in Seattle
 Cabinets by Trivonna
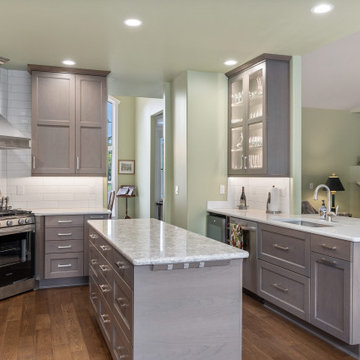
Cabinets: Bellmont 1600
Door Style: Icon
Material: Cherry
Finish: Twilight Stain
Box Material: MDF with White interiors
Countertops: Island Berwynn Polished Quartz, Perimeter- MSI Calacatta Veritas Polished
Lighting: Task LED Tape Light in 3000k
Tile: Domino 4x16 White Glossy Field Tile with silver bullet vivid grout
Contractor: Lane French Homes
 K Two Designs, Inc.
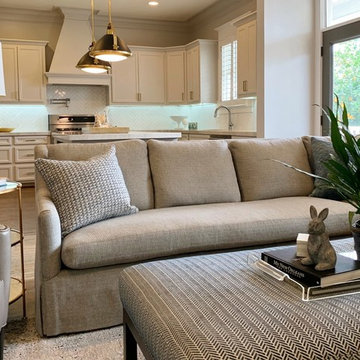
The family room where the family hangs out was made comfortable with a sectional sofa and a taupe leather chair. The soft ottoman is perfect for an infant to learn to walk around without bumps or bruises. A Loloi rug defines the space separate from the kitchen.
 Twisted Rock Terrascape & Design, Inc.
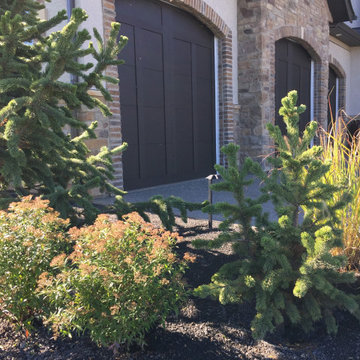
Another great acreage project with fantastic flow and functionality!! Utilizing natural rock and rundle for bedding as well as some bullet-proof plantings this project has great curb appeal and is easy to maintain. Mowers edge makes cutting the grass easy and all the plantings are contained within buttoned up beds. Landscape lighting and accent boulders add to the dramatic scape. PS, the little tree in the front out by the street was planted by the developer and has since been removed.

 Christopher James Interiors
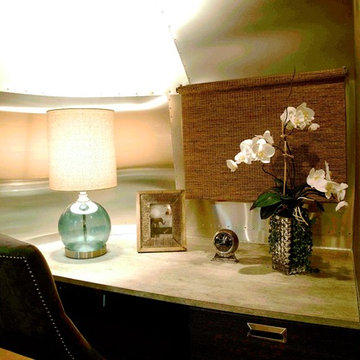
Detail of desk area has cement laminated countertops and grass woven roller shade. Airstream renovation and makeover by Orange County interior designer Chris Givan of Christopher James Interiors.
Photographer: Victor Nappe
 Howells Architecture + Design

This midcentury-inspired kitchen, breakfast nook, dining + living room revamps a tired old '60s ranch for a family with three kids. A bright backsplash evokes Italian modernism and gives a playful vibe to a family-friendly space. Custom cherry cabinets match the living room built-ins and unify the spaces. An open, easy plan allows for free flow between rooms, and a view of the garden for the cook.
 mackmiller design+build
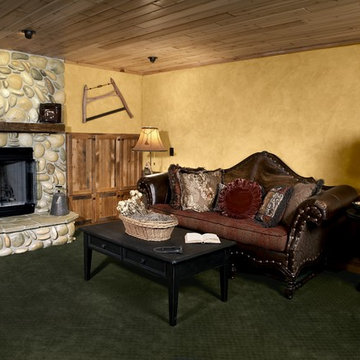
The wainscoting and cabinets are made from reclaimed white barn board. For this special job, no wood was joined, every edge was eased to look worn with a wavering block plane. Knots, bullet holes, gouges, old paint, saw marks and every other imperfection were embraced and showcased for the story they represented. Nothing looks new.
The ceiling is treated with tongue and grooved, beveled cedar planks.
There is nothing more incongruous than when a room is rustic but the sheetrock walls are left smooth - especially when the wall are left white. To give the walls an aged look we used a two-tone yellow-gold, coarse Venetian plaster.
PHOTO CREDIT: John Ray
 Mavella Home

For the primary bathroom, we played with pattern and kept the floors neutral, but incorporated patterned tiles to the entire back wall. We added a soaking tub and enclosed shower with a glass door. A reeded vanity and board and batten on the walls were added for texture, along with a stacked quartz countertop. Lastly, we balanced it all out with champagne bronze hardware and sconces for a sophisticated feel.
22