
Search results for "Bullets" in Home Design Ideas
 Powell Homes & Renovations
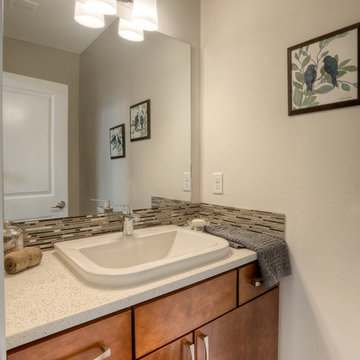
Small, main level powder room for entertaining in this fully custom home in Seattle.
Inspiration for a small contemporary gray tile and mosaic tile dark wood floor bathroom remodel in Seattle with flat-panel cabinets, medium tone wood cabinets, white walls and laminate countertops
Inspiration for a small contemporary gray tile and mosaic tile dark wood floor bathroom remodel in Seattle with flat-panel cabinets, medium tone wood cabinets, white walls and laminate countertops
 DCS Corporation
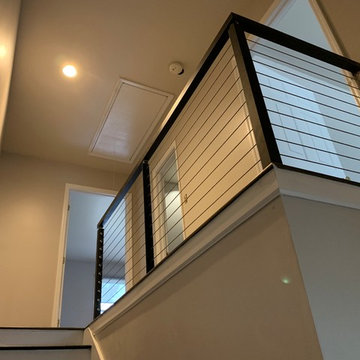
Hand Rail used is known as "Cable Bullet" and they are beautiful and very modern.
Staircase - contemporary staircase idea in Atlanta
Staircase - contemporary staircase idea in Atlanta
 User
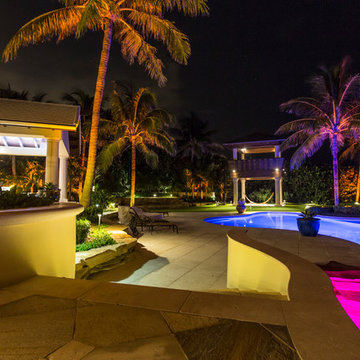
UserPhoto of a huge tropical full sun backyard concrete paver water fountain landscape in Philadelphia for summer.
Find the right local pro for your project
 Mavella Home

For the primary bathroom, we played with pattern and kept the floors neutral, but incorporated patterned tiles to the entire back wall. We added a soaking tub and enclosed shower with a glass door. A reeded vanity and board and batten on the walls were added for texture, along with a stacked quartz countertop. Lastly, we balanced it all out with champagne bronze hardware and sconces for a sophisticated feel.

 Surreal Systems LLC
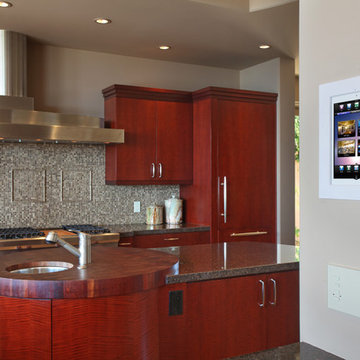
After nearly eight years, it was time to perform a "technology remodel" on this home. We upgraded nearly every facet of the system, including new TVs, lift mechanisms, audio/video equipment, lighting controls, and a slick new Apple based automation and control system. The client now has simple control of nearly all the technology in their home from an iPad, iPhone, or wireless remote. We also included bullet-proof WiFi and a robust computer network, so they can enjoy ultra-fast internet and seamless connections throughout the home.
 Rawlings Flooring America
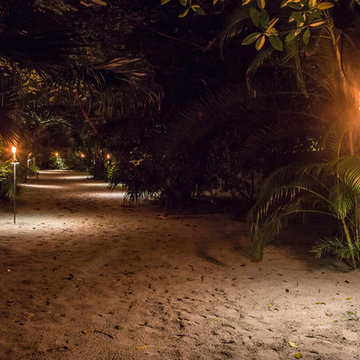
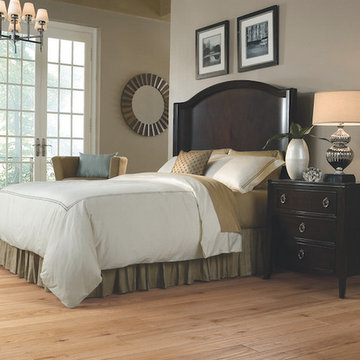
Alluringly woodsy, our Bullet Range brings instant charm to any room of your home. Each five-inch red oak plank incorporates classic design elements, from hand-scraped and stippled details, to natural figuring and wood knots.
 Iroko Properties LLC

Convert the existing deck to a new indoor / outdoor space with retractable EZ Breeze windows for full enclosure, cable railing system for minimal view obstruction and space saving spiral staircase, fireplace for ambiance and cooler nights with LVP floor for worry and bug free entertainment

 Oasis Landscapes
Chad Erickson
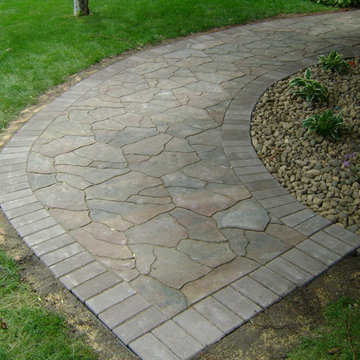
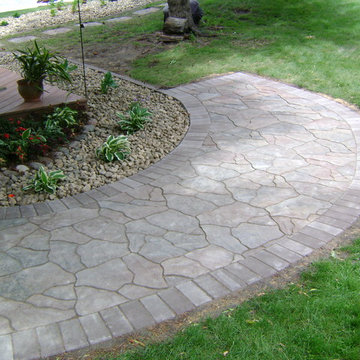
Inspiration for a small craftsman partial sun front yard garden path in Other for spring.
Inspiration for a small craftsman partial sun front yard garden path in Other for spring.
 Kitchen & Bath ReStylers
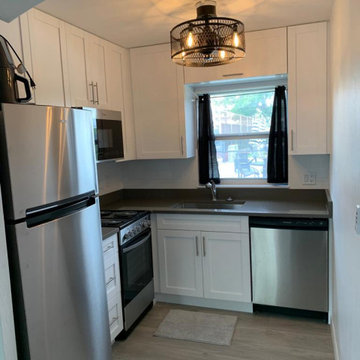
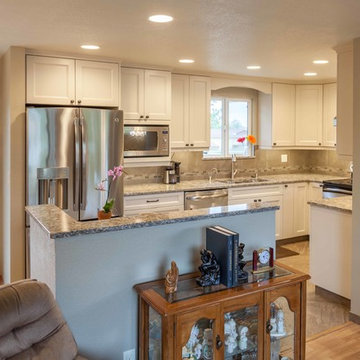
Keith & Shari wanted to open things up, while preserving the recently installed laminate floor outside the kitchen. The kitchen was mostly original with the exception of the range and hood, which were recent upgrades. The layout worked fine for them, but capturing more storage and modernizing were priorities.
The first thing we did was to remove the top 1/2 of two of the walls to gain visual space. Next, we expanded the cabinetry to fill the unused table space in the kitchen. Since the space is now open, both the living and dining rooms are close enough for comfortable conversation. White painted cabinetry helped to further expand the visual size of the new space. The herringbone layout of the tile floor avoided conflict with the laminate floor in the living room. Quartz countertops, a full height tile splash, LED under-cabinet lighting, and concealed angled plug strips add clean, bright, bullet-proof, and stylish elements to complete the space in a soft, elegant, & timeless manner.
Photo by: Warren Smith, CMKBD, CAPS
 Oasis Landscapes
Chad Erickson
Design ideas for a small craftsman partial sun front yard garden path in Other for spring.
Design ideas for a small craftsman partial sun front yard garden path in Other for spring.

 Lang's Kitchen & Bath

This traditional bathroom design in Dresher, PA combines comfort, style, and customized storage in an elegant space packed with amazing design details. The DuraSupreme vanity cabinet has a Marley door style and hammered glass Mullion doors, with caraway stain color on cherry wood and a decorative valance. The cabinets are accented by TopKnobs polished nickel hardware and a Caesarstone Statuario Nuvo countertop with a built up ogee edge. The cabinetry includes specialized features like a grooming cabinet pull out, jewelry insert, and laundry hamper pull out. The open shower design is perfect for relaxation. It includes a Ceasarstone shower bench and wall, white geology 12 x 24 tiled walls, Island Stone tan and beige random stone mix shower floor, and VogueBay Botticino Bullet tiled shower niches. The shower plumbing is all Toto in satin nickel, and towel bars and robe hooks are perfectly positioned by the shower entrance. The bathtub has a Caesarstone Collarada Drift tub deck and Flaviker Natural tile tub sides, with the same tile used on the bathroom floor. A Toto Drake II toilet sits next to the bathtub, separated by a half wall from the bathroom's pocket door entrance.
 New York Shower Doors Installation
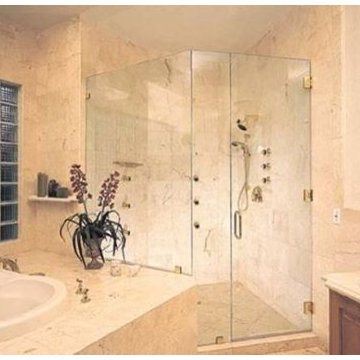
Shower Doors Installation New York
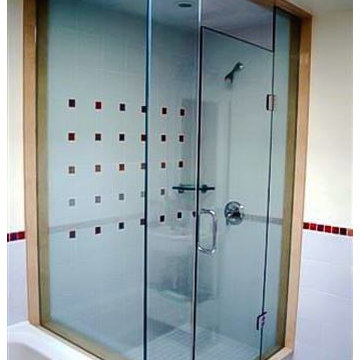
Inspiration for a bathroom remodel in New York
Inspiration for a bathroom remodel in New York

 User

UserInspiration for a huge tropical full sun front yard concrete paver landscaping in Philadelphia for summer.
24