
Search results for "Bunching" in Home Design Ideas
 DLZ | INTERIORS
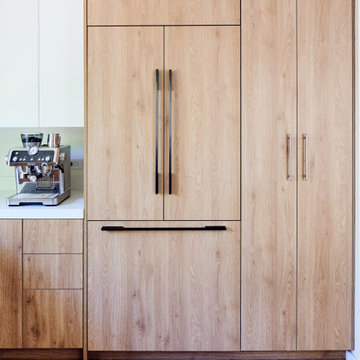
Wooden panels integrate the refrigerator and freezer seamlessly, and an adjacent tall space cabinet.
Mid-sized 1960s home design photo in Los Angeles
Mid-sized 1960s home design photo in Los Angeles

 DAPPLED EARTH– designs to nurture life!
PRICKLY POPPY AND PENSTEMON
Design ideas for a contemporary drought-tolerant and full sun landscaping with a fire pit.
Design ideas for a contemporary drought-tolerant and full sun landscaping with a fire pit.
Find the right local pro for your project
 DLZ | INTERIORS

The new kitchen! Wooden base cabinets, towers, appliance panels, and floating shelves with white upper cabinets and black accents. Yum.
Example of a mid-sized 1960s kitchen design in Los Angeles
Example of a mid-sized 1960s kitchen design in Los Angeles

 DLZ | INTERIORS
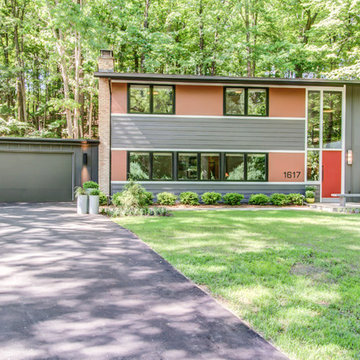
Existing facade with new entry door, windows, and funky pendant lighting. Mediterranean house turned Mid-Century Modern home.
Mid-sized 1960s home design photo in Los Angeles
Mid-sized 1960s home design photo in Los Angeles
 DLZ | INTERIORS
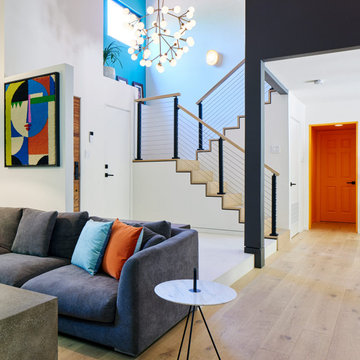
Entryway from Family Room. A new modern staircase with a cable rail system replaces the once traditional balusters, railings, treads, and risers.
Example of a mid-sized mid-century modern home design design in Los Angeles
Example of a mid-sized mid-century modern home design design in Los Angeles
 DLZ | INTERIORS
Entryway with new modern wood door, walnut bench, freshly-poured white terrazzo flooring, mid-century brass lighting, kerfed door jambs, and modern black hardware.
 Bunch Design

Kitchen, bathroom and partial renovation of a residence. Design intent was to create a design complimentary to the existing mid century house while introducing hints and love of Japanese lifestyle.
Photographed by: Bo Sundius
 DLZ | INTERIORS
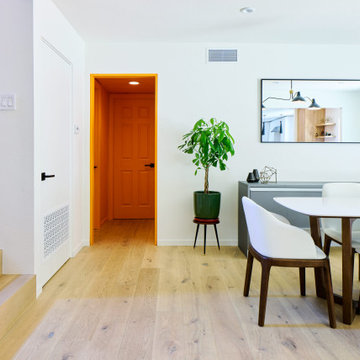
The “orange jewel box” hallway can be seen from all rooms on the main level, making it an eye-popping conversation piece.
Mid-sized 1960s home design photo in Los Angeles
Mid-sized 1960s home design photo in Los Angeles
 DLZ | INTERIORS
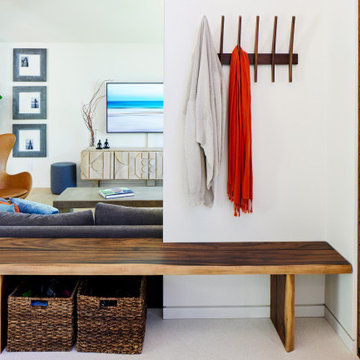
Entryway with new modern wood door, walnut bench, freshly-poured white terrazzo flooring, kerfed door jambs, and modern black hardware. The Family Room beyond with Frame TV displaying artwork. Mid-century coat rack by Rejuvenation.
 DLZ | INTERIORS
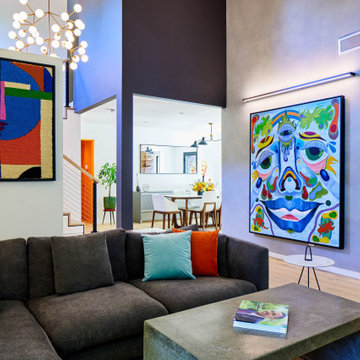
Family Room with “cement” feature wall with an oversized custom art piece representing the Francis-Reidy family values, love, gratitude, and sustainability by talented artist, Val Hobbs.
 DLZ | INTERIORS
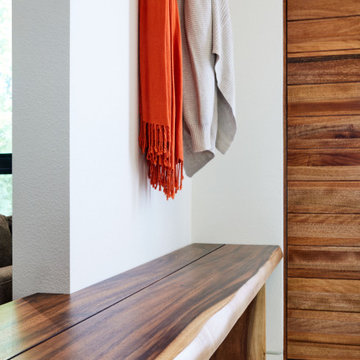
Entryway with new modern wood door, walnut bench, freshly-poured white terrazzo flooring, mid-century brass lighting, kerfed door jambs, and modern black hardware.
 Peggy Smith
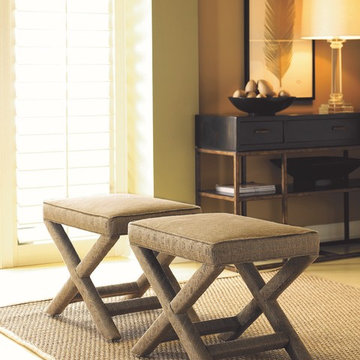
Placed by the fireplace or tucked underneath a console for extra seating, these versatile ottomans fit the bill! Available in hundreds of fabrics. Made in America by Sherrill. H 21 W 24 D 19 in.
 HomeClick
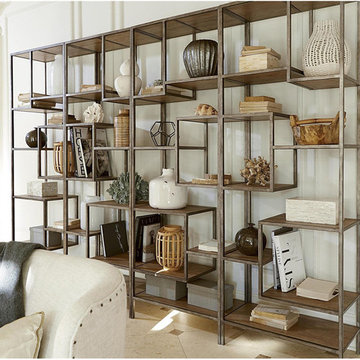
Universal Furniture Moderne Muse Bunching Etagere in Bisque
Trendy living room photo in New York
Trendy living room photo in New York
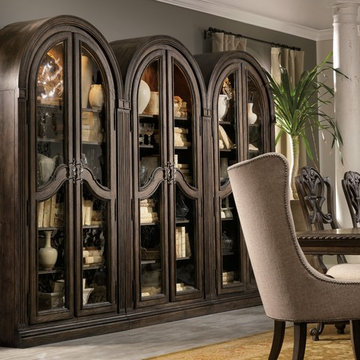
 Mark Thomas Home
SKU 5070-50001
Material Hardwood Solids, Pecan Veneers, Metal, Seeded Glass, Resin
Number of Shelves 5
Style Traditional
Features Two wood-framed seeded glass doors
Touch light
Top two shelves are adjustable wood-framed glass with plate grooves
Center fixed shelf
Bottom two shelves are adjustable
Finish Medium Wood
Finish Walnut Colored Rustic Finish

 Rock Kauffman Design
Example of a large mid-century modern loft-style carpeted family room design in Grand Rapids with white walls, no fireplace and no tv
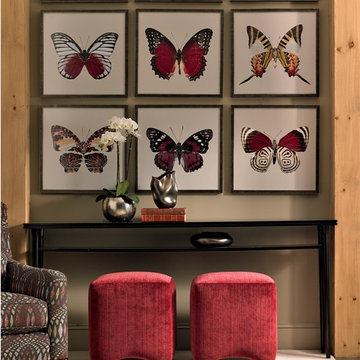 Peggy Smith
Placed by the fireplace or tucked underneath a console for extra seating, these versatile ottomans fit the bill! Available in hundreds of fabrics. Made in America by Sherrill. H20 W18 D18 in.
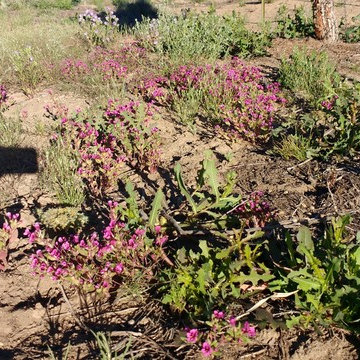 DAPPLED EARTH– designs to nurture life!
more monkey flower with prickly lettuce. We leave some of the prickly lettuce for the rabbits. they love it!
Photo of a farmhouse drought-tolerant and full sun backyard landscaping for spring.
Photo of a farmhouse drought-tolerant and full sun backyard landscaping for spring.
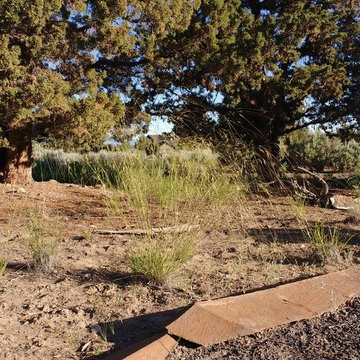 DAPPLED EARTH– designs to nurture life!
NEEDLE AND THREAD GRASS IN TEH CENTER. LOOK CLOSELY AND YOU CAN SEE THE NEEDLE AND ITS THREAD. SO COOL... THE THREAD WILL CURL LATER IN THE SUMMER...
3