
Search results for "Bundled" in Home Design Ideas
 Albertsson Hansen Architecture and Interior Design
Exterior: Pete Sieger; Interior: Photo by ©Adan Torres

Living room - large traditional open concept medium tone wood floor living room idea in Minneapolis with white walls, a standard fireplace, a wood fireplace surround and a media wall
Living room - large traditional open concept medium tone wood floor living room idea in Minneapolis with white walls, a standard fireplace, a wood fireplace surround and a media wall
 G.Corp Development.com
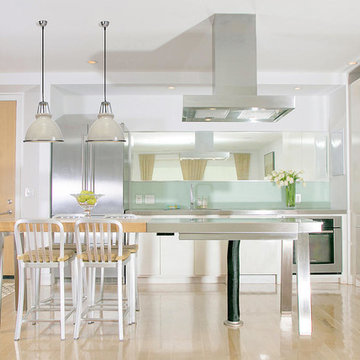
Inspiration for a contemporary galley light wood floor kitchen remodel in Chicago with flat-panel cabinets, white cabinets, stainless steel countertops, green backsplash, glass sheet backsplash, stainless steel appliances and an island
 Kitchen Center Plus
Wood-Mode Fine Custom Cabinetry

Inspiration for a timeless u-shaped marble floor eat-in kitchen remodel in Tampa with an undermount sink, recessed-panel cabinets, white cabinets, beige backsplash, subway tile backsplash, stainless steel appliances and an island
Inspiration for a timeless u-shaped marble floor eat-in kitchen remodel in Tampa with an undermount sink, recessed-panel cabinets, white cabinets, beige backsplash, subway tile backsplash, stainless steel appliances and an island
Find the right local pro for your project
 JAUREGUI Architecture Interiors Construction

Example of a classic master gray tile marble floor freestanding bathtub design in Houston with flat-panel cabinets, white cabinets and multicolored walls

 Cravotta Interiors
Summer suite at Four Seasons Penthouse condo. Antique rug. Cashmere drapes. Handmade four-poster bed by Rose Tarlow. Vintage Swiss Burlwood chandelier. Embroidered fabric wall covering on the bed wall.

 Laura Roberts Design
The master bedroom is layered with feminine and cozy colors and textures, with a view out onto the hills and backyard. Custom nightstands and bed are complimented by an Oly Studio bench and vintage asian accents. Photo by Whit Preston.
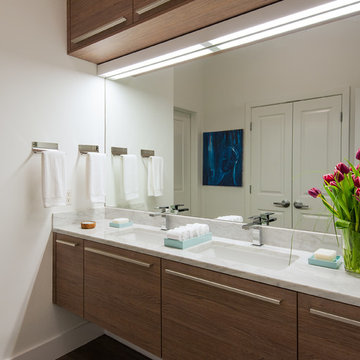
Bathroom
Inspiration for a mid-sized contemporary bathroom remodel in DC Metro with an undermount sink, flat-panel cabinets, medium tone wood cabinets and white walls
Inspiration for a mid-sized contemporary bathroom remodel in DC Metro with an undermount sink, flat-panel cabinets, medium tone wood cabinets and white walls

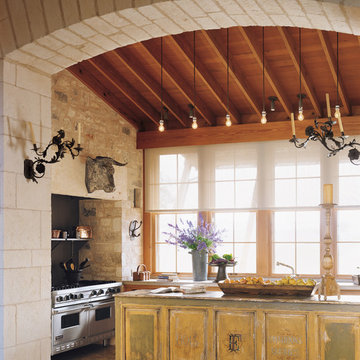
 Don B McDonald Architect AIA Ltd.
Photo by Peter Vitale
Inspiration for a cottage kitchen remodel in Austin with an island and stainless steel appliances
Inspiration for a cottage kitchen remodel in Austin with an island and stainless steel appliances
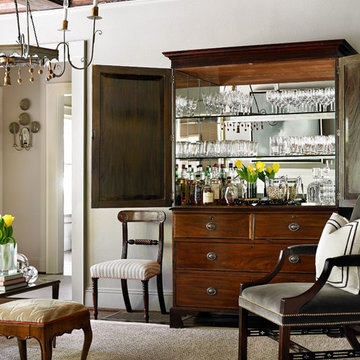
 J. Healey Interiors
Emily Jenkins Followill Photographer
Example of a classic home bar design in Atlanta
Example of a classic home bar design in Atlanta

 Nomad Studio One
Nomad Studio One SL
Example of a mid-sized trendy 3/4 ceramic tile travertine floor walk-in shower design in Other with a vessel sink, medium tone wood cabinets, a one-piece toilet, beige walls, solid surface countertops, brown countertops and flat-panel cabinets
Example of a mid-sized trendy 3/4 ceramic tile travertine floor walk-in shower design in Other with a vessel sink, medium tone wood cabinets, a one-piece toilet, beige walls, solid surface countertops, brown countertops and flat-panel cabinets

 Hudson Place Realty
Property Marketed by Hudson Place Realty - Seldom seen, this unique property offers the highest level of original period detail and old world craftsmanship. With its 19th century provenance, 6000+ square feet and outstanding architectural elements, 913 Hudson Street captures the essence of its prominent address and rich history. An extensive and thoughtful renovation has revived this exceptional home to its original elegance while being mindful of the modern-day urban family.
Perched on eastern Hudson Street, 913 impresses with its 33’ wide lot, terraced front yard, original iron doors and gates, a turreted limestone facade and distinctive mansard roof. The private walled-in rear yard features a fabulous outdoor kitchen complete with gas grill, refrigeration and storage drawers. The generous side yard allows for 3 sides of windows, infusing the home with natural light.
The 21st century design conveniently features the kitchen, living & dining rooms on the parlor floor, that suits both elaborate entertaining and a more private, intimate lifestyle. Dramatic double doors lead you to the formal living room replete with a stately gas fireplace with original tile surround, an adjoining center sitting room with bay window and grand formal dining room.
A made-to-order kitchen showcases classic cream cabinetry, 48” Wolf range with pot filler, SubZero refrigerator and Miele dishwasher. A large center island houses a Decor warming drawer, additional under-counter refrigerator and freezer and secondary prep sink. Additional walk-in pantry and powder room complete the parlor floor.
The 3rd floor Master retreat features a sitting room, dressing hall with 5 double closets and laundry center, en suite fitness room and calming master bath; magnificently appointed with steam shower, BainUltra tub and marble tile with inset mosaics.
Truly a one-of-a-kind home with custom milled doors, restored ceiling medallions, original inlaid flooring, regal moldings, central vacuum, touch screen home automation and sound system, 4 zone central air conditioning & 10 zone radiant heat.
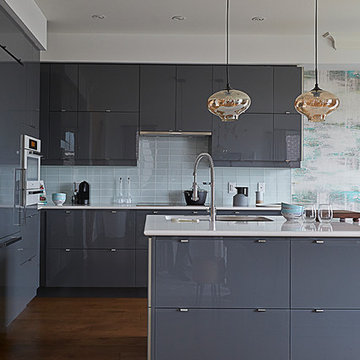
 User
UserKitchen - contemporary l-shaped dark wood floor kitchen idea in Toronto with an undermount sink, flat-panel cabinets, gray cabinets, blue backsplash, glass tile backsplash and an island
 WhiteSpace Architects

Living room - mid-sized tropical open concept bamboo floor living room idea in Hawaii with white walls, no fireplace and no tv
 Stuart Sampley Architect
Ryann Ford Photography

Eat-in kitchen - 1960s galley eat-in kitchen idea in Austin with an undermount sink, flat-panel cabinets, white cabinets, quartz countertops, black backsplash, metal backsplash and stainless steel appliances
Eat-in kitchen - 1960s galley eat-in kitchen idea in Austin with an undermount sink, flat-panel cabinets, white cabinets, quartz countertops, black backsplash, metal backsplash and stainless steel appliances
 Phi Builders + Architects
Sarah Szwajkos Photography
Architect Joe Russillo

This is an example of a contemporary porch design in Portland Maine with decking and a roof extension.
This is an example of a contemporary porch design in Portland Maine with decking and a roof extension.
 Locati Architects
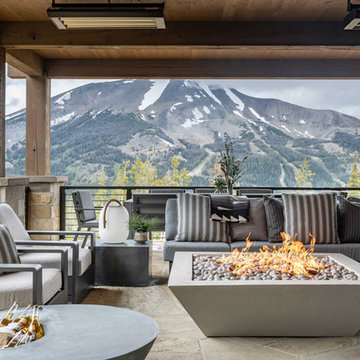
Inspiration for a rustic cable railing balcony remodel in Other with a fire pit and a roof extension
 Detail Renovations
Eric Laverty

Living room - mid-sized contemporary open concept dark wood floor living room idea in New York with a ribbon fireplace, a metal fireplace, a media wall and white walls
Living room - mid-sized contemporary open concept dark wood floor living room idea in New York with a ribbon fireplace, a metal fireplace, a media wall and white walls
 Muratore Corporation

Elegant l-shaped eat-in kitchen photo in San Francisco with an undermount sink, recessed-panel cabinets, white cabinets, stainless steel appliances and blue countertops
 Astro Design Inc.
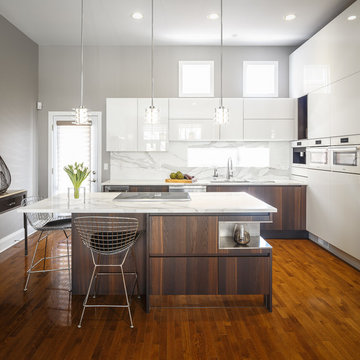
This is how minimalism can be so stunning - A white glass kitchen with marble counter & backsplash. The cabinetry is by Italian cabinetry Aster Cucine via Astro Design Centre.
Design - Astro Design in Ottawa
Photos - Doublespace Photography
10