
Search results for "Bundled" in Home Design Ideas
 Alloy Homes Incorporated
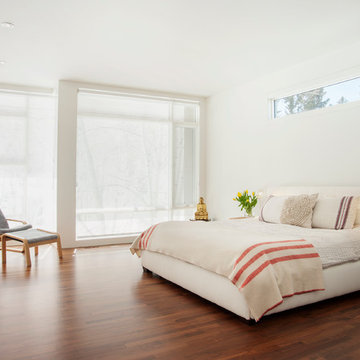
master bedroom with large glass wall opens up to forest behind the home. Opening windows on two walls facilitate natural cross-ventilation.
Photo Credit: 2013 MHB PHOTO-GRAF | Marie-Hélène Bilodeau



Find the right local pro for your project
 ACRE landscape architecture + design studio

A lovely yard that started as a long bowling alley of lawn. We wanted to create a more human scale in the lounge area without building too many visual barriers. The overall effect is splashes of woodland across a contemporary canvas.

 Charles Hilton Architects
Alice Washburn Award 2013 - Winner - Accessory Building
Charles Hilton Architects
Photography: Woodruff Brown
Inspiration for a small country u-shaped medium tone wood floor kitchen remodel in New York with an undermount sink, recessed-panel cabinets, white cabinets, white backsplash, subway tile backsplash, stainless steel appliances and an island
Inspiration for a small country u-shaped medium tone wood floor kitchen remodel in New York with an undermount sink, recessed-panel cabinets, white cabinets, white backsplash, subway tile backsplash, stainless steel appliances and an island


 Jules Duffy Designs
Design: Jules Duffy Design; This kitchen was gutted to the studs and renovated TWICE after 2 burst pipe events! It's finally complete! With windows and doors on 3 sides, the kitchen is flooded with amazing light and beautiful breezes. The finishes were selected from a driftwood palate as a nod to the beach one block away, The limestone floor (beyond practical) dares all to find the sand traveling in on kids' feet. Tons of storage and seating make this kitchen a hub for entertaining. Photography: Laura Moss

 Drury Design
Dove White shaker Grabill Cabinetry and soft 4”x8” stacked glass backsplash tiles create a sleek and rectilinear design. The White Galaxy granite countertop, with a radius seating area, marries the two tones, while breaking up the rigid hard lines of the design by creating a visually appealing cohesive room.
Ceiling height cabinetry adds volume to the space. The stainless steel appliances contemporize this kitchen while details, like the crown molding, add a traditional touch to this overall transitionally timeless design.

 Taylor Jacobson Interior Design
Amy Bartlam
Mid-sized transitional dark wood floor family room photo in Los Angeles with blue walls
Mid-sized transitional dark wood floor family room photo in Los Angeles with blue walls

 Studio M Interiors
Scott Amundson Photography
Example of a transitional dark wood floor enclosed dining room design in Minneapolis with gray walls and no fireplace
Example of a transitional dark wood floor enclosed dining room design in Minneapolis with gray walls and no fireplace

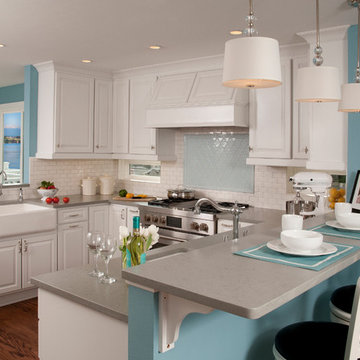
 Timeless Kitchen Design LLC
Roger Turk Northlight Photography
Kitchen - traditional kitchen idea in Seattle
Kitchen - traditional kitchen idea in Seattle

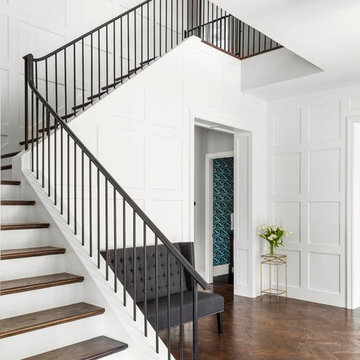
 Robert Elliott Custom Homes
Nathan Schroder Photography
BK Design Studio
Robert Elliott Custom Homes
Example of a small transitional staircase design in Dallas
Example of a small transitional staircase design in Dallas
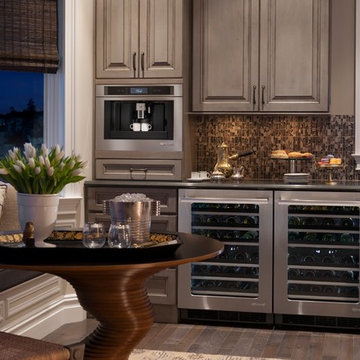
 JennAir
A handsome nook in this Victorian rowhouse kitchen, perfect for entertaining, features distinctive tile and a built-in coffee system for coffee, espresso and cappucino. Its precision settings allow you to customize the strength and size of each cup, even the foam on top. And, it offers effortless cleaning. Kitchen designed by Matthew Patrick Smyth. Most design pieces from his personal collection; brass coffee pot from Florian Papp Antiques, New York.
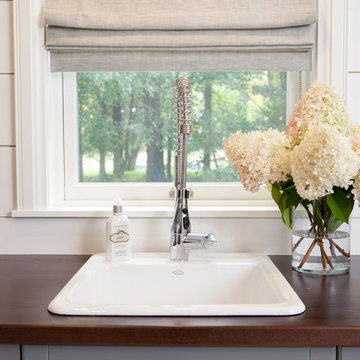

 Krista + Home

Elegance awaits! Fire, palm trees and lots of seating. White and bright, aqua accents mixed with neutral tones. A home to relax and catch up on your favorite novel. Design by Krista Watterworth Alterman. Photos by Troy Campbell. Krista Watterworth Design Studio, Palm Beach Gardens, Florida.
 City Homes, LLC
Troy Thies

Large transitional formal and open concept slate floor and brown floor living room photo in Minneapolis with white walls, a wall-mounted tv, a standard fireplace and a tile fireplace
Large transitional formal and open concept slate floor and brown floor living room photo in Minneapolis with white walls, a wall-mounted tv, a standard fireplace and a tile fireplace
 GEORGE Interior Design
Photos by Manolo Langis
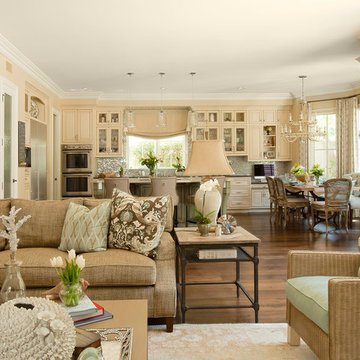
Inspiration for a timeless family room remodel in Los Angeles
Inspiration for a timeless family room remodel in Los Angeles
 User
UserCall us for enquiry: (561) 654-3653

This beautiful, streamlined design broke open the space towards the dining area, that was completely blocked off before by a traditional half- walled island, that did not allow a structured communication or work in the kitchen.
The new layout as a U-shape with a generous breakfast bar generates a vivid contrast in core ash, that repeats the houses wooden staircase and brings warmth and comfort to compliment the quarzite countertops.
The european appliances from Miele are all fully integrated and flush installed to go harmonically with the minimalistic cabinetry. A 30" refrigerator from Liebherr shows the perfect integration with matching door panels, and hides practical storage and food management very tastefully.
Schwarzmann Kitchens
13