
Search results for "Bundled" in Home Design Ideas

 Structural Associates
Patterson Architecture + Interior Photography
Example of a mountain style medium tone wood floor living room design in Denver with gray walls
Example of a mountain style medium tone wood floor living room design in Denver with gray walls
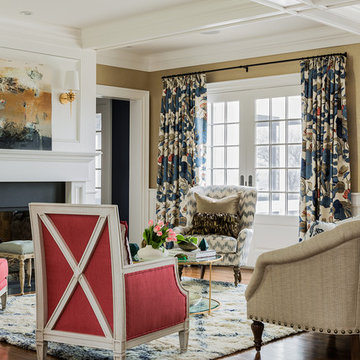
 Katie Rosenfeld Design
This ocean-front shingled Gambrel style house is home to a young family with little kids who lead an active, outdoor lifestyle. My goal was to create a bespoke, colorful and eclectic interior that looked sophisticated and fresh, but that was tough enough to withstand salt, sand and wet kids galore. The palette of coral and blue is an obvious choice, but we tried to translate it into a less expected, slightly updated way, hence the front door! Liberal use of indoor-outdoor fabrics created a seamless appearance while preserving the utility needed for this full time seaside residence.
photo: Michael J Lee Photography
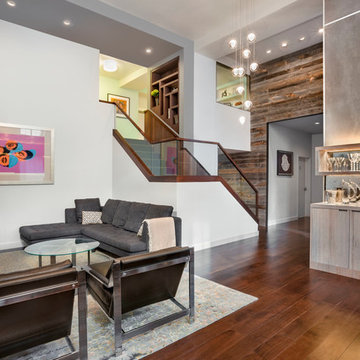
 Prime Renovations, Inc.
Lighting : Shakuff - Kadur Custom Blown Glass Multi-Pendant Chandelier
Learn more: www.shakuff.com
Living room - large contemporary open concept dark wood floor and brown floor living room idea in New York with a bar, white walls, no fireplace and no tv
Living room - large contemporary open concept dark wood floor and brown floor living room idea in New York with a bar, white walls, no fireplace and no tv
Find the right local pro for your project

 User
UserMatt Parvin Photography
Inspiration for a coastal medium tone wood floor dining room remodel in Other
Inspiration for a coastal medium tone wood floor dining room remodel in Other

 KGA Studio Architects, PC
Photography: Eric Lucero
Patio - mediterranean courtyard stone patio idea in Denver with no cover and a fireplace
Patio - mediterranean courtyard stone patio idea in Denver with no cover and a fireplace
 Laura Roberts Design
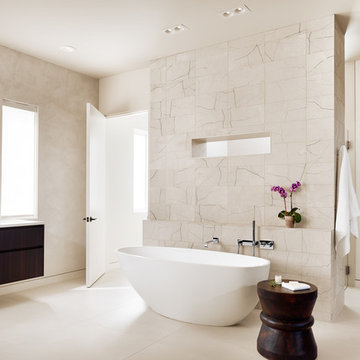
Large trendy beige tile and porcelain tile porcelain tile bathroom photo in Austin with flat-panel cabinets, dark wood cabinets, beige walls, an undermount sink and quartz countertops

 A.Jennison Interiors
Photo - Jessica Glynn Photography
Open concept kitchen - large transitional galley light wood floor and beige floor open concept kitchen idea in New York with a farmhouse sink, open cabinets, white backsplash, subway tile backsplash, stainless steel appliances, an island, black cabinets and wood countertops
Open concept kitchen - large transitional galley light wood floor and beige floor open concept kitchen idea in New York with a farmhouse sink, open cabinets, white backsplash, subway tile backsplash, stainless steel appliances, an island, black cabinets and wood countertops
 Bensonwood
Stacy Bass Photography

Mid-sized beach style formal and enclosed dark wood floor and brown floor living room photo in New York with gray walls, a wall-mounted tv, a standard fireplace and a tile fireplace
Mid-sized beach style formal and enclosed dark wood floor and brown floor living room photo in New York with gray walls, a wall-mounted tv, a standard fireplace and a tile fireplace

 Ryan Street Architects
Ryann Ford
Powder room - mediterranean powder room idea in Austin with a wall-mount sink and black walls
Powder room - mediterranean powder room idea in Austin with a wall-mount sink and black walls
 Marrokal Design & Remodeling
Milan Kovacevic

Large elegant open concept medium tone wood floor family room photo in San Diego with beige walls
Large elegant open concept medium tone wood floor family room photo in San Diego with beige walls
 PT baligreenworld

Handmade bamboo roof shingles, local coffee wood for outdoor balustrades, bamboo woven walls. Project by PTbaligreenworld.com
Photo by: Linda vant Hoff

 Sicora Design/Build
Farm Kid Studios
Home office - small traditional built-in desk dark wood floor home office idea in Minneapolis
Home office - small traditional built-in desk dark wood floor home office idea in Minneapolis

 Dan Ruhland Designs LLC
Inspiration for a large farmhouse formal and enclosed carpeted living room remodel in New York with a brick fireplace, white walls, a standard fireplace and no tv



 Jennifer Robin Interiors
Joe Fletcher Photography
Example of a transitional carpeted bedroom design in San Francisco with white walls and no fireplace
Example of a transitional carpeted bedroom design in San Francisco with white walls and no fireplace

 Drury Design
Like most high rises in the city, this kitchen was lacking in square footage. To give the illusion of more space, super white cabinetry from Grabill Cabinet Company and Arabascato quartzite countertops were installed. Perfect for entertaining, dual peninsulas comfortably provide seating for four people.
The multi-tiered ceiling provides both general task lighting & ambient cove lighting accentuating the architectural details in this kitchen. The Wolf induction cooktop and single oven, along with the Broan ventilation system, fit perfectly on limited available wall space.
Neutral arabesque glass backsplash tile was used on the wall behind the hood to create an eye-catching focal point.

 Birdseye Woodshop
Stone house garden entry.
Inspiration for a cottage garden shed remodel in Burlington
Inspiration for a cottage garden shed remodel in Burlington

 Edmond Kitchen & Bath LLC
Flush overhangs on the countertop show off top quality workmanship on Ceasarstone's 2cm Nougat with a waterfall mitred edge. (See the next photo for a cabinet organizer reveal! ) David Cobb Photography.

 Giffin & Crane General Contractors, Inc.
Driveway and exterior.
Mediterranean beige two-story exterior home idea in Santa Barbara
Mediterranean beige two-story exterior home idea in Santa Barbara

 Susan Nelson Interiors
Deep-green William Morris wallpaper sets the tone in this entry, along with the client's painted bombe chest and a pagoda chandelier from Michael-Cleary at the Washington Design Center. Roman shade in Lucy Rose fabric. Photo by Erik Kvalsvik
2