
Search results for "Bundled" in Home Design Ideas



Find the right local pro for your project
 Asher Slaunwhite + Partners
Asher Architects;
Leeds Builders, Inc.;
Barbara Botonelli, Interiors
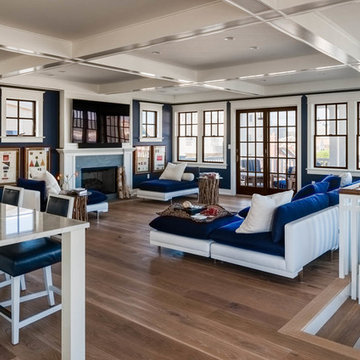
Family room - mid-sized coastal open concept light wood floor family room idea in Philadelphia with blue walls, a standard fireplace, a wall-mounted tv and a stone fireplace
Family room - mid-sized coastal open concept light wood floor family room idea in Philadelphia with blue walls, a standard fireplace, a wall-mounted tv and a stone fireplace
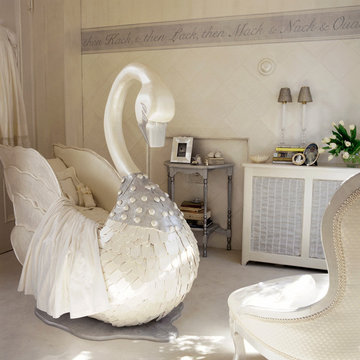
 Pamela Copeman Design Group
This Show House nursery, featured in Traditional Home magazine, is elegant yet whimsical. The highlight is a custom swan crib which creates a cocoon for your precious bundle
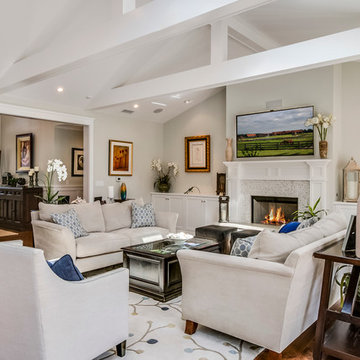
 robertcabrera
Example of a mid-sized transitional open concept and formal living room design in Los Angeles with a wall-mounted tv, gray walls, a standard fireplace and a tile fireplace
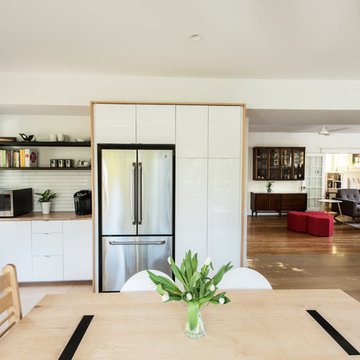
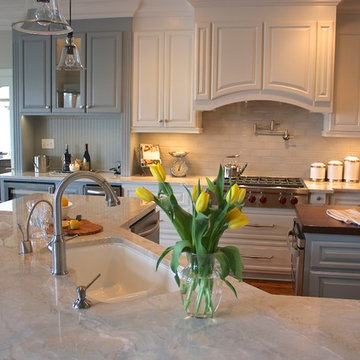
 Ally Whalen
Kitchen - traditional kitchen idea in Charlotte with recessed-panel cabinets, white cabinets, quartzite countertops, white backsplash and an island
 Matt Guidi
Jordan Bentley / Bentwater Studio
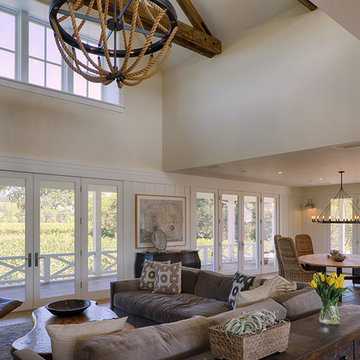
Inspiration for a country living room remodel in San Francisco
Inspiration for a country living room remodel in San Francisco
 Kresge Contracting Inc.
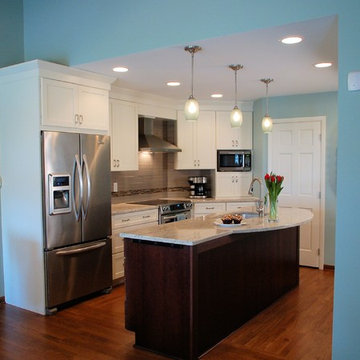
In this kitchen we removed a wall in order to make it more open and feel larger and not so cramped.
Example of a small transitional single-wall medium tone wood floor eat-in kitchen design in Columbus with an undermount sink, shaker cabinets, white cabinets, granite countertops, gray backsplash, ceramic backsplash, stainless steel appliances and an island
Example of a small transitional single-wall medium tone wood floor eat-in kitchen design in Columbus with an undermount sink, shaker cabinets, white cabinets, granite countertops, gray backsplash, ceramic backsplash, stainless steel appliances and an island

 Rill Architects
Kip Dawkins Photography
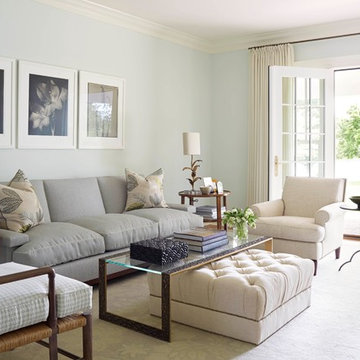
Example of a mid-sized transitional enclosed medium tone wood floor living room design in DC Metro with blue walls
Example of a mid-sized transitional enclosed medium tone wood floor living room design in DC Metro with blue walls
 Kathleen Interiors

This prairie style kitchen features an appliance garage, gas cook top with hood and a combination wall oven and microwave. The counter tops are granite, the back splash tile is a glass mosaic, the cabinets are natural cherry and the wood floor is red oak.
Alyssa Lee Photography

 Jami Abbadessa

This couple contacted me before their little bundle of joy arrived to design their nursery. We started with what used to be a very pink little girl’s room, decorated by the previous owners, and turned it into a contemporary cozy space for their newborn. The carpet flooring was replaced with hardwood maple, a modern baseboard replaced the traditional looking ones, new closet doors with a maple frame and frosted glass inserts replaced the standard white doors and recessed lighting was added to brighten up the once dark room. The couple didn’t want the standard pink or blue nursery, but opted for a more gender neutral and modern color palette. So using my favorite base – grey – we added some foxy orange pops! The maple and grey crib and dresser are Oeuf, the orange glider came from Room and Board, the windows were covered by Room and Board as well and most of the accessories and decor was ordered on Etsy.
 Carl Mattison Design

Dining Room Detail showcasing an original mantle in this early 1900s Queen Anne Bungalow. Gray on gray palette makes the room cozy and calm.
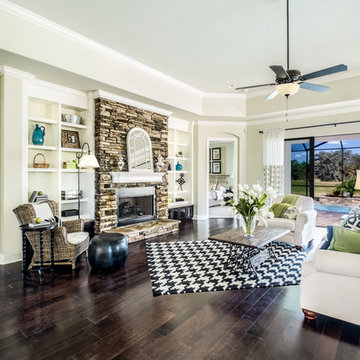
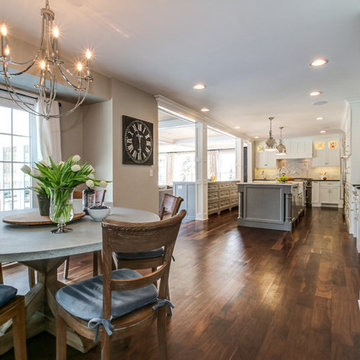
Mid-sized elegant dark wood floor kitchen/dining room combo photo in Atlanta with gray walls and a corner fireplace
Mid-sized elegant dark wood floor kitchen/dining room combo photo in Atlanta with gray walls and a corner fireplace

 Thompson Custom Homes
photos by Steve Chenn

Example of a mid-sized classic open concept carpeted family room design in Houston with beige walls, a standard fireplace, a brick fireplace and a wall-mounted tv
Example of a mid-sized classic open concept carpeted family room design in Houston with beige walls, a standard fireplace, a brick fireplace and a wall-mounted tv

23