
Search results for "Bundled" in Home Design Ideas
 Remodel Works Bath & Kitchen
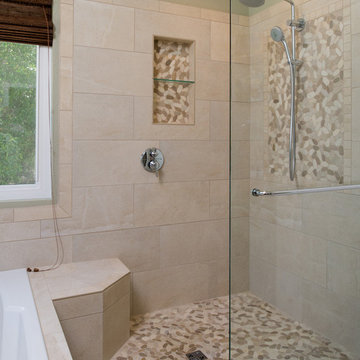
This San Diego master bathroom remodel features a Starmark Maple Stratford caramel Chocolate vanity with granite top with a waterfall edge, his and hers undercount sinks and Eva single handle fixtures. The shower has a bench corner seat with Pergamo Naturale tile and a glazed sliced pebble in the shower.
www.remodelworks.com
Photography by Scott Basile
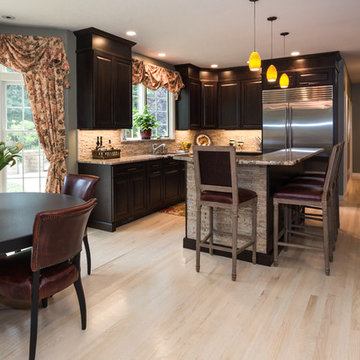
Example of a large tuscan u-shaped light wood floor eat-in kitchen design in New York with a single-bowl sink, raised-panel cabinets, dark wood cabinets, granite countertops, beige backsplash, stone tile backsplash, stainless steel appliances and an island
 Yellowstone Traditions
Pearson Design Group Architects // Haven Interior Design // Audrey Hall Photography
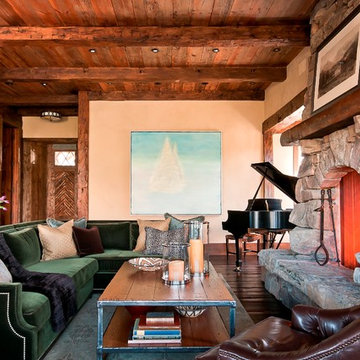
Mid-sized mountain style formal medium tone wood floor living room photo in Other with a standard fireplace and a tile fireplace
Mid-sized mountain style formal medium tone wood floor living room photo in Other with a standard fireplace and a tile fireplace
Find the right local pro for your project
 Selle Valley Construction, Inc.
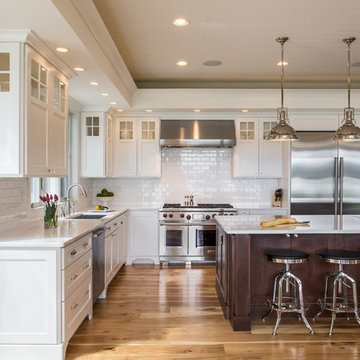
It was essential that our client had a range big enough to be able to entertain large groups of people, so they went with the 48" Wolf Dual Fuel with two ovens and griddle with a 48" stainless steel Wolf hood. Both sinks are Kohler Strive undermounts with Newport Brass East Linear Pull down kitchen faucets. Each sink has a dishwasher installed next to it for easy clean ups, both dishwashers are stainless steel Bosch. To the right of the range are the side by side fully integrated Sub-Zero 36" Fridge and 30" Freezer. Not shown is the Dacor microwave drawer installed on the range side of the island.
Photography by Marie Dominique-Verdier.

 Frances Herrera Interior Design
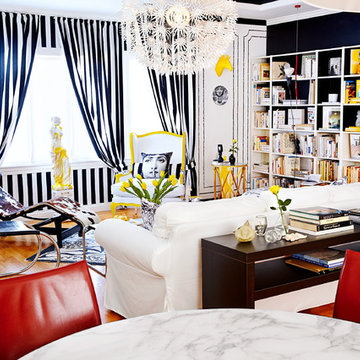
Colorful accents created a playful feel for a sophisticated young family. Elegant elements of antique mirrors, sparkling crystal and gleaming marble beautifully complement the historic architectural details of the home with a modern interpretation.
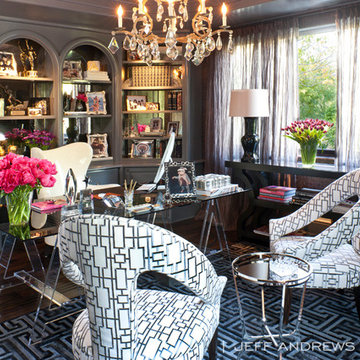

 LB Design
Ryan Fung Photography
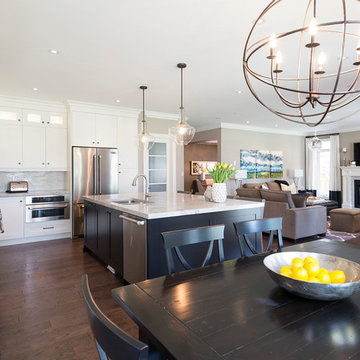
Family room - large transitional open concept dark wood floor family room idea in Toronto with gray walls, a standard fireplace, a stone fireplace and a wall-mounted tv
Family room - large transitional open concept dark wood floor family room idea in Toronto with gray walls, a standard fireplace, a stone fireplace and a wall-mounted tv

 New Vision Projects Inc
Example of a mid-sized transitional master beige tile linoleum floor tub/shower combo design in Vancouver with an undermount sink, recessed-panel cabinets, white cabinets, marble countertops and white walls
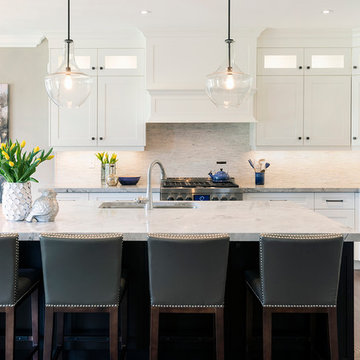 LB Design
Ryan Fung Photography
Example of a large transitional l-shaped dark wood floor open concept kitchen design in Toronto with an undermount sink, recessed-panel cabinets, white cabinets, quartzite countertops, multicolored backsplash, mosaic tile backsplash, stainless steel appliances and an island
Example of a large transitional l-shaped dark wood floor open concept kitchen design in Toronto with an undermount sink, recessed-panel cabinets, white cabinets, quartzite countertops, multicolored backsplash, mosaic tile backsplash, stainless steel appliances and an island
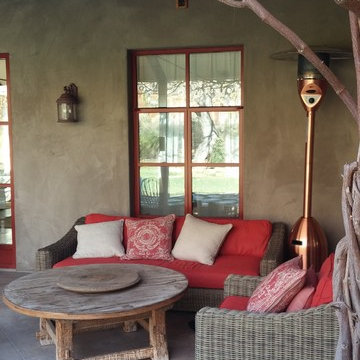
 Carson Douglas Landscape Architecture
William Carson Joyce
Inspiration for a rustic patio remodel in Santa Barbara with a roof extension
Inspiration for a rustic patio remodel in Santa Barbara with a roof extension
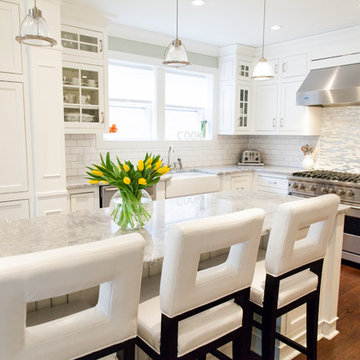
 Zel, Inc.
Zel, Inc.
Huge transitional galley medium tone wood floor eat-in kitchen photo in New York with a farmhouse sink, shaker cabinets, white cabinets, quartzite countertops, white backsplash, subway tile backsplash, stainless steel appliances and an island
Huge transitional galley medium tone wood floor eat-in kitchen photo in New York with a farmhouse sink, shaker cabinets, white cabinets, quartzite countertops, white backsplash, subway tile backsplash, stainless steel appliances and an island


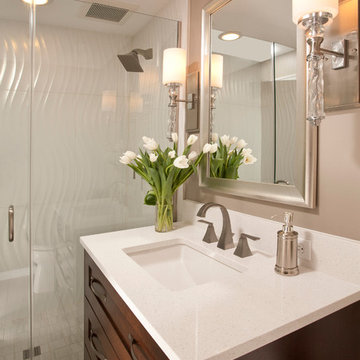
 Riddle Construction & Design
Small transitional white tile and porcelain tile porcelain tile bathroom photo in Seattle with an undermount sink, shaker cabinets, dark wood cabinets, quartz countertops and brown walls
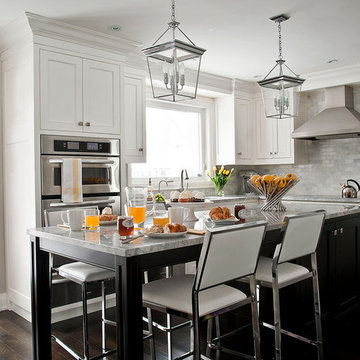
Inspiration for a transitional u-shaped dark wood floor open concept kitchen remodel in Toronto with an undermount sink, recessed-panel cabinets, white cabinets, quartzite countertops, white backsplash, stone tile backsplash, stainless steel appliances and an island
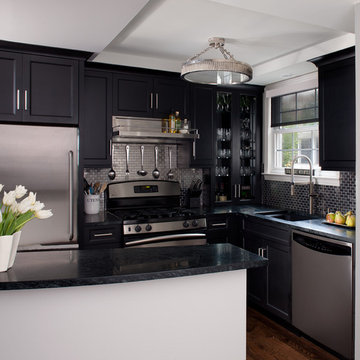
Inspiration for a small transitional l-shaped dark wood floor kitchen remodel in Detroit with recessed-panel cabinets, metallic backsplash and stainless steel appliances
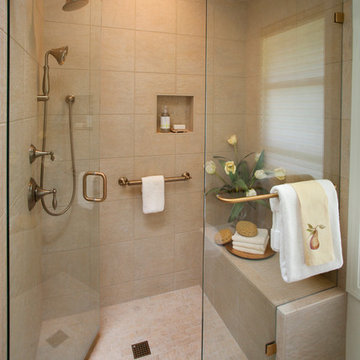
 L.EvansDesignGroup,inc
Ekos "Slice" tile makes a pleasing back drop for a classic walk-in shower with seat. Plumbing and accessory finishes in "vibrant bronze" is the perfect accent for creating this luxury shower.
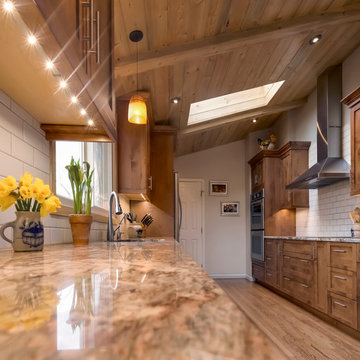
Inspiration for a transitional galley medium tone wood floor enclosed kitchen remodel in Denver with shaker cabinets, medium tone wood cabinets, granite countertops, white backsplash, ceramic backsplash, stainless steel appliances and no island

 Guided Home Design
Joe Cotitta
Epic Photography
joecotitta@cox.net:
Builder: Eagle Luxury Property

Huge elegant formal and open concept marble floor living room photo in Phoenix with beige walls, a standard fireplace, a stone fireplace and no tv
Huge elegant formal and open concept marble floor living room photo in Phoenix with beige walls, a standard fireplace, a stone fireplace and no tv
 Cultured Stone®
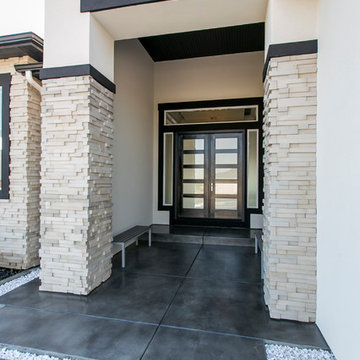
Our Pro-Fit® products offer a practical way to achieve a tailored ledgestone look with smallscale, low relief stones. It’s quick and easy to install because it isn’t applied one stone at a time. Instead, the primary building blocks are groups of small stones meticulously bundled together to form modular components of equal height.
Stone: Pro-Fit Modera - Vellum
https://www.culturedstone.com/products/pro-fit-modera-ledgestone/cs-pm-vellum
25