
Search results for "Bundled" in Home Design Ideas
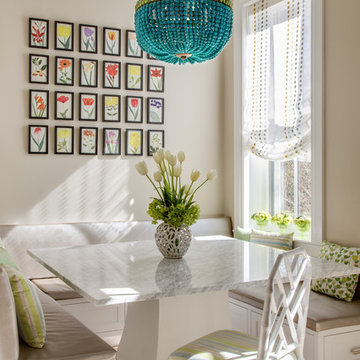
 Lisa Frantz Interiors
Marco Ricca
Kitchen/dining room combo - mid-sized transitional light wood floor kitchen/dining room combo idea in New York with gray walls
Kitchen/dining room combo - mid-sized transitional light wood floor kitchen/dining room combo idea in New York with gray walls
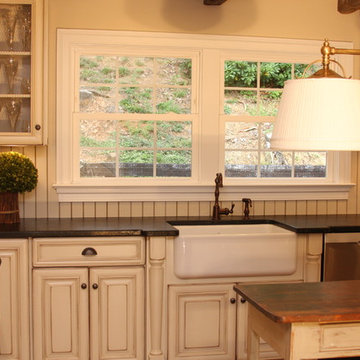
 Home Sweet Home Improvements LLC
Photo: K. Priscilla Jones
Example of a country l-shaped eat-in kitchen design in DC Metro with a farmhouse sink, black appliances and soapstone countertops
Example of a country l-shaped eat-in kitchen design in DC Metro with a farmhouse sink, black appliances and soapstone countertops
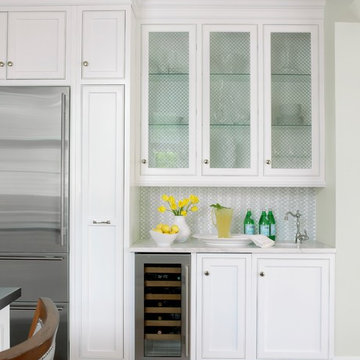
 K Taylor Design Group
Designer - K Taylor Design Group
Photography - Alise OBrien
Example of a classic single-wall eat-in kitchen design in St Louis with an undermount sink, glass-front cabinets, white cabinets, marble countertops, white backsplash, glass tile backsplash and stainless steel appliances
Example of a classic single-wall eat-in kitchen design in St Louis with an undermount sink, glass-front cabinets, white cabinets, marble countertops, white backsplash, glass tile backsplash and stainless steel appliances
Find the right local pro for your project

 Chris and Dick's
Inspiration for a contemporary l-shaped ceramic tile eat-in kitchen remodel in Salt Lake City with a farmhouse sink, recessed-panel cabinets, gray cabinets, solid surface countertops, beige backsplash, cement tile backsplash, stainless steel appliances and an island
 Paradise Restored Landscaping & Exterior Design
Gazebo, Covered Wood Structure, Outdoor Fireplace, Outdoor Living Space, Concrete Paver Hardscape, Ambient Lighting, Landscape Lighting, Outdoor Lighting,
 Everything Home
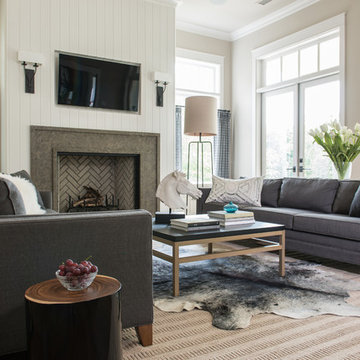

A medley of modern-rustic design and patterns come together in this transitional style home.
Project completed by Wendy Langston's Everything Home interior design firm, which serves Carmel, Zionsville, Fishers, Westfield, Noblesville, and Indianapolis.
For more about Everything Home, click here: https://everythinghomedesigns.com/

 San Luis Kitchen Co.
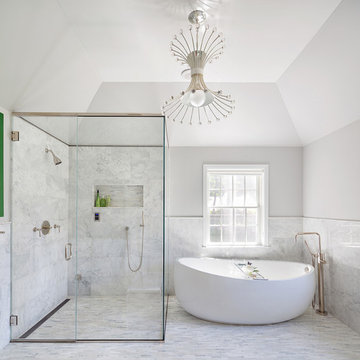

A small guest cottage is tucked in the upstairs of the carriage house of a local historic Victorian home. Although the space is small, the homeowner wanted to be true to the historic architecture while gaining every little bit of storage space possible. We met this goal using frame-less construction cabinetry in a simple traditional style -- adding details such as the turned posts at the bar and rosette/fluting on the upper cabinets. On the refrigerator wall, we reduced the depth of the base cabinets to allow the sink to center on the window -- the corner wall cabinet also had to be reduced in depth to fit. This staggered effect lends charm to the space besides being practically necessary. Note the plank ceiling, window seat & lighted upper display in the cabinets.
Wood-Mode Fine Custom Cabinetry: Brookhaven's Edgemont
 Vision Interiors
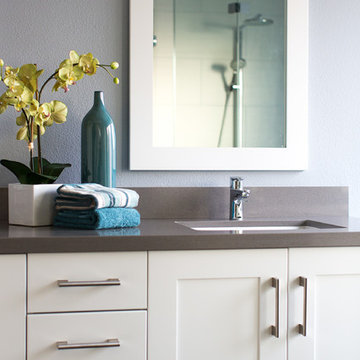
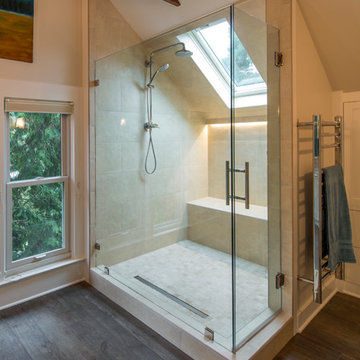
This client wanted something clean and contemporary without being cold or too modern. We used porcelain wood for the flooring to add warmth but keep it low maintenance. The shower floor is in a beautiful silver slate.

 Spacecrafting / Architectural Photography
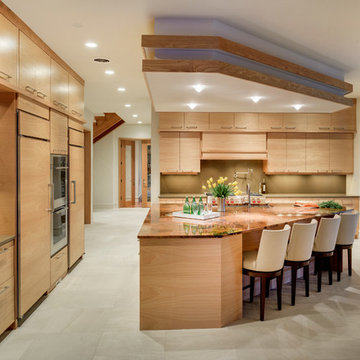
Architechtural Designer: Bruce Lenzen - Interior Design: Ann Ludwig - Photo: Spacecrafting Photography
Inspiration for a huge contemporary l-shaped porcelain tile eat-in kitchen remodel in Minneapolis with an undermount sink, flat-panel cabinets, light wood cabinets, granite countertops, beige backsplash, stone slab backsplash, stainless steel appliances and an island
Inspiration for a huge contemporary l-shaped porcelain tile eat-in kitchen remodel in Minneapolis with an undermount sink, flat-panel cabinets, light wood cabinets, granite countertops, beige backsplash, stone slab backsplash, stainless steel appliances and an island
 Benjamin Corp Atlanta

Large ornate master white tile and porcelain tile mosaic tile floor bathroom photo in Atlanta with an integrated sink, flat-panel cabinets, white cabinets, granite countertops, a one-piece toilet and blue walls
 Cabinet Innovations
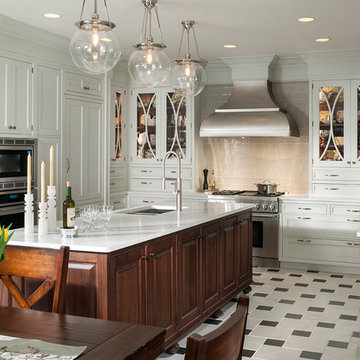
Kitchen featuring Thermador appliances and a beautiful hood by Rangecraft. Large pendants over island by Rejuvenation Light. Flooring by Crossville. Kitchen featuring inset cabinets by Wood-Mode 42. Perimeter of kitchen features the Alexandria Recessed door style on Maple in an Opaque Putty finish. The island features the Alexandria Raised door style on Walnut with a Classic finish. Caesarstone countertops throughout in a Misty Carrera finish. Wall cabinets feature glass fronts with X-mullion doors. The cabinets are finished off with large crown moulding to the ceiling.

 Darci Hether

This contemporary guest bedroom features dark wood flooring, metal accents, tasteful artwork, and bright-hued drapery.
Small trendy guest dark wood floor bedroom photo in New York with gray walls
Small trendy guest dark wood floor bedroom photo in New York with gray walls
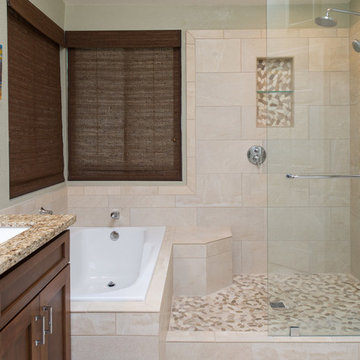
 Remodel Works Bath & Kitchen
This San Diego master bathroom remodel features a Starmark Maple Stratford caramel Chocolate vanity with granite top with a waterfall edge, his and hers undercount sinks and Eva single handle fixtures. The shower has a bench corner seat with Pergamo Naturale tile and a glazed sliced pebble in the shower.
www.remodelworks.com
Photography by Scott Basile
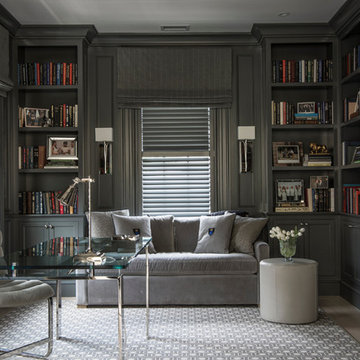
 Aggregate Architecture & Design
Masculine and sophisticated home office and library featuring floor-to-ceiling custom cabinetry finished in a deep, moody charcoal. The design maximizes storage and display with integrated bookshelves, closed lower cabinets, and a built-in media center. Heavy crown molding and recessed wall panels create a tailored look. Large windows with charcoal shutters and fabric Roman shades provide precise light control, all grounded by a geometric patterned area rug in a soft grey and white palette.

 HT Home Design
Bathroom - mid-sized coastal master beige tile and stone tile porcelain tile bathroom idea in Sacramento with an undermount sink, shaker cabinets, blue cabinets, solid surface countertops, a two-piece toilet and beige walls

 Steel Partners Inc
lighting manufactured by Steel Partners Inc -
Vanity - BUNDLE OF STICKS - 3 light - Item #2617
Example of a mid-sized mountain style master beige tile and stone tile marble floor alcove shower design in Seattle with recessed-panel cabinets, dark wood cabinets, beige walls, an undermount sink and granite countertops
Example of a mid-sized mountain style master beige tile and stone tile marble floor alcove shower design in Seattle with recessed-panel cabinets, dark wood cabinets, beige walls, an undermount sink and granite countertops
21