
Search results for "Bundles" in Home Design Ideas
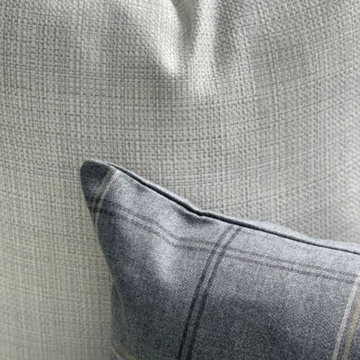
 Patio Lane
(2) Sunbrella Embrace Linen 18x18 in. pillows
(2) Sunbrella Level Pumice 18x18 in. pillows
(1) Sunbrella Paradigm Stone 24x12 in. pillow
$149.00
Sunbrella pillow bundles are pre-made and ready to ship. All our throw pillows are crafted in house by our design and on the job training team. Some pillows may have coordinating fabric backside. For inquiries on specifics of backside fabrics please contact us for more information. Autumn Harvest bundle throw pillows are individually made and curated using only the best in Sunbrella indoor/outdoor fabric. Pillow covers come standard with marine grade zippers so that you can remove the insert and clean, as necessary. Whether for a sofa, chair, or bedroom space, our decorative throw pillows are a great way to add a pop of color or zing to any lifestyle.
All pillows come with non-woven inserts.
Commercial-rated zipper included.
Exclusively made in Clearwater, Florida

 Nearly Natural, Inc.
Grapes, fresh baguettes, and lovely lavender inspired this French dining room. This bundle features beautiful, twisted green stalks ending in fluffy blooms, all wrapped up in a handsome decorative vase, complete with liquid illusion faux water. Perfect for home or offices, it also makes a great gift.
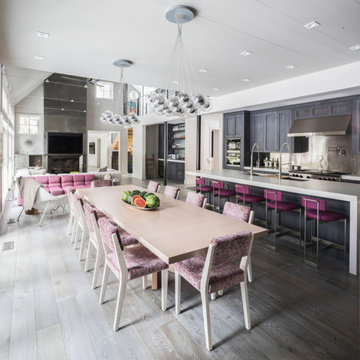
 Shakuff
Our Kadur bundles placed in a open spaced kitchen and dining area.
Example of a minimalist home design design in New York
Example of a minimalist home design design in New York
Find the right local pro for your project
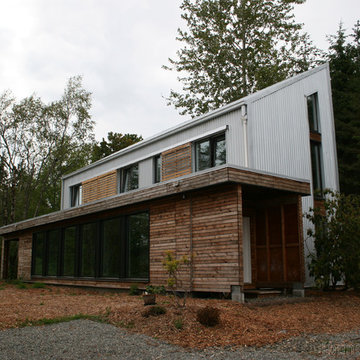
![[bundle] design studio](http://www.houzz.com/res/29877822/pic/user_0.png?v=29877822) [bundle] design studio
[bundle] design studioPhotos: [bundle] design studio
Example of a trendy home design design in Seattle
Example of a trendy home design design in Seattle
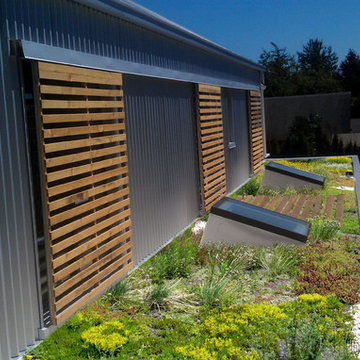
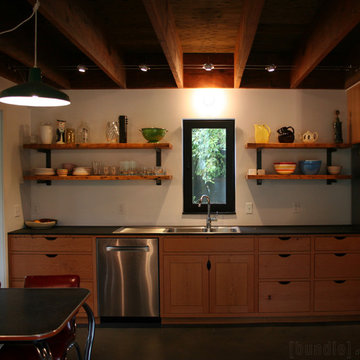 [bundle] design studio
Photos: [bundle] design studio
Inspiration for a contemporary home design remodel in Seattle
Inspiration for a contemporary home design remodel in Seattle
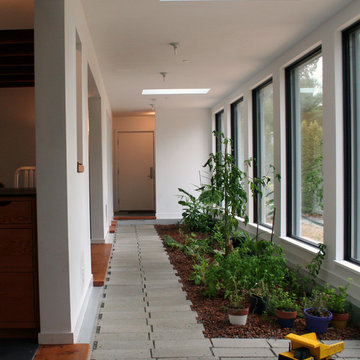 [bundle] design studio
Photos: [bundle] design studio
Home design - contemporary home design idea in Seattle
Home design - contemporary home design idea in Seattle
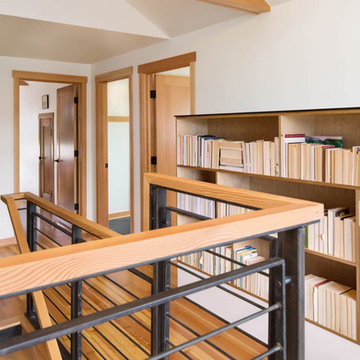
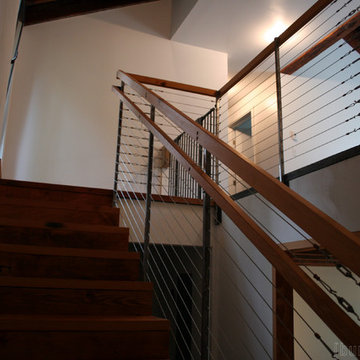
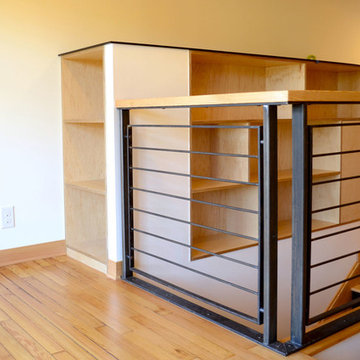
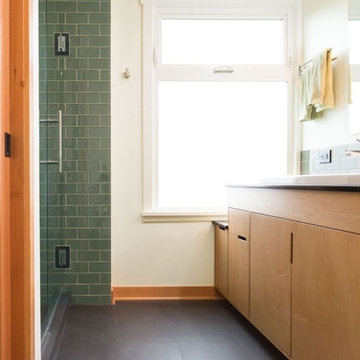 [bundle] design studio
Christopher DiNottia
Inspiration for a scandinavian bathroom remodel in Seattle
Inspiration for a scandinavian bathroom remodel in Seattle

 [bundle] design studio
Salvaged fir closets
Photographer: Christopher DiNottia
Arts and crafts bedroom photo in Seattle
Arts and crafts bedroom photo in Seattle
 [bundle] design studio
South Elevation with rain gardens
Photos: Christopher DiNottia
Arts and crafts exterior home photo in Seattle
Arts and crafts exterior home photo in Seattle

 SHIFT Interiors
traceyaytonphotography.com
Study room - transitional freestanding desk study room idea in Vancouver with multicolored walls
Study room - transitional freestanding desk study room idea in Vancouver with multicolored walls

 A.Jennison Interiors
Photo - Jessica Glynn Photography
Open concept kitchen - large transitional galley light wood floor and beige floor open concept kitchen idea in New York with a farmhouse sink, open cabinets, white backsplash, subway tile backsplash, stainless steel appliances, an island, black cabinets and wood countertops
Open concept kitchen - large transitional galley light wood floor and beige floor open concept kitchen idea in New York with a farmhouse sink, open cabinets, white backsplash, subway tile backsplash, stainless steel appliances, an island, black cabinets and wood countertops
 [bundle] design studio
Livingroom ceiling skylight detail.
Photos: Christopher DiNottia
Inspiration for a craftsman living room remodel in Seattle
Inspiration for a craftsman living room remodel in Seattle

 Charles Hilton Architects
Alice Washburn Award 2013 - Winner - Accessory Building
Charles Hilton Architects
Photography: Woodruff Brown
Inspiration for a small country u-shaped medium tone wood floor kitchen remodel in New York with an undermount sink, recessed-panel cabinets, white cabinets, white backsplash, subway tile backsplash, stainless steel appliances, white walls and an island
Inspiration for a small country u-shaped medium tone wood floor kitchen remodel in New York with an undermount sink, recessed-panel cabinets, white cabinets, white backsplash, subway tile backsplash, stainless steel appliances, white walls and an island

 Hugh Jefferson Randolph Architects
Casey Dunn
Inspiration for a contemporary kitchen remodel in Austin with a farmhouse sink, flat-panel cabinets and white cabinets
Inspiration for a contemporary kitchen remodel in Austin with a farmhouse sink, flat-panel cabinets and white cabinets

 Jennifer Robin Interiors
Joe Fletcher Photography
Example of a transitional carpeted bedroom design in San Francisco with white walls and no fireplace
Example of a transitional carpeted bedroom design in San Francisco with white walls and no fireplace
1