
Search results for "Bungalow exterior" in Home Design Ideas
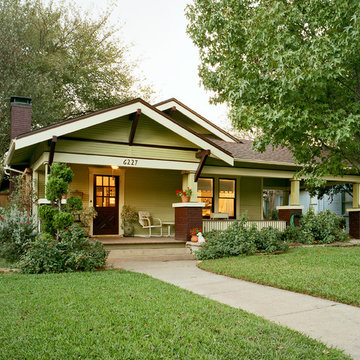
 Blackline Renovations
Inspiration for a mid-sized craftsman green one-story wood gable roof remodel in Dallas with a shingle roof

 andisonresidentialdesign
This Modern Prairie Bungalow was designed to capture the natural beauty of the Canadian Rocky Mountains from every space within. The sprawling horizontal design and hipped roofs echo the surrounding mountain landscape. The color palette and natural materials help the home blend seamlessly into the Rockies with dark stained wood accents, textural stone, and smooth stucco. Black metal details and unique window configurations bring an industrial-inspired modern element to this mountain retreat. As you enter through the front entry, an abundance of windows flood the home with natural light – bringing the outdoors in. Two covered exterior living spaces provide ample room for entertaining and relaxing in this Springbank Hill custom home.
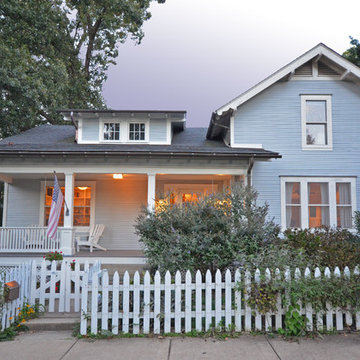
 FitzHarris Designs, Architects + Designers
Bungalow renovation.
by FitzHarris Designs
Mid-sized traditional blue two-story exterior home idea in DC Metro
Mid-sized traditional blue two-story exterior home idea in DC Metro
Find the right local pro for your project
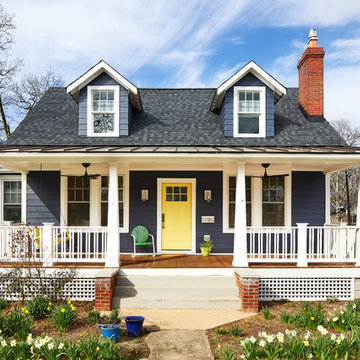
 WINN Design+Build
Mid-sized transitional blue two-story concrete fiberboard gable roof idea in DC Metro with a mixed material roof
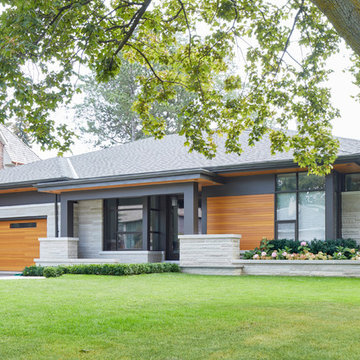
 David Small Designs
Photo Credit: Jason Hartog Photography
Mid-sized minimalist multicolored one-story mixed siding house exterior photo in Toronto with a hip roof and a shingle roof
Mid-sized minimalist multicolored one-story mixed siding house exterior photo in Toronto with a hip roof and a shingle roof

 Adams + Beasley Associates
Eric Roth Photography
Small arts and crafts yellow two-story wood exterior home photo in Boston
Small arts and crafts yellow two-story wood exterior home photo in Boston
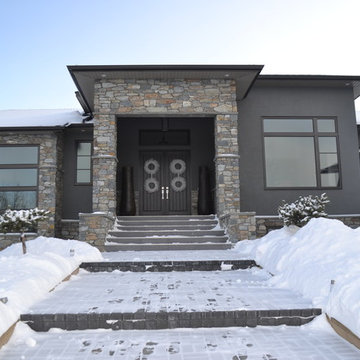
 Bowood Homes
Inspiration for a large contemporary gray two-story mixed siding exterior home remodel in Calgary

Sponsored
Westerville, OH

Custom Home Works
Franklin County's Award-Winning Design, Build and Remodeling Expert

 Timothy C l i t e s
Mid-sized craftsman blue three-story mixed siding gable roof idea in DC Metro with a shingle roof

 WEST ELEVATION ARCHITECTS INC
1920's Beach Bungalow was revised to provide enlarged seating at front yard, Pergola at entry, new color pallet to coordinate with existing brick, water features to mitigate traffic noise, and revised landscaping. David Patterson Photography

 CG&S Design-Build
One of the most important things for the homeowners was to maintain the look and feel of the home. The architect felt that the addition should be about continuity, riffing on the idea of symmetry rather than asymmetry. This approach shows off exceptional craftsmanship in the framing of the hip and gable roofs. And while most of the home was going to be touched or manipulated in some way, the front porch, walls and part of the roof remained the same. The homeowners continued with the craftsman style inside, but added their own east coast flare and stylish furnishings. The mix of materials, pops of color and retro touches bring youth to the spaces.
Photography by Tre Dunham

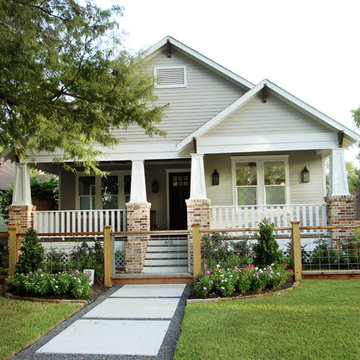
 Marie Flanigan Interiors
Marie Flanigan, Marie Flanigan Interiors
Example of an arts and crafts exterior home design in Houston
Example of an arts and crafts exterior home design in Houston
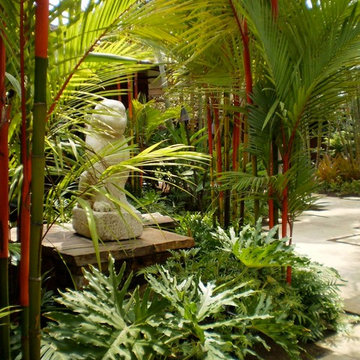




 ArtCraft Homes LLC
A traditional 1930 Spanish bungalow, re-imagined and respectfully updated by ArtCraft Homes to create a 3 bedroom, 2 bath home of over 1,300sf plus 400sf of bonus space in a finished detached 2-car garage. Authentic vintage tiles from Claycraft Potteries adorn the all-original Spanish-style fireplace. Remodel by Tim Braseth of ArtCraft Homes, Los Angeles. Photos by Larry Underhill.
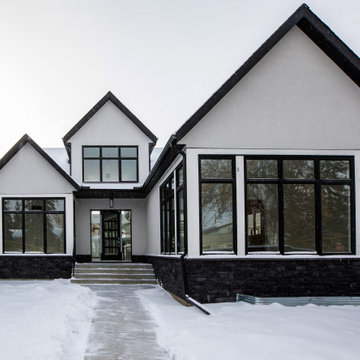 andisonresidentialdesign
This is not your traditional bungalow! While it shares some of the hallmarks of this historic home style, this bungalow brings the classic single-story design into the twenty-first century.
The black-and-white facade shows a simple, but incredibly well thought out design consisting of mostly straight lines and glass. Modern architecture is all about simple designs where less is more. Clean and uncluttered home exterior trends have gained popularity over the years, as many homeowners are yearning to live peacefully without excess.
Clean lines, basic forms, single-use of colour, repetition of structures and strategic use of metal, stone, stucco and glass materials are defining characteristics of this custom home in the upper-scale, inner-city community of North Glenmore Park in Calgary, Alberta.



 Marty Rhein, CKD, CBD - BAC Design Group
Williamson Photography
Inspiration for a large craftsman green two-story wood exterior home remodel
Inspiration for a large craftsman green two-story wood exterior home remodel

Sponsored
Columbus, OH

Structural Remodeling
Franklin County's Heavy Timber Specialists | Best of Houzz 2020!

 Ross Design Inc.
An angled perspective highlights the bungalow’s layered rooflines, stone foundation, and inviting entry steps. Traditional Craftsman details are elevated with a fresh modern palette.
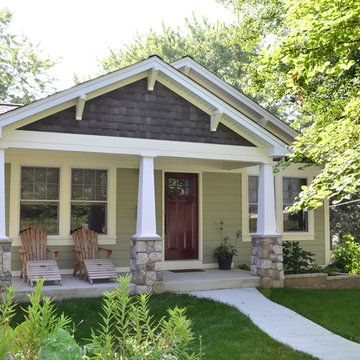
 Al Droste & Sons Construction Company
Small craftsman green one-story concrete fiberboard gable roof idea in St Louis with a shingle roof

 LA Custom Awnings and Shutters
Mid-sized elegant beige one-story stucco house exterior photo in New Orleans with a shingle roof
4